Immaculately maintained and exceptionally well built, this spacious brick home offers nearly 3,000 square feet on a quiet cul-de-sac street just minutes from shopping, dining, and everyday conveniences. The bright walk-out basement features a fireplace, half bath, and flexible space for a rec room, home office, or guest area. A climate-controlled workshop in the garage is not included in the home's square footage. Enjoy the fenced backyard and gorgeous deck overlooking mature trees. Major updates include a new roof (2018), HVAC systems (2018 & 2024), water heater (2026), and a freshly paved driveway. A whole-house backup generator and one-year home warranty provide added peace of mind. Features include main level primary bedroom and bath, 2 bedrooms upstairs with a buddy-bath, main level laundry and stainless steel appliances. Greenway access is adjacent to the neighborhood, and an adjoining one-third-acre lot is available separately. Schedule your showing today!
For sale
$524,500
5009 Meadow Hill Ct, Winston Salem, NC 27106
3beds
2,989sqft
Stick/Site Built, Residential, Single Family Residence
Built in 1994
0.37 Acres Lot
$506,700 Zestimate®
$--/sqft
$19/mo HOA
What's special
Spacious brick homeFenced backyardQuiet cul-de-sac streetBright walk-out basementMain level laundryStainless steel appliances
- 23 days |
- 818 |
- 37 |
Zillow last checked:
Listing updated:
Listed by:
Josh Loew 336-575-4828,
Leonard Ryden Burr Real Estate
Source: Triad MLS,MLS#: 1228930
Facts & features
Interior
Bedrooms & bathrooms
- Bedrooms: 3
- Bathrooms: 4
- Full bathrooms: 2
- 1/2 bathrooms: 2
- Main level bathrooms: 2
Primary bedroom
- Level: Main
- Dimensions: 14.83 x 16
Bedroom 2
- Level: Second
- Dimensions: 16.5 x 15.67
Bedroom 3
- Level: Second
- Dimensions: 12.42 x 14
Dining room
- Level: Main
- Dimensions: 12 x 13.25
Kitchen
- Level: Main
- Dimensions: 12 x 19.75
Laundry
- Level: Main
- Dimensions: 5.42 x 7
Living room
- Level: Main
- Dimensions: 15.25 x 20.33
Recreation room
- Level: Basement
- Dimensions: 29 x 25
Heating
- Forced Air, Natural Gas
Cooling
- Central Air
Appliances
- Included: Microwave, Trash Compactor, Dishwasher, Disposal, Ice Maker, Free-Standing Range, Gas Water Heater
- Laundry: Dryer Connection, Main Level, Washer Hookup
Features
- Ceiling Fan(s)
- Flooring: Carpet, Tile, Wood
- Basement: Finished, Basement
- Number of fireplaces: 2
- Fireplace features: Basement, Living Room
Interior area
- Total structure area: 2,989
- Total interior livable area: 2,989 sqft
- Finished area above ground: 2,264
- Finished area below ground: 725
Property
Parking
- Total spaces: 2
- Parking features: Driveway, Garage, Paved, Garage Door Opener, Basement
- Attached garage spaces: 2
- Has uncovered spaces: Yes
Features
- Levels: One and One Half
- Stories: 1
- Exterior features: Lighting
- Pool features: None
- Fencing: Fenced
Lot
- Size: 0.37 Acres
Details
- Parcel number: 6806067009
- Zoning: RS9-S
- Special conditions: Owner Sale
Construction
Type & style
- Home type: SingleFamily
- Property subtype: Stick/Site Built, Residential, Single Family Residence
Materials
- Brick, Vinyl Siding
Condition
- Year built: 1994
Utilities & green energy
- Sewer: Public Sewer
- Water: Public
Community & HOA
Community
- Subdivision: Fleetwood Farms
HOA
- Has HOA: Yes
- HOA fee: $223 annually
Location
- Region: Winston Salem
Financial & listing details
- Tax assessed value: $473,700
- Annual tax amount: $2,899
- Date on market: 7/29/2026
- Cumulative days on market: 29 days
- Listing agreement: Exclusive Right To Sell
Estimated market value
$506,700
$481,000 - $532,000
$3,007/mo
Price history
| Date | Event | Price |
|---|---|---|
| 7/29/2026 | Listed for sale | $524,500+109.8% |
Source:  Triad MLS #1228930 Report a problem Triad MLS #1228930 Report a problem | ||
| 7/27/2015 | Sold | $250,000+4.2% |
Source: Triad MLS #721871 Report a problem | ||
| 6/17/2015 | Pending sale | $239,900$80/sqft |
Source: Homepath #721871 Report a problem | ||
| 5/15/2015 | Price change | $239,900-2%$80/sqft |
Source: Homepath #721871 Report a problem | ||
| 4/17/2015 | Price change | $244,900-5.4%$82/sqft |
Source: Homepath #721871 Report a problem | ||
| 4/1/2015 | Price change | $259,000-3.7%$87/sqft |
Source: Homepath #721871 Report a problem | ||
| 2/26/2015 | Price change | $269,000-3.9%$90/sqft |
Source: Homepath #721871 Report a problem | ||
| 1/24/2015 | Price change | $279,900-3.4%$94/sqft |
Source: Homepath #721871 Report a problem | ||
| 12/23/2014 | Price change | $289,900-3%$97/sqft |
Source: Homepath #721871 Report a problem | ||
| 11/14/2014 | Price change | $299,000-2.3%$100/sqft |
Source: Homepath #721871 Report a problem | ||
| 10/15/2014 | Listed for sale | $306,000+22.9%$102/sqft |
Source: Homepath #721871 Report a problem | ||
| 7/18/2013 | Sold | $249,022+3.8%$83/sqft |
Source: Public Record Report a problem | ||
| 4/10/2013 | Listing removed | $240,000$80/sqft |
Source: http://terribias.com/ Report a problem | ||
| 3/26/2013 | Price change | $240,000+9.1%$80/sqft |
Source: http://terribias.com/ Report a problem | ||
| 3/1/2013 | Price change | $219,900-8.4%$74/sqft |
Source: http://terribias.com/ Report a problem | ||
| 2/12/2013 | Listed for sale | $240,000+20.1%$80/sqft |
Source: http://terribias.com/ Report a problem | ||
| 12/4/2012 | Listing removed | $199,900$67/sqft |
Source: RE/MAX PREFERRED PROPERTIES #653411 Report a problem | ||
| 9/19/2012 | Price change | $199,900-7%$67/sqft |
Source: RE/MAX Preferred Properties #653411 Report a problem | ||
| 8/21/2012 | Price change | $215,000-6.5%$72/sqft |
Source: Allen Tate Company #637406 Report a problem | ||
| 6/1/2012 | Price change | $229,900-14.8%$77/sqft |
Source: Allen Tate Company #637406 Report a problem | ||
| 3/17/2012 | Listed for sale | $269,900-20.1%$90/sqft |
Source: Allen Tate Company #637406 Report a problem | ||
| 10/21/2008 | Listing removed | $337,900$113/sqft |
Source: Coldwell Banker** #W469673 Report a problem | ||
| 4/21/2008 | Listed for sale | $337,900+14.5%$113/sqft |
Source: Coldwell Banker** #W469673 Report a problem | ||
| 7/2/2004 | Sold | $295,000 |
Source: Triad MLS #W320129 Report a problem | ||
Public tax history
| Year | Property taxes | Tax assessment |
|---|---|---|
| 2025 | $2,900 +30.8% | $473,700 +63.8% |
| 2024 | $2,217 | $289,200 |
| 2023 | $2,217 | $289,200 |
| 2022 | $2,217 | $289,200 |
| 2021 | -- | $289,200 -1.4% |
| 2020 | $2,452 -1.2% | $293,400 |
| 2019 | $2,482 +5.4% | $293,400 |
| 2018 | $2,353 | $293,400 +7.6% |
| 2016 | $2,353 +7.1% | $272,623 |
| 2015 | $2,197 +1.8% | $272,623 |
| 2014 | $2,158 | $272,623 |
| 2013 | -- | $272,623 -10% |
| 2012 | -- | $302,816 |
| 2011 | -- | $302,816 |
| 2010 | -- | $302,816 |
| 2009 | -- | $302,816 +12.4% |
| 2008 | -- | $269,294 |
| 2007 | -- | $269,294 |
| 2006 | -- | $269,294 |
| 2005 | -- | $269,294 +22.6% |
| 2004 | -- | $219,563 |
| 2003 | -- | $219,563 |
| 2002 | -- | $219,563 -0.8% |
| 2001 | -- | $221,405 -2.3% |
| 2000 | -- | $226,687 |
Find assessor info on the county website
Monthly payment
Est. payment
Payment breakdown
Explore the cost of this home by adjusting the details. Changes won't be saved.Climate risks
Neighborhood: 27106
Nearby schools
GreatSchools rating
- 9/10Jefferson ElementaryGrades: PK-5Distance: 0.3 mi
- 7/10Jefferson MiddleGrades: 6-8Distance: 1.8 mi
- 9/10Reagan High SchoolGrades: 9-12Distance: 3.4 mi
- $47,900-- bd-- ba-- sqft5005 Meadow Hill Ct, Winston Salem, NC 27106Off Market
- $550,3004 bd4 ba3.8k sqft5013 Meadow Hill Ct, Winston Salem, NC 27106Off Market
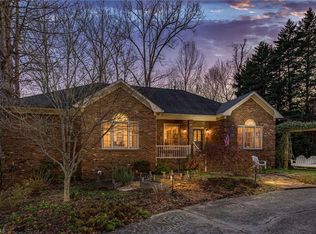
- $477,4004 bd3 ba2.4k sqft5001 Meadow Hill Ct, Winston Salem, NC 27106Off Market
- $459,3003 bd2 ba2.4k sqft5049 Haystack Hill Rd, Winston Salem, NC 27106Off Market
- $429,0004 bd2 ba2.5k sqft5012 Meadow Hill Ct, Winston Salem, NC 27106Off Market
- $465,2004 bd3 ba2.9k sqft5008 Meadow Hill Ct, Winston Salem, NC 27106Off Market
- $603,6005 bd5 ba3.7k sqft5045 Haystack Hill Rd, Winston Salem, NC 27106Off Market
- $425,0004 bd4 ba2.7k sqft5016 Meadow Hill Ct, Winston Salem, NC 27106Sold
A local agent can set up tours, give advice and negotiate with sellers.
A local lender can help you make sure your offer is ready when you are.
Similar homes
- $565,0004 bd5 ba2.8k sqft500 Knob View Dr, Winston Salem, NC 27104For Sale
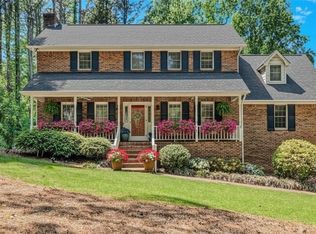
 MLS ID #1232862, Carla Hoots. Triad MLS
 - $459,9004 bd3 ba2.5k sqft309 Hambrick Ct, Winston Salem, NC 27106For Sale
 MLS ID #1230183, Noah Wilkerson. Triad MLS
 - $560,0003 bd4 ba2.9k sqft817 Clovelly Rd, Winston Salem, NC 27106For Sale
 MLS ID #1229606, Allison Sigmon. Triad MLS
 - $529,0005 bd4 ba3.3k sqft805 Chartwell Cir, Winston Salem, NC 27106For Sale
 MLS ID #1220171, Emily Phipps. Triad MLS
 - $529,0004 bd4 ba3k sqft5412 Kingsbridge Rd, Winston Salem, NC 27103For SaleMLS ID #1228405, Lindsey King. Triad MLS
- $575,0004 bd5 ba3.9k sqft1549 Turkey Hill Rd, Winston Salem, NC 27106For SaleMLS ID #1230078, Judy Ricardo. Triad MLS
- $439,9003 bd2 ba2k sqft233 Brooks Landing Dr, Winston Salem, NC 27106For SaleMLS ID #1223398, Lloyd Dillon, III. Triad MLS
- $625,0004 bd4 ba3.3k sqft5005 Mayberry Ln, Winston Salem, NC 27106For SaleMLS ID #1217043, Krystin Simpson. Triad MLS
- $509,9003 bd2 ba2.3k sqft237 Village Green Sq, Winston Salem, NC 27104For SaleMLS ID #1231286, Susan Maier Colon. Triad MLS
- $549,0004 bd5 ba3.7k sqft520 Barrett Rd, Winston Salem, NC 27104For SaleMLS ID #1229892, Kirsten Ririe. Triad MLS
- $499,9004 bd3 ba2.7k sqft706 Friar Tuck Rd, Winston Salem, NC 27104For SaleMLS ID #1217881, Margaret Felts. Triad MLS
- $567,0004 bd4 ba3.5k sqft4420 Rosebriar Square Dr, Winston Salem, NC 27106For SaleMLS ID #1215255, Tameaka Tyler. Triad MLS
- $624,9004 bd4 ba3.3k sqft3340 York Rd, Winston Salem, NC 27106For SaleMLS ID #1227524, David Helms. Triad MLS
- $474,9004 bd4 ba3.1k sqft97 Shadylawn Dr, Winston Salem, NC 27104For SaleMLS ID #1213434, Kristin Bennett Wooten. Triad MLS
- $695,0003 bd3 ba2.5k sqft3585 Milhaven Rd, Winston Salem, NC 27106For SaleMLS ID #1220394, Amy Didier. Triad MLS
- $450,0004 bd4 ba3.4k sqft413 Hollinswood Ave, Winston Salem, NC 27103For SaleMLS ID #1229230, Broocks Foster. Triad MLS
- $649,0004 bd3 ba2.7k sqft2832 Kensington Rd, Winston Salem, NC 27106For SaleMLS ID #1223724, Jason Bragg. Triad MLS
- $374,9003 bd3 ba2.1k sqft140 Petree Rd, Winston Salem, NC 27106For SaleMLS ID #1219449, Jodi Lee Tate. Triad MLS
- $476,0003 bd3 ba2.1k sqft4335 Winterberry Ridge Ct, Winston Salem, NC 27103For SaleMLS ID #1223382, Anthony Stewart. Triad MLS
- $435,0003 bd3 ba3.2k sqft5532 Folkstone Rd, Pfafftown, NC 27040For SaleMLS ID #1215061, Matthew Wyke. Triad MLS
