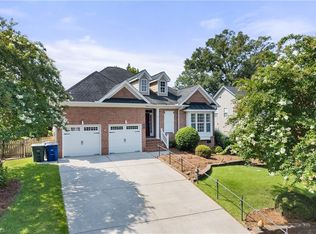
Lovingly maintained 4-bedroom brick home in sought-after New Sherwood! A spacious dining room with classic wainscoting and a bay window sets the tone, while the formal living room opens beautifully to the entry. The kitchen features a large island peninsula with seating for six, plus a dining area that flows into the den—perfect for everyday living and entertaining. Enjoy the serene sunroom nestled among the trees, complete with plantation shutters. Upstairs offers four bedrooms. One bedroom is a flexible room connected to the primary suite—ideal for a nursery, office, or private owner’s retreat. The lower level provides exceptional versatility with a playroom, office, flex space, and full bath. Two-car garage. Conveniently located just minutes from highways, shopping, dining, and more!
For sale
Price cut: $15K (6/3)
$474,900
97 Shadylawn Dr, Winston Salem, NC 27104
4beds
3,190sqft
Stick/Site Built, Residential, Single Family Residence
Built in 1994
0.27 Acres Lot
$-- Zestimate®
$--/sqft
$-- HOA
What's special
Two-car garage
- 156 days |
- 724 |
- 31 |
Zillow last checked:
Listing updated:
Listed by:
Kristin Bennett Wooten 336-462-2108,
Leonard Ryden Burr Real Estate,
Noah Wilkerson 336-413-5799,
Leonard Ryden Burr Real Estate
Source: Triad MLS,MLS#: 1213434
Facts & features
Interior
Bedrooms & bathrooms
- Bedrooms: 4
- Bathrooms: 4
- Full bathrooms: 3
- 1/2 bathrooms: 1
- Main level bathrooms: 1
Primary bedroom
- Level: Second
- Dimensions: 13.75 x 13.5
Bedroom 2
- Level: Second
- Dimensions: 13.67 x 11.92
Bedroom 3
- Level: Second
- Dimensions: 12.75 x 11.33
Bedroom 4
- Level: Second
- Dimensions: 10.42 x 9.58
Bonus room
- Level: Basement
- Dimensions: 12.33 x 10.58
Breakfast
- Level: Main
- Dimensions: 7.42 x 5.42
Den
- Level: Main
- Dimensions: 13.42 x 12.67
Dining room
- Level: Main
- Dimensions: 13.58 x 12.08
Kitchen
- Level: Main
- Dimensions: 11.42 x 11.25
Living room
- Level: Main
- Dimensions: 12.75 x 11.33
Office
- Level: Basement
- Dimensions: 13.25 x 10.5
Other
- Level: Basement
- Dimensions: 16.25 x 13.5
Sunroom
- Level: Main
- Dimensions: 16.25 x 13.5
Heating
- Heat Pump, Multiple Systems, Electric
Cooling
- Central Air
Appliances
- Included: Microwave, Dishwasher, Disposal, Free-Standing Range, Electric Water Heater
- Laundry: Dryer Connection, Laundry Room, Washer Hookup
Features
- Ceiling Fan(s), Dead Bolt(s), Kitchen Island, Pantry
- Flooring: Carpet, Vinyl, Wood
- Basement: Finished, Basement
- Attic: Pull Down Stairs
- Number of fireplaces: 1
- Fireplace features: Gas Log, Den
Interior area
- Total structure area: 3,190
- Total interior livable area: 3,190 sqft
- Finished area above ground: 2,509
- Finished area below ground: 681
Property
Parking
- Total spaces: 2
- Parking features: Driveway, Garage, Paved, Garage Door Opener, Basement
- Attached garage spaces: 2
- Has uncovered spaces: Yes
Features
- Levels: Two
- Stories: 2
- Pool features: None
- Fencing: Fenced
Lot
- Size: 0.27 Acres
- Features: Not in Flood Zone
Details
- Parcel number: 6805479889
- Zoning: RS9
- Special conditions: Owner Sale
Construction
Type & style
- Home type: SingleFamily
- Property subtype: Stick/Site Built, Residential, Single Family Residence
Materials
- Brick, Vinyl Siding
Condition
- Year built: 1994
Utilities & green energy
- Sewer: Public Sewer
- Water: Public
Community & HOA
Community
- Security: Security System
- Subdivision: Peace Haven Place
HOA
- Has HOA: No
Location
- Region: Winston Salem
Financial & listing details
- Tax assessed value: $400,100
- Annual tax amount: $4,573
- Date on market: 3/25/2026
- Cumulative days on market: 156 days
- Listing agreement: Exclusive Right To Sell
- Listing terms: Cash,Conventional,FHA,VA Loan
Estimated market value
Not available
Estimated sales range
Not available
Not available
Price history
| Date | Event | Price |
|---|---|---|
| 6/3/2026 | Price change | $474,900-3.1% |
Source:  Triad MLS #1213434 Report a problem Triad MLS #1213434 Report a problem | ||
| 4/16/2026 | Price change | $489,900-2% |
Source: Triad MLS #1213434 Report a problem | ||
| 3/25/2026 | Listed for sale | $499,900-1% |
Source: Triad MLS #1213434 Report a problem | ||
| 9/10/2025 | Listing removed | $505,000 |
Source: Triad MLS #1186233 Report a problem | ||
| 9/6/2025 | Price change | $505,000-1.9% |
Source: Triad MLS #1186233 Report a problem | ||
| 8/16/2025 | Price change | $515,000-1.9% |
Source: Triad MLS #1186233 Report a problem | ||
| 7/18/2025 | Price change | $524,900-1.9% |
Source: Triad MLS #1186233 Report a problem | ||
| 7/11/2025 | Price change | $534,900-1.9% |
Source: Triad MLS #1186233 Report a problem | ||
| 6/30/2025 | Listed for sale | $545,000+260.9% |
Source: Triad MLS #1186233 Report a problem | ||
| 6/1/1994 | Sold | $151,000$47/sqft |
Source: Agent Provided Report a problem | ||
Public tax history
| Year | Property taxes | Tax assessment |
|---|---|---|
| 2025 | $4,410 +12% | $400,100 +42.5% |
| 2024 | $3,938 +4.8% | $280,700 |
| 2023 | $3,758 +1.9% | $280,700 |
| 2022 | $3,688 +1.8% | $280,700 |
| 2021 | $3,622 +5.3% | $280,700 +12.7% |
| 2020 | $3,438 -0.7% | $249,000 |
| 2019 | $3,463 +5.3% | $249,000 |
| 2018 | $3,289 | $249,000 +7.3% |
| 2016 | $3,289 +9.4% | $231,972 |
| 2015 | $3,007 +3.1% | $231,972 |
| 2014 | $2,916 | $231,972 |
| 2013 | -- | $231,972 -10.9% |
| 2012 | -- | $260,331 |
| 2011 | -- | $260,331 |
| 2010 | -- | -- |
| 2009 | -- | $260,331 +11.5% |
| 2008 | -- | $233,388 |
| 2007 | -- | $233,388 |
| 2006 | -- | $233,388 |
| 2005 | -- | $233,388 +9.1% |
| 2004 | -- | $214,015 +12.9% |
| 2003 | -- | $189,548 +4.7% |
| 2002 | -- | $181,055 |
| 2001 | -- | $181,055 +9.4% |
| 2000 | -- | $165,436 |
Find assessor info on the county website
Monthly payment
Est. payment
Payment breakdown
Explore the cost of this home by adjusting the details. Changes won't be saved.Climate risks
Neighborhood: 27104
Nearby schools
GreatSchools rating
- 9/10Sherwood Forest ElementaryGrades: PK-5Distance: 1.6 mi
- 7/10Jefferson MiddleGrades: 6-8Distance: 1.5 mi
- 4/10Mount Tabor HighGrades: 9-12Distance: 2.3 mi
- $488,1004 bd4 ba3.1k sqft99 Shadylawn Dr, Winston Salem, NC 27104Off Market

- $400,2003 bd3 ba2.9k sqft93 Shadylawn Dr, Winston Salem, NC 27104Off Market
- $401,0004 bd3 ba2.8k sqft96 Shadylawn Dr, Winston Salem, NC 27104Sold

- $311,6003 bd2 ba1.6k sqft93 Plantation Row, Winston Salem, NC 27104Off Market
- $438,1004 bd4 ba2.4k sqft91 Shadylawn Dr, Winston Salem, NC 27104Off Market
- $402,0003 bd2 ba2.3k sqft98 Shadylawn Dr, Winston Salem, NC 27104Off Market
- $419,5003 bd4 ba2.4k sqft94 Shadylawn Dr, Winston Salem, NC 27104Off Market
- $321,2003 bd2 ba1.7k sqft101 Shadylawn Dr, Winston Salem, NC 27104Off Market
A local agent can set up tours, give advice and negotiate with sellers.
A local lender can help you make sure your offer is ready when you are.
Similar homes
- $468,0003 bd2 ba2.3k sqft5420 Stone Crossing Dr, Winston Salem, NC 27104For Sale
 MLS ID #1231469, Steven Montgomery. Triad MLS
 - $549,0004 bd5 ba3.7k sqft520 Barrett Rd, Winston Salem, NC 27104For Sale
 MLS ID #1229892, Kirsten Ririe. Triad MLS
 - $459,9004 bd3 ba2.5k sqft309 Hambrick Ct, Winston Salem, NC 27106For Sale
 MLS ID #1230183, Noah Wilkerson. Triad MLS
 - $475,0004 bd4 ba3.2k sqft380 Hollinswood Ave, Winston Salem, NC 27103For Sale
 MLS ID #1226480, Jason Bragg. Triad MLS
 - $334,9003 bd2 ba1.6k sqft575 Alpine Rd, Winston Salem, NC 27104For SaleMLS ID #1231156, Robert Salmons. Triad MLS
- $450,0004 bd4 ba3.4k sqft413 Hollinswood Ave, Winston Salem, NC 27103For SaleMLS ID #1229230, Broocks Foster. Triad MLS
- $509,0004 bd4 ba3k sqft5412 Kingsbridge Rd, Winston Salem, NC 27103For SaleMLS ID #1228405, Lindsey King. Triad MLS
- $524,5003 bd4 ba2.9k sqft5009 Meadow Hill Ct, Winston Salem, NC 27106For SaleMLS ID #1228930, Josh Loew. Triad MLS
- $354,9003 bd2 ba2.1k sqft671 Dover Dr, Winston Salem, NC 27104For SaleMLS ID #1222208, Robert Salmons. Triad MLS
- $465,0004 bd3 ba2.1k sqft3033 Cameron Village Ct, Winston Salem, NC 27103For SaleMLS ID #1228629, Kelisha Watson. Triad MLS
- $450,0003 bd3 ba2.6k sqft440 Roller Mill Dr, Lewisville, NC 27023For SaleMLS ID #1233348, Christina Sidden. Triad MLS
- $359,9003 bd2 ba2.6k sqft5021 Eastwin Dr, Winston Salem, NC 27104For SaleMLS ID #1222174, Robert Salmons. Triad MLS
- $575,0004 bd5 ba3.9k sqft1549 Turkey Hill Rd, Winston Salem, NC 27106For SaleMLS ID #1230078, Judy Ricardo. Triad MLS
- $439,9003 bd2 ba2k sqft233 Brooks Landing Dr, Winston Salem, NC 27106For SaleMLS ID #1223398, Lloyd Dillon, III. Triad MLS
- $314,9004 bd3 ba2k sqft3857 Crestwell Cove Ct, Winston Salem, NC 27103For SaleMLS ID #1233400, Victoria L. Boysen. Triad MLS
- $359,0003 bd4 ba2.2k sqft215 Barrington Pl, Winston Salem, NC 27104For SaleMLS ID #1230756, Brittany Duncan. Triad MLS
- $379,9003 bd3 ba3.2k sqft4530 Deighton Ct, Winston Salem, NC 27106For SaleMLS ID #1231428, Kayla Woolman. Triad MLS
- $435,0003 bd3 ba3.2k sqft5532 Folkstone Rd, Pfafftown, NC 27040For SaleMLS ID #1215061, Matthew Wyke. Triad MLS
- $499,9004 bd4 ba2.6k sqft6655 Lake Dale Way, Clemmons, NC 27012For SaleMLS ID #1226863, Meg Keever. Triad MLS
- $359,9004 bd3 ba2.8k sqft4971 Stonington Rd, Winston Salem, NC 27103For SaleMLS ID #1225532, Charlie Watkins. Triad MLS
