Surrounded by mature trees on nearly half an acre, this Lewisville Trails home offers a private setting with a backyard made for warm Carolina days, featuring a fenced inground pool, rear deck, and space to relax or entertain. The pool has a brand-new pump and filter and is ready for summer fun. Inside, this 3 bedroom, 2.5 bath home offers 2,613 sq. ft. with wood floors, a large living room with fireplace, dining room, breakfast area, and a kitchen with granite countertops, stainless appliances, and cabinetry. A main-level office offers flexibility as a potential 4th bedroom, guest room, or hobby space. The finished basement adds room for movie nights, a game room, home gym, or recreation space. Upstairs, the primary suite features an ensuite bath with a freestanding soaking tub and dual vanities, plus two additional bedrooms and a full bath. With its private setting, flexible living spaces, and backyard pool ready for summer, this is a home you will look forward to coming home to.
For sale
$450,000
440 Roller Mill Dr, Lewisville, NC 27023
3beds
2,613sqft
Stick/Site Built, Residential, Single Family Residence
Built in 1988
0.49 Acres Lot
$-- Zestimate®
$--/sqft
$-- HOA
What's special
Fenced inground poolFinished basementRear deckMain-level officeWood floorsBreakfast areaSurrounded by mature trees
- 19 hours |
- 135 |
- 17 |
Zillow last checked:
Listing updated:
Listed by:
Christina Sidden 704-798-9111,
Signified Properties, LLC
Source: Triad MLS,MLS#: 1233348
Facts & features
Interior
Bedrooms & bathrooms
- Bedrooms: 3
- Bathrooms: 3
- Full bathrooms: 2
- 1/2 bathrooms: 1
- Main level bathrooms: 1
Primary bedroom
- Level: Second
Bedroom 2
- Level: Second
Bedroom 3
- Level: Second
Breakfast
- Level: Main
Dining room
- Level: Main
Kitchen
- Level: Main
Laundry
- Level: Main
Living room
- Level: Main
Office
- Level: Main
Recreation room
- Level: Basement
Heating
- Heat Pump, Electric
Cooling
- Central Air
Appliances
- Included: Microwave, Dishwasher, Range, Electric Water Heater
- Laundry: Dryer Connection, Main Level, Washer Hookup
Features
- Ceiling Fan(s), Soaking Tub
- Flooring: Tile, Wood
- Basement: Finished, Basement
- Number of fireplaces: 1
- Fireplace features: Living Room
Interior area
- Total structure area: 2,613
- Total interior livable area: 2,613 sqft
- Finished area above ground: 2,151
- Finished area below ground: 462
Property
Parking
- Total spaces: 2
- Parking features: Driveway, Garage, Attached, Garage Faces Side
- Attached garage spaces: 2
- Has uncovered spaces: Yes
Accessibility
- Accessibility features: 2 or more Access Exits
Features
- Levels: Two
- Stories: 2
- Patio & porch: Porch
- Has private pool: Yes
- Pool features: In Ground, Private
- Fencing: Fenced,Privacy
Lot
- Size: 0.49 Acres
- Dimensions: 80.98 x 202.94 x 103 x 196.43
- Features: Sloped, Wooded
Details
- Additional structures: Storage
- Parcel number: 5875427502
- Zoning: RS20
- Special conditions: Owner Sale
Construction
Type & style
- Home type: SingleFamily
- Property subtype: Stick/Site Built, Residential, Single Family Residence
Materials
- Masonite, Vinyl Siding
Condition
- Year built: 1988
Utilities & green energy
- Sewer: Septic Tank
- Water: Public
Community & HOA
Community
- Subdivision: Lewisville Trails
HOA
- Has HOA: No
Location
- Region: Lewisville
Financial & listing details
- Tax assessed value: $422,200
- Annual tax amount: $3,127
- Date on market: 8/25/2026
- Listing agreement: Exclusive Right To Sell
- Listing terms: Cash,Conventional,FHA,VA Loan
- Exclusions: Refrigerator, Washer, Dryer, Mobile Kitchen Island Excluded
Estimated market value
Not available
Estimated sales range
Not available
Not available
Price history
| Date | Event | Price |
|---|---|---|
| 8/25/2026 | Listed for sale | $450,000+13.9% |
Source:  Triad MLS #1233348 Report a problem Triad MLS #1233348 Report a problem | ||
| 6/2/2022 | Sold | $395,000-3.9% |
Source: Triad MLS #1067331 Report a problem | ||
| 5/2/2022 | Pending sale | $411,000 |
Source: Triad MLS #1067331 Report a problem | ||
| 4/26/2022 | Listed for sale | $411,000+58.7% |
Source: Triad MLS #1067331 Report a problem | ||
| 7/27/2020 | Sold | $259,000 |
Source: Triad MLS #979689 Report a problem | ||
| 6/8/2020 | Pending sale | $259,000$99/sqft |
Source: Ring the Bell Realty #979689 Report a problem | ||
| 6/6/2020 | Listed for sale | $259,000+34.9%$99/sqft |
Source: Ring the Bell Realty #979689 Report a problem | ||
| 7/18/2005 | Sold | $192,000+20.4% |
Source: Triad MLS #W355428 Report a problem | ||
| 2/26/2001 | Sold | $159,500+6.4% |
Source: Triad MLS #W118258 Report a problem | ||
| 1/10/1997 | Sold | $149,900 |
Source: Triad MLS #W81954 Report a problem | ||
Public tax history
| Year | Property taxes | Tax assessment |
|---|---|---|
| 2025 | $3,003 +37.9% | $422,200 +59.2% |
| 2024 | $2,177 +4.8% | $265,200 |
| 2023 | $2,078 -17% | $265,200 |
| 2022 | $2,503 +0.5% | $265,200 |
| 2021 | $2,489 +18.9% | $265,200 +27.7% |
| 2020 | $2,093 -1% | $207,700 |
| 2019 | $2,114 +3.4% | $207,700 |
| 2018 | $2,044 | $207,700 +4.7% |
| 2016 | $2,044 +4.3% | $198,407 |
| 2015 | $1,960 +1.7% | $198,407 |
| 2014 | $1,928 | $198,407 |
| 2013 | -- | $198,407 -6.2% |
| 2012 | -- | $211,551 |
| 2011 | -- | $211,551 |
| 2010 | -- | $211,551 -2.4% |
| 2009 | -- | $216,714 +13.5% |
| 2008 | -- | $190,871 |
| 2007 | -- | $190,871 +0.7% |
| 2006 | -- | $189,506 |
| 2005 | -- | $189,506 +12.1% |
| 2004 | -- | $169,114 |
| 2003 | -- | $169,114 |
| 2002 | -- | $169,114 +2% |
| 2001 | -- | $165,877 +10.9% |
| 2000 | -- | $149,599 |
Find assessor info on the county website
Monthly payment
Est. payment
Payment breakdown
Explore the cost of this home by adjusting the details. Changes won't be saved.Climate risks
Neighborhood: 27023
Nearby schools
GreatSchools rating
- 9/10Lewisville ElementaryGrades: PK-5Distance: 1.3 mi
- 8/10Lewisville MiddleGrades: 6-8Distance: 3.1 mi
- 8/10West Forsyth HighGrades: 9-12Distance: 3.2 mi
Schools provided by the listing agent
- Elementary: Lewisville
- Middle: Lewisville
- High: West Forsyth
Source: Triad MLS. This data may not be complete. We recommend contacting the local school district to confirm school assignments for this home.
- $386,6004 bd3 ba2.1k sqft436 Roller Mill Dr, Lewisville, NC 27023Off Market
- $419,2003 bd3 ba2.3k sqft432 Roller Mill Dr, Lewisville, NC 27023Off Market
- $330,8003 bd2 ba1.8k sqft444 Roller Mill Dr, Lewisville, NC 27023Off Market
- $386,0003 bd2 ba2.1k sqft445 Roller Mill Dr, Lewisville, NC 27023Off Market
- $365,4003 bd2 ba2.1k sqft441 Roller Mill Dr, Lewisville, NC 27023Off Market
- $369,2003 bd3 ba1.8k sqft449 Roller Mill Dr, Lewisville, NC 27023Off Market
- $390,5003 bd4 ba2.5k sqft428 Roller Mill Dr, Lewisville, NC 27023Off Market
- $352,6003 bd2 ba1.6k sqft437 Roller Mill Dr, Lewisville, NC 27023Off Market
A local agent can set up tours, give advice and negotiate with sellers.
A local lender can help you make sure your offer is ready when you are.
Similar homes
- $425,0004 bd3 ba2.4k sqft8750 Willowmede Dr, Lewisville, NC 27023For Sale
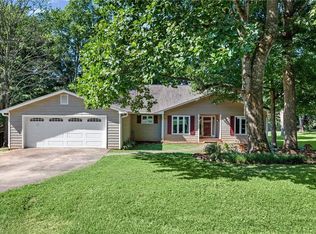
 MLS ID #1226310, Alysha Williams. Triad MLS
 - $450,0004 bd5 ba3.4k sqft8805 Willowmede Dr, Lewisville, NC 27023For Sale
 MLS ID #1226455, Bonnie Owens. Triad MLS
 - $469,9003 bd3 ba2.4k sqft5356 Graycliff Ln, Clemmons, NC 27012For Sale
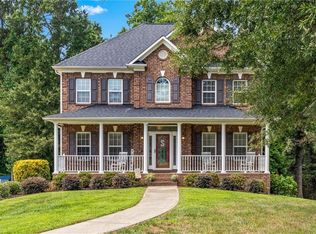 MLS ID #1233064, Arlene Rouse. Triad MLS
 - $449,9003 bd3 ba2.5k sqft185 Spring Lake Ct, Lexington, NC 27295For Sale
 MLS ID #1231132, Lisa Gifford. Triad MLS
 - $414,9004 bd3 ba2.6k sqft436 Peace Haven Road, Winston Salem, NC 27103For SaleMLS ID #263878, Teresa Overcash. High Country AOR
- $375,0004 bd4 ba2.4k sqft913 Woodview Ridge Trl, Lewisville, NC 27023For SaleMLS ID #1230110, Ashley White. Triad MLS
- $370,0004 bd3 ba2.2k sqft6711 Fairwood Ct, Clemmons, NC 27012For SaleMLS ID #1233363, Rob Herald. Triad MLS
- $410,0003 bd3 ba2.3k sqft1640 Beechwood Rd, Yadkinville, NC 27055For SaleMLS ID #1231430, Diana Brandon. Triad MLS
- $599,9004 bd4 ba2.9k sqft963 Ridge Gate Dr, Lewisville, NC 27023For SaleMLS ID #1224820, Brooke Plitt. Triad MLS
- $425,0004 bd3 ba2.2k sqft7626 Rolling Oak Ct, Clemmons, NC 27012For SaleMLS ID #1224279, Amy Scheid. Triad MLS
- $315,0003 bd2 ba1.7k sqft1004 Timberpeg Ct, Lewisville, NC 27023For SaleMLS ID #1230178, Blake Ginther. Triad MLS
- $459,9004 bd3 ba2.5k sqft309 Hambrick Ct, Winston Salem, NC 27106For SaleMLS ID #1230183, Noah Wilkerson. Triad MLS
- $460,0003 bd4 ba2.5k sqft3718 Squirewood Dr, Clemmons, NC 27012For SaleMLS ID #1229306, Ashley Mitchell. Triad MLS
- $450,0004 bd4 ba3.4k sqft413 Hollinswood Ave, Winston Salem, NC 27103For SaleMLS ID #1229230, Broocks Foster. Triad MLS
- $565,0004 bd5 ba2.8k sqft500 Knob View Dr, Winston Salem, NC 27104For SaleMLS ID #1232862, Carla Hoots. Triad MLS
- $445,0003 bd3 ba2.4k sqft109 Knollwood Ln, King, NC 27021For SaleMLS ID #1224382, Natalie Frye. Triad MLS
- $476,0003 bd3 ba2.1k sqft4335 Winterberry Ridge Ct, Winston Salem, NC 27103For SaleMLS ID #1223382, Anthony Stewart. Triad MLS
- $389,9003 bd3 ba2.4k sqft6045 Stone Bluff Dr, Clemmons, NC 27012For SaleMLS ID #1231315, Shelly Hartman. Triad MLS
- $465,0004 bd3 ba2.1k sqft3033 Cameron Village Ct, Winston Salem, NC 27103For SaleMLS ID #1228629, Kelisha Watson. Triad MLS
- $449,0003 bd3 ba2k sqft6275 Raven Forest Ct, Winston Salem, NC 27105For SaleMLS ID #1229519, Emily Phipps. Triad MLS
