Nestled on a spacious 1.86-acre lot, this charming 3-bedroom, 2.5-bath home offers a wonderful blend of comfort & functionality. Welcome guests from the inviting rocking chair wrap-around front porch or enjoy the peaceful setting from the large rear deck. The main level features a spacious primary suite with a walk-in closet and en-suite bath complete with double sinks and a walk-in shower. The eat-in kitchen offers quartz countertops, stainless appliances & tile backsplash opens to a large living room. Upstairs, you'll find two generously sized bedrooms, a bonus room and a full hall bath. The basement provides both finished and unfinished space, along with a garage/workshop area offering plenty of room for hobbies or storage. The true standout is the expansive 30x30 detached garage, offering endless possibilities for a workshop, vehicles or additional storage. Situated on a beautiful, private lot with plenty of room to enjoy the outdoors. Low County Taxes. Two Driveways. 2026 Roof.
For sale
$449,000
6275 Raven Forest Ct, Winston Salem, NC 27105
3beds
2,084sqft
:
Get pre-qualified$2,682/mo
Stick/Site Built, Residential, Single Family Residence
Built in 1999
1.85 Acres Lot
$435,700 Zestimate®
$--/sqft
$-- HOA
What's special
Bonus roomWalk-in showerFull hall bathTwo drivewaysStainless appliancesTile backsplashSpacious primary suite
- 2 days |
- 356 |
- 33 |
Zillow last checked:
Listing updated:
Listed by:
Emily Phipps 336-813-7520,
Keller Williams Realty Elite,
Ashley Harris 336-409-0757,
Keller Williams Realty Elite
Source: Triad MLS,MLS#: 1229519 Originating MLS: Winston-Salem
Originating MLS: Winston-SalemFacts & features
Interior
Bedrooms & bathrooms
- Bedrooms: 3
- Bathrooms: 3
- Full bathrooms: 2
- 1/2 bathrooms: 1
- Main level bathrooms: 2
Heating
- Heat Pump, Electric
Cooling
- Heat Pump
Appliances
- Included: Microwave, Dishwasher, Range, Cooktop, Electric Water Heater
- Laundry: Dryer Connection, Main Level, Washer Hookup
Features
- Ceiling Fan(s), Dead Bolt(s), Pantry, Solid Surface Counter, Vaulted Ceiling(s)
- Flooring: Carpet, Laminate, Tile
- Doors: Insulated Doors, Storm Door(s)
- Windows: Insulated Windows
- Basement: Partially Finished, Basement
- Attic: Pull Down Stairs
- Has fireplace: No
Interior area
- Total structure area: 2,842
- Total interior livable area: 2,084 sqft
- Finished area above ground: 1,774
- Finished area below ground: 310
Property
Parking
- Total spaces: 3
- Parking features: Driveway, Garage, Paved, Garage Door Opener, Basement, Detached, Garage Faces Side
- Attached garage spaces: 3
- Has uncovered spaces: Yes
Features
- Levels: One and One Half
- Stories: 1
- Patio & porch: Porch
- Pool features: None
- Fencing: None
Lot
- Size: 1.85 Acres
- Features: Cul-De-Sac, Partially Wooded, Subdivided, Not in Flood Zone, Subdivision
- Residential vegetation: Partially Wooded
Details
- Parcel number: 6839365572
- Zoning: RS40
- Special conditions: Owner Sale
Construction
Type & style
- Home type: SingleFamily
- Property subtype: Stick/Site Built, Residential, Single Family Residence
Materials
- Brick, Vinyl Siding
Condition
- Year built: 1999
Utilities & green energy
- Sewer: Septic Tank
- Water: Well
Community & HOA
Community
- Security: Smoke Detector(s)
- Subdivision: Raven Forest
HOA
- Has HOA: No
Location
- Region: Winston Salem
Financial & listing details
- Tax assessed value: $395,800
- Annual tax amount: $2,495
- Date on market: 7/31/2026
- Listing agreement: Exclusive Right To Sell
- Listing terms: Cash,Conventional,FHA,VA Loan
Estimated market value
$435,700
$414,000 - $457,000
$2,015/mo
Price history
| Date | Event | Price |
|---|---|---|
| 7/31/2026 | Listed for sale | $449,000+72.7% |
Source:  Triad MLS #1229519 Report a problem Triad MLS #1229519 Report a problem | ||
| 5/27/2005 | Sold | $260,000 |
Source: Triad MLS #W345092 Report a problem | ||
Public tax history
| Year | Property taxes | Tax assessment |
|---|---|---|
| 2025 | $2,496 +10% | $395,800 +39.9% |
| 2024 | $2,269 | $283,000 |
| 2023 | $2,269 +0.6% | $283,000 |
| 2022 | $2,255 | $283,000 |
| 2021 | $2,255 +11.5% | $283,000 +21.1% |
| 2020 | $2,023 -1.1% | $233,600 |
| 2019 | $2,046 +5.3% | $233,600 |
| 2018 | $1,944 | $233,600 -1% |
| 2016 | $1,944 +0.3% | $235,950 |
| 2015 | $1,938 +2.4% | $235,950 |
| 2014 | $1,892 | $235,950 |
| 2013 | -- | $235,950 -6.6% |
| 2012 | -- | $252,688 |
| 2011 | -- | $252,688 |
| 2010 | -- | $252,688 |
| 2009 | -- | $252,688 +5.4% |
| 2005 | -- | $239,632 +53.6% |
| 2004 | -- | $155,987 +7.2% |
| 2003 | -- | $145,547 |
| 2002 | -- | $145,547 |
| 2001 | -- | $145,547 |
Find assessor info on the county website
Monthly payment
Est. payment
Payment breakdown
Explore the cost of this home by adjusting the details. Changes won't be saved.Climate risks
Neighborhood: 27105
Getting around
0 / 100
Car-DependentNearby schools
GreatSchools rating
- 3/10Rural Hall ElementaryGrades: PK-5Distance: 3.6 mi
- 1/10Northwest MiddleGrades: 6-8Distance: 3.8 mi
- 2/10North Forsyth HighGrades: 9-12Distance: 3.2 mi
- $620,9004 bd5 ba5k sqft6265 Raven Forest Ct, Winston Salem, NC 27105Off Market
- $510,7004 bd4 ba2.7k sqft6415 Raven Forest Trl, Winston Salem, NC 27105Off Market
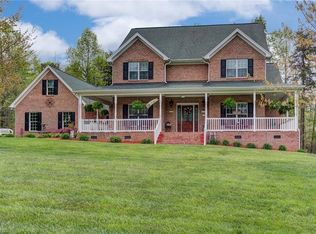
- $240,2004 bd4 ba3.9k sqft6270 Raven Forest Ct, Winston Salem, NC 27105Off Market
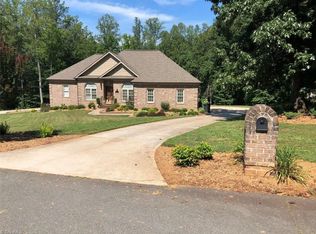
- $354,1003 bd2 ba1.9k sqft6280 Raven Forest Ct, Winston Salem, NC 27105Off Market
- $418,7003 bd3 ba1.8k sqft6425 Raven Forest Trl, Winston Salem, NC 27105Off Market
- $608,1004 bd3 ba2.1k sqft6270 Raven Forest Ct, Winston Salem, NC 27105Off Market
- $461,9003 bd2 ba2k sqft6290 Raven Forest Ct, Winston Salem, NC 27105Off Market
- $17,100-- bd-- ba-- sqft6260 Raven Forest Ct, Winston Salem, NC 27105Off Market
A local agent can set up tours, give advice and negotiate with sellers.
A local lender can help you make sure your offer is ready when you are.
Similar homes
- $500,0003 bd3 ba2k sqft5754 Stanleyville Dr, Winston Salem, NC 27105For Sale

 MLS ID #1226411, Abby Chapman. Triad MLS
 - $425,0003 bd3 ba2.1k sqft288 Hillside Ct, Winston Salem, NC 27107For Sale
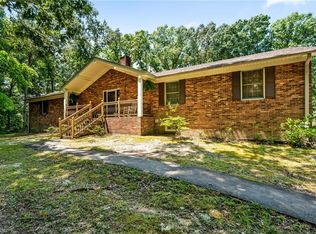 MLS ID #1229706, Kim Kennedy. Triad MLS
 - $289,0004 bd3 ba1.6k sqft4365 Wakeman Dr, Winston Salem, NC 27105For Sale
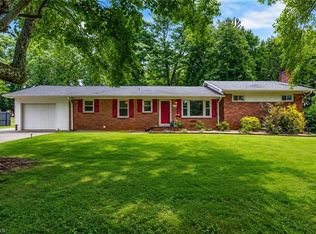 MLS ID #1229500, Megan Rice. Triad MLS
 - $430,0003 bd3 ba1.7k sqft111 Tree Top Ln, Stokesdale, NC 27357For Sale
 MLS ID #1229039, Kris Devaney. Triad MLS
 - $229,9003 bd2 ba1.3k sqft6051 Summer Trace Ln, Winston Salem, NC 27105For SaleMLS ID #1228957, Lisa Hill. Triad MLS
- $445,0003 bd3 ba2k sqft8602 Winding Hill Dr, Stokesdale, NC 27357For SaleMLS ID #1228572, Jan Epps-Dawson. Triad MLS
- $524,5003 bd4 ba2.9k sqft5009 Meadow Hill Ct, Winston Salem, NC 27106For SaleMLS ID #1228930, Josh Loew. Triad MLS
- $445,0003 bd3 ba2.4k sqft109 Knollwood Ln, King, NC 27021For SaleMLS ID #1224382, Natalie Frye. Triad MLS
- $264,9003 bd2 ba1.5k sqft1129 Ziglar Rd, Winston Salem, NC 27105For SaleMLS ID #1222062, Sean Houle. Triad MLS
- $465,0004 bd3 ba2.1k sqft3033 Cameron Village Ct, Winston Salem, NC 27103For SaleMLS ID #1228629, Kelisha Watson. Triad MLS
- $375,0004 bd3 ba2.2k sqft415 Torey Pines Ct, Winston Salem, NC 27105For SaleMLS ID #1211024, Jennifer Sapp. Triad MLS
- $389,9003 bd3 ba2.2k sqft482 Motsinger Rd, Winston Salem, NC 27107For SaleMLS ID #1221810, Kim Kennedy. Triad MLS
- $395,0003 bd2 ba2.2k sqft4264 High Point Rd, Winston Salem, NC 27107For SaleMLS ID #1228816, Madison Simmons. Triad MLS
- $339,0003 bd2 ba1.7k sqft5059 Ramillie Run, Winston Salem, NC 27106For SaleMLS ID #1224157, Elizabeth Kresge. Triad MLS
- $449,9003 bd2 ba2k sqft233 Brooks Landing Dr, Winston Salem, NC 27106For SaleMLS ID #1223398, Lloyd Dillon, III. Triad MLS
- $389,0003 bd2 ba2.1k sqft1346 Turkey Hill Rd, Winston Salem, NC 27106For SaleMLS ID #1225862, Judy Ricardo. Triad MLS
- $459,9004 bd4 ba3k sqft340 Mountain View Rd, King, NC 27021For SaleMLS ID #1217319, Brenda P. Mabe. Triad MLS
- $515,0003 bd3 ba2.3k sqft8106 Angels Glen Dr, Stokesdale, NC 27357For SaleMLS ID #1229077, Mariama Lantner. Triad MLS
- $450,0004 bd3 ba2.3k sqft3674 Oak Chase Dr, High Point, NC 27265For SaleMLS ID #1229005, Jennifer Washburn. Triad MLS
- $624,9003 bd3 ba2k sqft1065 Rest Rd, Germanton, NC 27019For SaleMLS ID #1226759, Justin Rini. Triad MLS
