Tucked away on 1.29 beautifully curated acres, this impeccably cared-for home offers the perfect balance of privacy, warmth, and easy living. Beautiful hardwood floors flow through an inviting layout, anchored by a lofted living room and versatile bonus room above the garage. Guests will love the expanded secondary bedroom addition/den with its own private exterior entrance, giving everyone space to unwind. The magic continues outdoors. Start your mornings with a warm cup of coffee or a good book on the tranquil screened porch, or cultivate your dream garden in the thoughtfully landscaped grounds, complete with elegant retaining walls, and plenty of open space for outdoor play. Storage is effortless thanks to two outdoors sheds and a full-height entrance and encapsulated crawlspace complete with dehumidifier. Exceptionally updated home with more than $234k in high quality improvements, this turn-key home is ready to welcome its next chapter.
For sale
$445,000
8602 Winding Hill Dr, Stokesdale, NC 27357
3beds
2,098sqft
Stick/Site Built, Residential, Single Family Residence
Built in 2002
1.29 Acres Lot
$434,300 Zestimate®
$--/sqft
$-- HOA
What's special
Beautiful hardwood floorsBeautifully curated acresFull-height entranceElegant retaining wallsThoughtfully landscaped groundsTranquil screened porchInviting layout
- 26 days |
- 1,818 |
- 148 |
Likely to sell faster than
Zillow last checked:
Listing updated:
Listed by:
Jan Epps-Dawson 336-686-3618,
Howard Hanna Allen Tate - Greensboro
Source: Triad MLS,MLS#: 1228572
Facts & features
Interior
Bedrooms & bathrooms
- Bedrooms: 3
- Bathrooms: 3
- Full bathrooms: 2
- 1/2 bathrooms: 1
- Main level bathrooms: 3
Primary bedroom
- Level: Main
- Dimensions: 15.08 x 13.5
Bedroom 2
- Level: Main
- Dimensions: 11 x 11
Bedroom 3
- Level: Main
- Dimensions: 11.25 x 10.67
Bonus room
- Level: Second
- Dimensions: 16.58 x 22.67
Breakfast
- Level: Main
- Dimensions: 10 x 6.25
Dining room
- Level: Main
- Dimensions: 11 x 14
Entry
- Level: Main
- Dimensions: 7.25 x 10.83
Kitchen
- Level: Main
- Dimensions: 10 x 13.33
Living room
- Level: Main
- Dimensions: 14.08 x 21
Other
- Level: Main
- Dimensions: 13.08 x 15.75
Heating
- Heat Pump, Electric, Propane
Cooling
- Central Air
Appliances
- Included: Microwave, Dishwasher, Disposal, Free-Standing Range, Electric Water Heater
- Laundry: Dryer Connection, Main Level, Washer Hookup
Features
- Ceiling Fan(s), Dead Bolt(s), Pantry, See Remarks, Separate Shower, Vaulted Ceiling(s)
- Flooring: Tile, Wood
- Doors: Storm Door(s)
- Windows: Insulated Windows
- Basement: Crawl Space
- Attic: Access Only,Storage
- Number of fireplaces: 1
- Fireplace features: Gas Log, Living Room
Interior area
- Total structure area: 2,098
- Total interior livable area: 2,098 sqft
- Finished area above ground: 2,098
Property
Parking
- Total spaces: 1
- Parking features: Driveway, Garage, Paved, Garage Door Opener, Attached
- Attached garage spaces: 1
- Has uncovered spaces: Yes
Features
- Levels: One
- Stories: 1
- Exterior features: Garden
- Pool features: None
- Fencing: None
Lot
- Size: 1.29 Acres
Details
- Additional structures: Storage
- Parcel number: 167076
- Zoning: RS-40
- Special conditions: Owner Sale
- Other equipment: Sump Pump
Construction
Type & style
- Home type: SingleFamily
- Property subtype: Stick/Site Built, Residential, Single Family Residence
Materials
- Brick, Vinyl Siding
Condition
- Year built: 2002
Utilities & green energy
- Sewer: Septic Tank
- Water: Well
Community & HOA
Community
- Security: Security System
- Subdivision: Winding Hill Acres
HOA
- Has HOA: No
Location
- Region: Stokesdale
Financial & listing details
- Tax assessed value: $463,800
- Annual tax amount: $2,745
- Date on market: 7/23/2026
- Cumulative days on market: 19 days
- Listing agreement: Exclusive Right To Sell
- Listing terms: Cash,Conventional,FHA,USDA Loan,VA Loan
Estimated market value
$434,300
$413,000 - $456,000
$2,410/mo
Price history
| Date | Event | Price |
|---|---|---|
| 7/23/2026 | Listed for sale | $445,000+107% |
Source:  Triad MLS #1228572 Report a problem Triad MLS #1228572 Report a problem | ||
| 6/6/2008 | Sold | $215,000-2.3% |
Source: Triad MLS #G465366 Report a problem | ||
| 4/23/2008 | Price change | $220,000-2.2%$105/sqft |
Source: NCI #G465366 Report a problem | ||
| 3/16/2008 | Listed for sale | $225,000+18.5%$107/sqft |
Source: NCI #G465366 Report a problem | ||
| 10/29/2002 | Sold | $189,900+662.7% |
Source: Triad MLS #G262241 Report a problem | ||
| 2/7/2002 | Sold | $24,900 |
Source: Triad MLS #H67478 Report a problem | ||
Public tax history
| Year | Property taxes | Tax assessment |
|---|---|---|
| 2025 | $2,774 | $324,200 |
| 2024 | $2,774 +3% | $324,200 |
| 2023 | $2,692 | $324,200 |
| 2022 | $2,692 +39% | $324,200 +39% |
| 2021 | $1,937 | $233,200 +1.1% |
| 2018 | -- | $230,600 |
| 2017 | $1,944 | $230,600 +0.9% |
| 2016 | $1,944 | $228,500 |
| 2015 | $1,944 -2.2% | $228,500 |
| 2014 | $1,988 | $228,500 |
| 2013 | -- | $228,500 +8.1% |
| 2012 | -- | $211,300 +11.9% |
| 2011 | -- | $188,800 +4% |
| 2010 | -- | $181,600 |
| 2009 | -- | $181,600 |
| 2008 | -- | $181,600 |
| 2007 | -- | $181,600 |
| 2006 | -- | $181,600 |
| 2005 | -- | $181,600 |
| 2004 | -- | $181,600 |
Find assessor info on the county website
Monthly payment
Est. payment
Payment breakdown
Explore the cost of this home by adjusting the details. Changes won't be saved.Climate risks
Neighborhood: 27357
Nearby schools
GreatSchools rating
- 7/10Stokesdale Elementary SchoolGrades: PK-5Distance: 2 mi
- 9/10Northwest Guilford Middle SchoolGrades: 6-8Distance: 7 mi
- 9/10Northwest Guilford High SchoolGrades: 9-12Distance: 7 mi
Schools provided by the listing agent
- Elementary: Stokesdale
- Middle: Northwest Guilford
- High: Northwest
Source: Triad MLS. This data may not be complete. We recommend contacting the local school district to confirm school assignments for this home.
- $440,0003 bd3 ba2.3k sqft8706 Mg Trl, Stokesdale, NC 27357Sold

- $439,4003 bd3 ba1.9k sqft8595 Belews Creek Rd, Stokesdale, NC 27357Off Market
- $468,8001 acre8704 M G Trl, Stokesdale, NC 27357Off Market

- $287,8003 bd2 ba1.6k sqft8606 Winding Hill Dr, Stokesdale, NC 27357Off Market
- $336,8003 bd2 ba1.7k sqft8603 Winding Hill Dr, Stokesdale, NC 27357Off Market
- $586,7001 acre8700 M G Trl, Stokesdale, NC 27357Off Market
- $392,5003 bd2 ba1.9k sqft8605 Winding Hill Dr, Stokesdale, NC 27357Off Market
- $335,7003 bd2 ba1.5k sqft8601 Winding Hill Dr, Stokesdale, NC 27357Off Market
A local agent can set up tours, give advice and negotiate with sellers.
Similar homes
- $430,0003 bd3 ba1.7k sqft111 Tree Top Ln, Stokesdale, NC 27357For Sale

 MLS ID #1229039, Kris Devaney. Triad MLS
 - $377,9003 bd2 ba1.5k sqft8504 Altavista Dr, Stokesdale, NC 27357For Sale
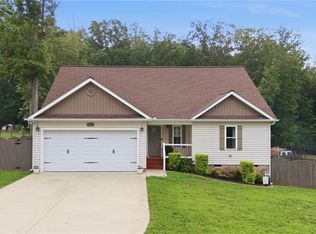 MLS ID #1229813, Stacy Parent. Triad MLS
 - $515,0003 bd3 ba2.3k sqft8106 Angels Glen Dr, Stokesdale, NC 27357For Sale
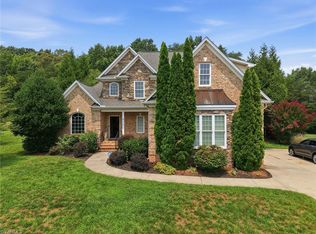 MLS ID #1229077, Mariama Lantner. Triad MLS
 - $410,0003 bd3 ba2.3k sqft3955 Firestone Rd, Kernersville, NC 27284For Sale
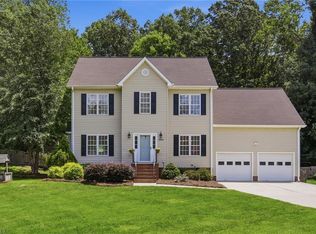 MLS ID #1229308, Daniah Holliday. Triad MLS
 - $395,0003 bd2 ba2k sqft8140 Spring Hollow Ct, Belews Creek, NC 27009For SaleMLS ID #1224738, Jennifer Mabe. Triad MLS
- $375,0003 bd3 ba2k sqft4931 Sebania Ct, Walnut Cove, NC 27052For SaleMLS ID #1229978, Karen Bolyard. Triad MLS
- $449,0003 bd3 ba2k sqft6275 Raven Forest Ct, Winston Salem, NC 27105For SaleMLS ID #1229519, Emily Phipps. Triad MLS
- $419,0003 bd2 ba2k sqft6025 Habersham Dr, Kernersville, NC 27284For SaleMLS ID #1230160, Jennifer Hollowell. Triad MLS
- $394,0003 bd3 ba1.8k sqft7509 Keating Dr, Oak Ridge, NC 27310For SaleMLS ID #1223202, Lee Yokeley. Triad MLS
- $485,0003 bd3 ba2.3k sqft155 Morning Glory Rd, Madison, NC 27025For SaleMLS ID #1225001, Kim Martin. Triad MLS
- $399,9004 bd5 ba3.1k sqft731 Barrington Park Cir, Kernersville, NC 27284For SaleMLS ID #1231129, Jewell Penn. Triad MLS
- $440,0004 bd4 ba2.9k sqft9412 Horse Creek Run, Kernersville, NC 27284For SaleMLS ID #1219846, Megan Rice. Triad MLS
- $429,0004 bd4 ba2.6k sqft6628 Alley Rd #A, Summerfield, NC 27358For SaleMLS ID #1220202, Tonya Hinshaw. Triad MLS
- $625,0004 bd4 ba2.7k sqft7105 Lambert Lake Rd, Stokesdale, NC 27357For SaleMLS ID #1219962, Sherry Speight. Triad MLS
- $475,0004 bd3 ba1.9k sqft7404 Phelps Ct, Greensboro, NC 27409For SaleMLS ID #1222637, Angelique Smith. Triad MLS
- $445,0004 bd3 ba2.7k sqft3905 Fairstone Pl, High Point, NC 27265For SaleMLS ID #1229593, Dawn Sanders. Triad MLS
- $430,0004 bd3 ba2.2k sqft2000 Warwickshire Dr, Greensboro, NC 27455For SaleMLS ID #1229555, Virginia Love. Triad MLS
- $485,0003 bd3 ba1.9k sqft2800 Spencers Grove Rd, Browns Summit, NC 27214For SaleMLS ID #1226421, Tammy Harris. Triad MLS
- $665,0003 bd4 ba2.5k sqft7718 Pearman Quarry Rd, Kernersville, NC 27284For SaleMLS ID #1222961, Justin Rini. Triad MLS
- $449,9005 bd3 ba2.4k sqft6308 Thornblade Ct, Greensboro, NC 27410For SaleMLS ID #1226146, Ramilya Siegel. Triad MLS
