Welcome home to this spacious, beautifully maintained residence nestled among mature trees in an established neighborhood! Filled with natural light, this home offers warm hardwood floors, generous living spaces, and a flexible floor plan perfect for both everyday living and entertaining.Enjoy peaceful mornings on the covered front porch and the privacy of the wooded surroundings. Conveniently located near shopping, dining, parks, and major commuting routes, this home offers comfort, character, and exceptional value.The finished, walkout basement provides an incredible bonus space ideal for a media room, playroom, home gym, or recreational space.Recent upgrades include: HVAC (2022), Kitchen Flooring (2024), Carpet on 2nd Floor (2024), Dishwasher (2025).Don't miss the opportunity to make this home yours!
For sale
Price cut: $5K (8/19)
$435,000
9412 Horse Creek Run, Kernersville, NC 27284
4beds
2,930sqft
Stick/Site Built, Residential, Single Family Residence
Built in 1993
0.61 Acres Lot
$430,800 Zestimate®
$--/sqft
$9/mo HOA
What's special
Covered front porchFilled with natural lightWarm hardwood floorsNestled among mature treesGenerous living spacesSpacious beautifully maintained residence
- 111 days
- 1,125
- 72
Zillow last checked:
Listing updated:
Listed by:
Megan Rice 336-338-1480,
Realty One Group Results,
Lori Hankins 336-692-4485,
Realty One Group Results
Source: Triad MLS,MLS#: 1219846
Facts & features
Interior
Bedrooms & bathrooms
- Bedrooms: 4
- Bathrooms: 4
- Full bathrooms: 2
- 1/2 bathrooms: 2
- Main level bathrooms: 1
Primary bedroom
- Level: Second
- Dimensions: 15.92 x 12.5
Bedroom 2
- Level: Second
- Dimensions: 11.17 x 12.08
Bedroom 3
- Level: Second
- Dimensions: 10.67 x 11.5
Bedroom 4
- Level: Second
- Dimensions: 10.67 x 10
Den
- Level: Main
- Dimensions: 15.83 x 12.5
Dining room
- Level: Main
- Dimensions: 13.25 x 10.5
Kitchen
- Level: Main
- Dimensions: 11.92 x 20.83
Living room
- Level: Main
- Dimensions: 13.92 x 22.58
Recreation room
- Level: Basement
- Dimensions: 25.42 x 18.42
Heating
- Heat Pump, Electric
Cooling
- Central Air
Appliances
- Included: Electric Water Heater
- Laundry: Main Level
Features
- Basement: Finished, Basement
- Number of fireplaces: 2
- Fireplace features: Basement, Living Room
Interior area
- Total structure area: 2,930
- Total interior livable area: 2,930 sqft
- Finished area above ground: 2,367
- Finished area below ground: 563
Property
Parking
- Total spaces: 2
- Parking features: Garage, Attached
- Attached garage spaces: 2
Features
- Levels: Two
- Stories: 2
- Pool features: None
Lot
- Size: 0.61 Acres
Details
- Parcel number: 6888967320
- Zoning: RS40
- Special conditions: Owner Sale
Construction
Type & style
- Home type: SingleFamily
- Property subtype: Stick/Site Built, Residential, Single Family Residence
Materials
- Brick, Wood Siding
Condition
- Year built: 1993
Utilities & green energy
- Sewer: Public Sewer
- Water: Public
Community & HOA
Community
- Subdivision: Mikkola Downs
HOA
- Has HOA: Yes
- HOA fee: $110 annually
Location
- Region: Kernersville
Financial & listing details
- Tax assessed value: $353,700
- Annual tax amount: $2,294
- Date on market: 5/14/2026
- Cumulative days on market: 111 days
- Listing agreement: Exclusive Right To Sell
- Listing terms: Cash,Conventional,FHA,VA Loan
Estimated market value
$430,800
$409,000 - $452,000
$2,661/mo
Price history
| Date | Event | Price |
|---|---|---|
| 8/19/2026 | Price change | $435,000-1.1% |
Source:  Triad MLS #1219846 Report a problem Triad MLS #1219846 Report a problem | ||
| 7/31/2026 | Price change | $440,000-2.2% |
Source: Triad MLS #1219846 Report a problem | ||
| 7/3/2026 | Price change | $450,000-3.2% |
Source: Triad MLS #1219846 Report a problem | ||
| 6/19/2026 | Price change | $465,000-2.9% |
Source: Triad MLS #1219846 Report a problem | ||
| 5/28/2026 | Price change | $479,000-4% |
Source: Triad MLS #1219846 Report a problem | ||
| 5/14/2026 | Listed for sale | $499,000+99.6% |
Source: Triad MLS #1219846 Report a problem | ||
| 9/21/2017 | Listing removed | $249,950$85/sqft |
Source: Allen Tate Realtors #810927 Report a problem | ||
| 9/21/2017 | Listed for sale | $249,950+1.4%$85/sqft |
Source: Allen Tate Realtors #810927 Report a problem | ||
| 12/29/2016 | Sold | $246,500-1.4% |
Source: Triad MLS #810927 Report a problem | ||
| 11/3/2016 | Pending sale | $249,950$85/sqft |
Source: Allen Tate Realtors #810927 Report a problem | ||
| 10/9/2016 | Listed for sale | $249,950$85/sqft |
Source: Allen Tate Realtors #810927 Report a problem | ||
Public tax history
| Year | Property taxes | Tax assessment |
|---|---|---|
| 2025 | $2,294 +1.8% | $353,700 +29% |
| 2024 | $2,253 | $274,200 |
| 2023 | $2,253 | $274,200 |
| 2022 | $2,253 | $274,200 |
| 2021 | $2,253 +4.6% | $274,200 +13.4% |
| 2020 | $2,154 -1.1% | $241,800 |
| 2019 | $2,178 +3.9% | $241,800 |
| 2018 | $2,097 | $241,800 +0.2% |
| 2016 | $2,097 +0.9% | $241,254 |
| 2015 | $2,078 +3.5% | $241,254 |
| 2014 | $2,007 | $241,254 |
| 2013 | -- | $241,254 -0.5% |
| 2012 | -- | $242,578 |
| 2011 | -- | $242,578 |
| 2010 | -- | $242,578 |
| 2009 | -- | $242,578 +10.8% |
| 2008 | -- | $218,997 |
| 2007 | -- | $218,997 |
| 2006 | -- | $218,997 |
| 2005 | -- | $218,997 +9% |
| 2004 | -- | $200,990 |
| 2003 | -- | $200,990 |
| 2002 | -- | $200,990 |
| 2001 | -- | $200,990 +10.9% |
| 2000 | -- | $181,243 |
Find assessor info on the county website
Monthly payment
Est. payment
Payment breakdown
Explore the cost of this home by adjusting the details. Changes won't be saved.Climate risks
Neighborhood: 27284
- $361,0004 bd3 ba2.6k sqft9416 NE Horse Creek Run, Kernersville, NC 27284Off Market
- $464,2004 bd4 ba3.8k sqft9416 Horse Creek Run, Kernersville, NC 27284Off Market

- $462,3004 bd4 ba2.6k sqft9408 Horse Creek Run, Kernersville, NC 27284Off Market
- $372,2003 bd3 ba2.1k sqft3004 Horse Creek Ct, Kernersville, NC 27284Off Market
Similar homes
- $395,0004 bd3 ba3k sqft1200 Quail Hollow Rd, Kernersville, NC 27284For Sale

 MLS ID #1233566, Regina Cobbler. Triad MLS
 - $407,0003 bd3 ba2.5k sqft7179 Blackmoor Rd, Kernersville, NC 27284For Sale
 MLS ID #1222584, Amy Craver. Triad MLS
 - $340,0004 bd3 ba2.3k sqft223 Vandyke St, Kernersville, NC 27284For Sale
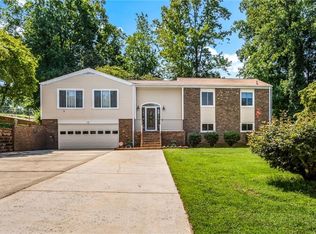 MLS ID #1233407, Robert Poole. Triad MLS
 - $449,9003 bd3 ba2k sqft7523 Kristen Dr, Oak Ridge, NC 27310For Sale
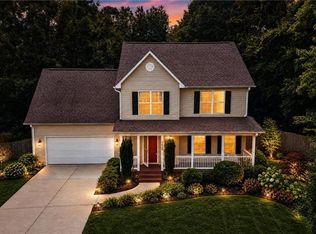 MLS ID #1233239, Jennifer Washburn. Triad MLS
 - $555,0004 bd3 ba3.1k sqft5664 Regents Park Rd, Kernersville, NC 27284For SaleMLS ID #1213207, Florette Melton. Triad MLS
- $425,0004 bd3 ba2.7k sqft3905 Fairstone Pl, High Point, NC 27265For SaleMLS ID #1229593, Dawn Sanders. Triad MLS
- $389,9003 bd3 ba3.3k sqft4741 Pine Hall Rd, Walkertown, NC 27051For SaleMLS ID #1231219, Kyle Paschal. Triad MLS
- $445,0003 bd3 ba2k sqft8602 Winding Hill Dr, Stokesdale, NC 27357For SaleMLS ID #1228572, Jan Epps-Dawson. Triad MLS
- $419,9004 bd3 ba2.4k sqft3503 Chance Rd, Greensboro, NC 27410For SaleMLS ID #1233371, Heather Dodson. Triad MLS
- $394,0003 bd3 ba1.8k sqft7509 Keating Dr, Oak Ridge, NC 27310For SaleMLS ID #1223202, Lee Yokeley. Triad MLS
- $395,0003 bd2 ba2k sqft8140 Spring Hollow Ct, Belews Creek, NC 27009For SaleMLS ID #1224738, Jennifer Mabe. Triad MLS
- $550,0004 bd4 ba3.3k sqft2803 Hackney Way, Jamestown, NC 27282For SaleMLS ID #1233947, Cherie Scinto. Triad MLS
- $425,0004 bd3 ba3.1k sqft1131 Barclay Ter, Winston Salem, NC 27106For SaleMLS ID #1230638, Keith Martin. Triad MLS
- $439,0004 bd3 ba2.4k sqft1116 Wynnewood Ave, High Point, NC 27262For SaleMLS ID #1228497, Edi Gibson. Triad MLS
- $449,0003 bd3 ba2k sqft6275 Raven Forest Ct, Winston Salem, NC 27105For SaleMLS ID #1229519, Emily Phipps. Triad MLS
- $290,0003 bd2 ba1.8k sqft1251 Union Cross Rd, Kernersville, NC 27284For SaleMLS ID #1229823, Bill Houser. Triad MLS
- $364,0005 bd3 ba2.5k sqft4430 Abbey Park Rd, Kernersville, NC 27284For SaleMLS ID #1218908, Mary Plybon. Triad MLS
- $464,9004 bd4 ba3k sqft2019 La Dora Dr, High Point, NC 27265For SaleMLS ID #1230426, Heather Dodson. Triad MLS
- $449,0004 bd3 ba2.6k sqft1 Anson Cir, Greensboro, NC 27407For SaleMLS ID #1219426, Thomas Hooker, Jr.. Triad MLS
- $349,7004 bd3 ba2k sqft5809 Carriage Ln, Greensboro, NC 27410For SaleMLS ID #1234118, Ed Stafford. Triad MLS
