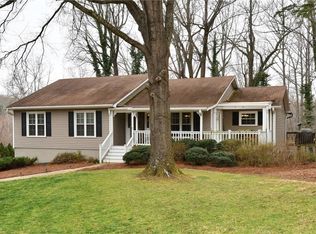
Pine Knolls ranch is situated on a dead end street w/views of Kernersville Pine Knolls golf course. Public clubhouse, 18 hole golf course & community pool. Primary Bedroom on the main level along w/3 additional bedrooms & 2 full bathrooms. New LVP in living room, dining, & hall. Roof new in 2020, Water heater new in 2025, heat pump less than 10 yrs old. Beautiful oak front entry & French doors to balcony overlooking patio w/golf course views. Tons of kitchen cabinetry. But wait...the partially finished basement provides additional living space w/ a large recreational room, sitting room, office, fireplace insert & an extra full bathroom. Also, the laundry/mudroom is adjacent to oversized 3-car basement garage. And there's more...the second level offers 2 bonus spaces &a loft of 800+ square feet not included in the advertised square footage. Front of house has been upfitted with permanent eave color changing lighting. Agent related to seller. staging photos AI generated MOTIVATED SELLER
For sale
Price cut: $5K (9/24)
$385,000
1200 Quail Hollow Rd, Kernersville, NC 27284
4beds
3,020sqft
Stick/Site Built, Residential, Single Family Residence
Built in 1971
0.47 Acres Lot
$-- Zestimate®
$--/sqft
$-- HOA
What's special
Fireplace insertLarge recreational roomBeautiful oak front entrySitting roomTons of kitchen cabinetry
- 56 days
- 4,238
- 297
Likely to sell faster than
Zillow last checked:
Listing updated:
Listed by:
Regina Cobbler 336-669-4166,
Blue Denim Real Estate,
Beth Lawson 336-703-7463,
Mitchell Prime Properties
Source: Triad MLS,MLS#: 1233566
Facts & features
Interior
Bedrooms & bathrooms
- Bedrooms: 4
- Bathrooms: 3
- Full bathrooms: 3
- Main level bathrooms: 2
Primary bedroom
- Level: Main
- Dimensions: 14.58 x 14.42
Bedroom 2
- Level: Main
- Dimensions: 14.58 x 12.42
Bedroom 3
- Level: Main
- Dimensions: 10.33 x 12.42
Bedroom 4
- Level: Main
- Dimensions: 9.83 x 14.42
Bonus room
- Level: Upper
- Dimensions: 22.42 x 13.58
Bonus room
- Level: Upper
- Dimensions: 23.25 x 13.5
Den
- Level: Main
- Dimensions: 16.17 x 18
Entry
- Level: Main
- Dimensions: 6.92 x 12.42
Kitchen
- Level: Main
- Dimensions: 10.25 x 18
Laundry
- Level: Basement
- Dimensions: 11.92 x 10.5
Living room
- Level: Main
- Dimensions: 27.42 x 12.42
Loft
- Level: Upper
- Dimensions: 16.92 x 13.58
Other
- Level: Basement
- Dimensions: 12.08 x 15.58
Other
- Level: Basement
- Dimensions: 10.42 x 15.25
Recreation room
- Level: Basement
- Dimensions: 20.58 x 15.17
Heating
- Forced Air, Heat Pump, Electric
Cooling
- Central Air
Appliances
- Included: Microwave, Dishwasher, Disposal, Range, Electric Water Heater
Features
- Ceiling Fan(s)
- Flooring: Carpet, Concrete, Tile, Vinyl
- Basement: Partially Finished, Basement
- Attic: Floored,Permanent Stairs,Walk-In
- Number of fireplaces: 2
- Fireplace features: Basement, Dining Room
Interior area
- Total structure area: 4,080
- Total interior livable area: 3,020 sqft
- Finished area above ground: 2,040
- Finished area below ground: 980
Property
Parking
- Total spaces: 3
- Parking features: Driveway, Garage, Gravel, Basement
- Attached garage spaces: 3
- Has uncovered spaces: Yes
Features
- Levels: One
- Stories: 1
- Exterior features: Lighting, Garden
- Pool features: Community
- Fencing: Fenced
Lot
- Size: 0.47 Acres
- Features: Dead End, Not in Flood Zone
Details
- Parcel number: 6888399728
- Zoning: RS-30
- Special conditions: Owner Sale
Construction
Type & style
- Home type: SingleFamily
- Architectural style: Ranch
- Property subtype: Stick/Site Built, Residential, Single Family Residence
Materials
- Brick
Condition
- Year built: 1971
Utilities & green energy
- Sewer: Septic Tank
- Water: Public
Community & HOA
Community
- Subdivision: Pine Knolls
HOA
- Has HOA: No
Location
- Region: Kernersville
Financial & listing details
- Tax assessed value: $332,700
- Annual tax amount: $2,160
- Date on market: 8/28/2026
- Cumulative days on market: 57 days
- Listing agreement: Exclusive Right To Sell
- Listing terms: Cash,Conventional
Estimated market value
Not available
Estimated sales range
Not available
Not available
Price history
| Date | Event | Price |
|---|---|---|
| 9/24/2026 | Price change | $385,000-1.3% |
Source:  Triad MLS #1233566 Report a problem Triad MLS #1233566 Report a problem | ||
| 9/17/2026 | Price change | $390,000-1.3% |
Source: Triad MLS #1233566 Report a problem | ||
| 8/28/2026 | Listed for sale | $395,000+17.9% |
Source: Triad MLS #1233566 Report a problem | ||
| 5/6/2022 | Sold | $335,000+11.7% |
Source: Triad MLS #1064426 Report a problem | ||
| 4/7/2022 | Pending sale | $300,000 |
Source: Triad MLS #1064426 Report a problem | ||
| 4/2/2022 | Listed for sale | $300,000+66.7% |
Source: Triad MLS #1064426 Report a problem | ||
| 9/29/2003 | Sold | $180,000$60/sqft |
Source: Public Record Report a problem | ||
Public tax history
| Year | Property taxes | Tax assessment |
|---|---|---|
| 2025 | $2,090 +44.5% | $332,700 +82.1% |
| 2024 | $1,446 | $182,700 |
| 2023 | $1,446 | $182,700 |
| 2022 | -- | $182,700 |
| 2021 | $1,446 +1.4% | $182,700 +10.3% |
| 2020 | $1,426 -1.1% | $165,700 |
| 2019 | $1,443 +4% | $165,700 |
| 2018 | $1,387 | $165,700 +3.7% |
| 2016 | $1,387 +7.7% | $159,842 |
| 2015 | $1,288 +1.8% | $159,842 |
| 2014 | $1,265 | $159,842 |
| 2013 | -- | $159,842 -17.9% |
| 2012 | -- | $194,753 |
| 2011 | -- | $194,753 |
| 2010 | -- | $194,753 |
| 2009 | -- | $194,753 +8.5% |
| 2008 | -- | $179,497 |
| 2007 | -- | $179,497 |
| 2006 | -- | $179,497 |
| 2005 | -- | $179,497 +13.4% |
| 2004 | -- | $158,296 |
| 2003 | -- | $158,296 |
| 2002 | -- | $158,296 |
| 2001 | -- | $158,296 +8.9% |
| 2000 | -- | $145,299 |
Find assessor info on the county website
Monthly payment
Est. payment
Payment breakdown
Explore the cost of this home by adjusting the details. Changes won't be saved.Climate risks
Neighborhood: 27284
Nearby schools
Schools provided by the listing agent
- Elementary: Piney Grove
- Middle: Kernersville
- High: East Forsyth
Source: Triad MLS. This data may not be complete. We recommend contacting the local school district to confirm school assignments for this home.
- $357,5004 bd3 ba3.4k sqft1190 Quail Hollow Rd, Kernersville, NC 27284Off Market
- $366,3003 bd2 ba2.3k sqft1210 Quail Hollow Rd, Kernersville, NC 27284Off Market
- $367,7003 bd2 ba3k sqft1195 Whispering Pines Dr, Kernersville, NC 27284Off Market

- $188,0002 bd1 ba984 sqft1215 Quail Hollow Rd, Kernersville, NC 27284Off Market
Similar homes
- $424,9004 bd4 ba2.9k sqft9412 Horse Creek Run, Kernersville, NC 27284For Sale

 MLS ID #1219846, Megan Rice. Triad MLS
 - $394,9006 bd3 ba3.1k sqft218 Center St, Kernersville, NC 27284For Sale
 MLS ID #1236515, Amber Evans. Triad MLS
 - $359,9003 bd2 ba1.9k sqft4009 Loch Lorien Rd, Kernersville, NC 27284For Sale
 MLS ID #1237696, Vanessa Kaiser. Triad MLS
 - $475,0004 bd3 ba2.7k sqft483 Buckhurst Dr, Kernersville, NC 27284For Sale
 MLS ID #1237538, Stacy Guske. Triad MLS
 - $360,0004 bd3 ba2.3k sqft122 Eagle Point Ct, Kernersville, NC 27284For SaleMLS ID #1231646, Crystal Hutchens. Triad MLS
- $449,9004 bd3 ba3k sqft280 Birchridge Dr, Kernersville, NC 27284For SaleMLS ID #1216568, Robert Bean. Triad MLS
- $379,9004 bd3 ba2.3k sqft5024 Timbrook Ln, Winston Salem, NC 27103For SaleMLS ID #1238886, Blake Ginther. Triad MLS
- $309,8004 bd3 ba1.9k sqft150 Creekview Dr, Kernersville, NC 27284For SaleMLS ID #1230113, Amanda Greene. Triad MLS
- $419,0003 bd2 ba1.6k sqft7500 Bartonshire Ct, Oak Ridge, NC 27310For SaleMLS ID #1237847, Hillary McAlhany. Triad MLS
- $365,0004 bd3 ba2.1k sqft3415 Langdale Dr, High Point, NC 27265For SaleMLS ID #1238164, Itsik Maaravi. Triad MLS
- $399,0004 bd3 ba3.1k sqft1131 Barclay Ter, Winston Salem, NC 27106For SaleMLS ID #1230638, Keith Martin. Triad MLS
- $500,0004 bd4 ba3.2k sqft5307 Williard Rd, Oak Ridge, NC 27310For SaleMLS ID #1237912, Daniel Sprouse. Triad MLS
- $398,7224 bd3 ba3.2k sqft1209 Shalimar Dr, High Point, NC 27262For SaleMLS ID #1237978, Bronson Greene. Triad MLS
- $212,0002 bd2 ba2k sqft3825 Old Hollow Rd, Kernersville, NC 27284For SaleMLS ID #1234310, Gabriela Marin. Triad MLS
- $349,9904 bd3 ba2.7k sqft4341 Becks Park Ln, Winston Salem, NC 27106For SaleMLS ID #1233516, Cassey Mikles. Triad MLS
- $370,0004 bd3 ba2.4k sqft105 Peach Orchard Dr, Greensboro, NC 27455For SaleMLS ID #1234591, Michael Wynn. Triad MLS
- $355,0005 bd3 ba2.4k sqft8012 Tam Oshanter Dr, Greensboro, NC 27409For SaleMLS ID #1218116, GiGi Moustafa. Triad MLS
- $359,0003 bd3 ba3.7k sqft3255 Parrish Rd, Winston Salem, NC 27105For SaleMLS ID #1220151, Heidi Christie. Triad MLS
- $429,9004 bd3 ba2.4k sqft4400 Oak Hollow Dr, High Point, NC 27265For SaleMLS ID #1234258, Garet Beane. Triad MLS
- $335,0004 bd3 ba2.2k sqft2019 Downing St, Greensboro, NC 27410For SaleMLS ID #1237394, Kathy Haines. Triad MLS
