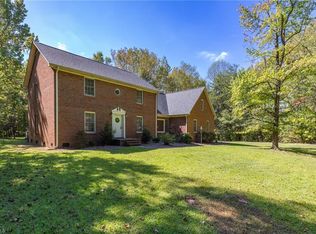
This home provides a wonderful opportunity for buyers looking for a place to make their own, with plenty of possibilities to personalize and create the home that fits their lifestyle. This home offers a ranch style living with Bedrooms, bathrooms, Livingroom, formal dining, eat in kitchen, office space and laundry on the main level. A walk out basement on the lower level featuring additional bedroom, bath & family room with additional semi finished & unfinished extra space. NEW WINDOWS ,ROOF & HVAC all under 3 yrs old! Leaf gutter guards installed. NO HOA!!!
For sale
$500,000
5307 Williard Rd, Oak Ridge, NC 27310
4beds
3,296sqft
Stick/Site Built, Residential, Single Family Residence
Built in 1963
1.2 Acres Lot
$482,900 Zestimate®
$--/sqft
$-- HOA
What's special
Ranch style livingWalk out basementOffice spaceFamily roomLeaf gutter guards installedAdditional bedroomFormal dining
- 24 days
- 1,128
- 60
Zillow last checked:
Listing updated:
Listed by:
Daniel Sprouse 703-864-1982,
Mark Spain Real Estate
Source: Triad MLS,MLS#: 1237912
Facts & features
Interior
Bedrooms & bathrooms
- Bedrooms: 4
- Bathrooms: 4
- Full bathrooms: 3
- 1/2 bathrooms: 1
- Main level bathrooms: 3
Primary bedroom
- Level: Main
- Dimensions: 15.25 x 13.42
Bedroom 2
- Level: Main
- Dimensions: 11.58 x 14.75
Bedroom 3
- Level: Main
- Dimensions: 11.75 x 11.08
Bedroom 4
- Level: Basement
- Dimensions: 15.83 x 14.08
Den
- Level: Basement
- Dimensions: 29.25 x 14.08
Den
- Level: Main
- Dimensions: 11.17 x 18.92
Dining room
- Level: Main
- Dimensions: 10.08 x 13.42
Dining room
- Level: Basement
- Dimensions: 10.08 x 11
Dining room
- Level: Main
- Dimensions: 8.83 x 13
Kitchen
- Level: Basement
- Dimensions: 20.92 x 6.92
Kitchen
- Level: Main
- Dimensions: 13.67 x 13
Laundry
- Level: Main
- Dimensions: 16.17 x 13
Living room
- Level: Main
- Dimensions: 19.08 x 13.42
Heating
- Fireplace(s), Forced Air, Electric, Natural Gas
Cooling
- Central Air
Appliances
- Included: Dishwasher, Range
Features
- Flooring: Carpet, Tile, Vinyl
- Basement: Partially Finished, Basement
- Number of fireplaces: 1
- Fireplace features: Basement, Living Room
Interior area
- Total structure area: 4,055
- Total interior livable area: 3,296 sqft
- Finished area above ground: 2,362
- Finished area below ground: 934
Property
Parking
- Total spaces: 2
- Parking features: Carport, Driveway, Attached, Detached Carport
- Attached garage spaces: 2
- Has carport: Yes
- Has uncovered spaces: Yes
Features
- Levels: One
- Stories: 1
- Pool features: None
- Fencing: Fenced
Lot
- Size: 1.2 Acres
- Features: Level, Flat
Details
- Parcel number: 0165817
- Zoning: RES
- Special conditions: Owner Sale
Construction
Type & style
- Home type: SingleFamily
- Property subtype: Stick/Site Built, Residential, Single Family Residence
Materials
- Brick, Vinyl Siding, Wood Siding
Condition
- Year built: 1963
Utilities & green energy
- Sewer: Septic Tank
- Water: Well
Community & HOA
HOA
- Has HOA: No
Location
- Region: Oak Ridge
Financial & listing details
- Tax assessed value: $232,250
- Annual tax amount: $2,146
- Date on market: 10/6/2026
- Cumulative days on market: 24 days
- Listing agreement: Exclusive Right To Sell
- Listing terms: Cash,Conventional,FHA,VA Loan
Estimated market value
$482,900
$459,000 - $507,000
$4,442/mo
Price history
| Date | Event | Price |
|---|---|---|
| 10/6/2026 | Listed for sale | $500,000+138.1% |
Source:  Triad MLS #1237912 Report a problem | ||
| 4/23/2008 | Sold | $210,000 |
Source: Triad MLS #G448418 Report a problem | ||
Public tax history
| Year | Property taxes | Tax assessment |
|---|---|---|
| 2026 | $2,330 +7.5% | $232,200 |
| 2025 | $2,167 | $232,200 |
| 2024 | $2,167 +2.8% | $232,200 |
| 2023 | $2,109 | $232,200 |
| 2022 | $2,109 +27.5% | $232,200 +27.5% |
| 2021 | $1,654 -1.1% | $182,100 |
| 2018 | $1,672 -0.4% | $182,100 |
| 2017 | $1,678 | $182,100 +1.2% |
| 2016 | $1,678 | $179,900 |
| 2015 | $1,678 -2.2% | $179,900 |
| 2014 | $1,716 | $179,900 |
| 2013 | -- | $179,900 |
| 2012 | -- | $179,900 +12.4% |
| 2011 | -- | $160,000 |
| 2010 | -- | $160,000 |
| 2009 | -- | $160,000 +12.2% |
| 2006 | -- | $142,600 |
| 2005 | -- | $142,600 |
| 2004 | -- | $142,600 +30.3% |
| 2002 | -- | $109,400 |
| 2001 | -- | $109,400 |
Find assessor info on the county website
Monthly payment
Est. payment
Payment breakdown
Explore the cost of this home by adjusting the details. Changes won't be saved.Climate risks
Neighborhood: 27310
Nearby schools
Schools provided by the listing agent
- Elementary: Oak Ridge
Source: Triad MLS. This data may not be complete. We recommend contacting the local school district to confirm school assignments for this home.

Similar homes
- $680,0004 bd4 ba2.3k sqft6100 Pintail Ct, Oak Ridge, NC 27310For Sale
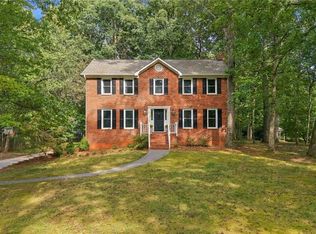
 MLS ID #1237637, Hillary Meredith. Triad MLS
- $475,0004 bd3 ba2.7k sqft483 Buckhurst Dr, Kernersville, NC 27284For Sale
 MLS ID #1237538, Stacy Guske. Triad MLS
- $474,0003 bd2 ba3.4k sqft5923 Arcadia Dr, Greensboro, NC 27410For Sale
 MLS ID #1234691, Tara Pittman. Triad MLS
- $465,0004 bd4 ba3.3k sqft707 Impala Ave, High Point, NC 27265For Sale
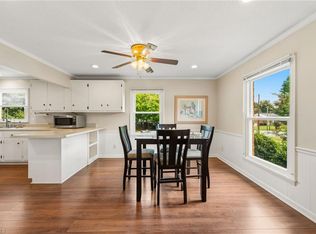 MLS ID #1235272, Helen Howard. Triad MLS
- $498,0005 bd4 ba2.4k sqft3917 W Friendly Ave, Greensboro, NC 27410For SaleMLS ID #1235302, Kathy Haines. Triad MLS
- $429,9004 bd4 ba3k sqft1501 Westridge Rd, Greensboro, NC 27410For SaleMLS ID #1228626, Ed Purgason. Triad MLS
- $459,0003 bd3 ba2.6k sqft3700 Tattershall Dr, Greensboro, NC 27410For SaleMLS ID #1236183, Chris Perry. Triad MLS
- $460,0005 bd4 ba3.5k sqft1801 Dantzler Dr, High Point, NC 27265For SaleMLS ID #1235558, Julie Hammontree. Triad MLS
- $549,0003 bd2 ba2.5k sqft1362 Us Highway 311 N, Walnut Cove, NC 27052For SaleMLS ID #1239678, Bonnie Owens. Triad MLS
- $479,0004 bd3 ba2.5k sqft1702 Westminster Dr, Greensboro, NC 27410For SaleMLS ID #1234720, GiGi Moustafa. Triad MLS
- $449,0003 bd3 ba2.6k sqft7549 Sunnyvale Dr, High Point, NC 27265For SaleMLS ID #1235221, Jessica Spivey. Triad MLS
- $450,0004 bd4 ba3k sqft2019 La Dora Dr, High Point, NC 27265For SaleMLS ID #1230426, Heather Dodson. Triad MLS
- $450,0003 bd3 ba2.8k sqft5509 Rutledge Dr, Greensboro, NC 27455For SaleMLS ID #1238147, Stirling West. Triad MLS
- $429,9004 bd3 ba2.4k sqft4400 Oak Hollow Dr, High Point, NC 27265For SaleMLS ID #1234258, Garet Beane. Triad MLS
- $489,9814 bd5 ba3.8k sqft682 Cecil St, Thomasville, NC 27360For SaleMLS ID #1230114, Faith Bryant. Triad MLS
- $585,0003 bd2 ba1.8k sqft3318 Oak Ridge Rd, Summerfield, NC 27358For SaleMLS ID #1230901, Brooke Winfree. Triad MLS
- $425,0004 bd3 ba1.8k sqft2010 Tennyson Dr, Greensboro, NC 27410For SaleMLS ID #1239695, Teri Lovette. Triad MLS
- $394,9006 bd3 ba3.1k sqft218 Center St, Kernersville, NC 27284For SaleMLS ID #1236515, Amber Evans. Triad MLS
- $435,0004 bd3 ba2.7k sqft3809 Oak Forest Dr, High Point, NC 27265For SaleMLS ID #1232975, Jessica Mai. Triad MLS
- $445,0004 bd3 ba2.4k sqft1711 Duval Dr, Greensboro, NC 27410For SaleMLS ID #1236848, Tina Caul. Triad MLS
