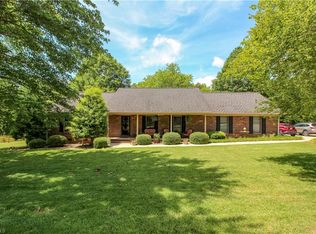
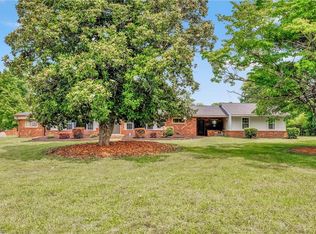
MOTIVATED SELLERS! Bring your offer! If privacy, acreage, and value are on your wish list, this Summerfield property deserves a closer look. Nestled on +/-7 beautiful acres with NO HOA, this well-maintained 3-bedroom, 2-bath brick home offers a peaceful country setting with plenty of room to make it your own. Inside, you'll find new LVP flooring, fresh paint, updated light fixtures, tiled bathrooms, and a full unfinished basement offering endless possibilities for storage, a workshop, or recreation space. Step outside to enjoy the spacious deck and patio overlooking a picturesque pond, mature trees, and a serene setting perfect for relaxing or entertaining. Lovingly cared for with only one occupant since it was built.
For sale
Price cut: $14K (9/15)
$585,000
3318 Oak Ridge Rd, Summerfield, NC 27358
3beds
1,844sqft
Stick/Site Built, Residential, Single Family Residence
Built in 1976
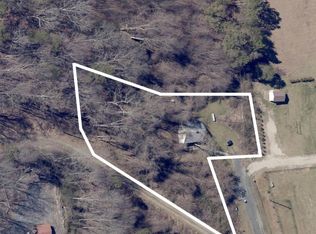
7.39 Acres Lot
$564,600 Zestimate®
$--/sqft
$-- HOA
What's special
Tiled bathroomsFresh paintSpacious deck and patioUpdated light fixturesMature treesNew lvp flooringOverlooking a picturesque pond
- 37 days
- 1,490
- 81
Zillow last checked:
Listing updated:
Listed by:
Brooke Winfree 336-775-6040,
Realty One Group Results Reidsville
Source: Triad MLS,MLS#: 1230901
Facts & features
Interior
Bedrooms & bathrooms
- Bedrooms: 3
- Bathrooms: 2
- Full bathrooms: 2
- Main level bathrooms: 2
Primary bedroom
- Level: Main
- Dimensions: 17.33 x 11.92
Bedroom 2
- Level: Main
- Dimensions: 12.58 x 11.33
Bedroom 3
- Level: Main
- Dimensions: 15.92 x 11.33
Den
- Level: Main
- Dimensions: 14.17 x 14.25
Dining room
- Level: Main
- Dimensions: 9.92 x 11.58
Entry
- Level: Main
- Dimensions: 4 x 11.33
Kitchen
- Level: Main
- Dimensions: 11.58 x 15.17
Laundry
- Level: Main
- Dimensions: 6.5 x 6.67
Living room
- Level: Main
- Dimensions: 15.83 x 10.17
Heating
- Forced Air, Electric
Cooling
- Central Air
Appliances
- Included: Free-Standing Range, Electric Water Heater
- Laundry: Main Level
Features
- Ceiling Fan(s), Central Vacuum
- Flooring: Carpet, Laminate, Tile
- Basement: Unfinished, Basement
- Number of fireplaces: 1
- Fireplace features: Den
Interior area
- Total structure area: 3,688
- Total interior livable area: 1,844 sqft
- Finished area above ground: 1,844
Property
Parking
- Total spaces: 1
- Parking features: Driveway, Garage, Basement
- Attached garage spaces: 1
- Has uncovered spaces: Yes
Features
- Levels: One
- Stories: 1
- Patio & porch: Porch
- Pool features: None
Lot
- Size: 7.39 Acres
Details
- Parcel number: 245329
- Zoning: RR
- Special conditions: Owner Sale
Construction
Type & style
- Home type: SingleFamily
- Property subtype: Stick/Site Built, Residential, Single Family Residence
Materials
- Brick
Condition
- Year built: 1976
Utilities & green energy
- Sewer: Septic Tank
- Water: Well
Community & HOA
HOA
- Has HOA: No
Location
- Region: Summerfield
Financial & listing details
- Tax assessed value: $346,100
- Annual tax amount: $2,528
- Date on market: 8/11/2026
- Cumulative days on market: 77 days
- Listing agreement: Exclusive Right To Sell
- Listing terms: Cash,Conventional,FHA,VA Loan
Estimated market value
$564,600
$536,000 - $593,000
$2,315/mo
Price history
| Date | Event | Price |
|---|---|---|
| 9/15/2026 | Price change | $585,000-2.3% |
Source:  Triad MLS #1230901 Report a problem Triad MLS #1230901 Report a problem | ||
| 7/22/2026 | Price change | $599,000-3.2% |
Source: Triad MLS #1226035 Report a problem | ||
| 7/1/2026 | Listed for sale | $619,000+3.2% |
Source: Triad MLS #1226035 Report a problem | ||
| 5/14/2026 | Sold | $600,000$325/sqft |
Source: Public Record Report a problem | ||
Public tax history
| Year | Property taxes | Tax assessment |
|---|---|---|
| 2025 | $3,220 +4.7% | $346,100 |
| 2024 | $3,077 | $346,100 |
| 2023 | $3,077 -13.8% | $346,100 -13.8% |
| 2022 | $3,571 +33.5% | $401,700 +33.5% |
| 2021 | $2,676 | $301,000 |
| 2018 | $2,676 -1% | $301,000 |
| 2017 | $2,704 | $301,000 +1.2% |
| 2016 | $2,704 | $297,500 |
| 2015 | $2,704 -2.1% | $297,500 |
| 2014 | $2,762 | $297,500 |
| 2013 | -- | $297,500 |
| 2012 | -- | $297,500 +0.5% |
| 2011 | -- | $296,000 |
| 2010 | -- | $296,000 |
| 2009 | -- | $296,000 |
| 2008 | -- | $296,000 +36.2% |
| 2006 | -- | $217,400 -1.1% |
| 2005 | -- | $219,800 |
| 2004 | -- | $219,800 +574.2% |
| 2002 | -- | $32,600 |
| 2001 | -- | $32,600 |
Find assessor info on the county website
Monthly payment
Est. payment
Payment breakdown
Explore the cost of this home by adjusting the details. Changes won't be saved.Climate risks
Neighborhood: 27358
Nearby schools
Schools provided by the listing agent
- Elementary: Oak Ridge
- Middle: Northwest Guilford
- High: Northwest
Source: Triad MLS. This data may not be complete. We recommend contacting the local school district to confirm school assignments for this home.
Similar homes
- $579,0003 bd2 ba1.8k sqft8430 Rumbley Rd, Summerfield, NC 27358For Sale
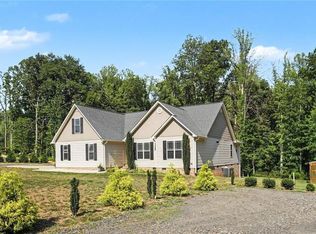
 MLS ID #1227789, Elena Khon. Triad MLS
 - $490,0003 bd3 ba2.4k sqft7843 Spencer Brook Dr, Summerfield, NC 27358For Sale
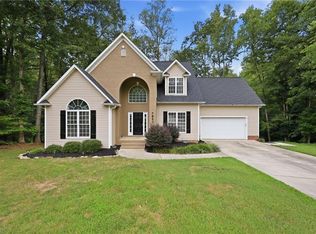 MLS ID #1233664, Karmen Quakenbush. Triad MLS
 - $389,9003 bd2 ba1.5k sqft2919 Oak Ridge Rd, Oak Ridge, NC 27310For Sale
 MLS ID #1230518, Crystal O'Connor. Triad MLS
 - $465,0003 bd3 ba2.6k sqft7549 Sunnyvale Dr, High Point, NC 27265For Sale
 MLS ID #1235221, Jessica Spivey. Triad MLS
 - $439,9003 bd3 ba2k sqft7523 Kristen Dr, Oak Ridge, NC 27310For SaleMLS ID #1233239, Jennifer Washburn. Triad MLS
- $349,9003 bd3 ba2.2k sqft3414 Edgefield Rd, Greensboro, NC 27409For SaleMLS ID #1235235, Katlin Mateer. Triad MLS
- $419,9004 bd3 ba2.2k sqft2104 Gate Post Dr, Greensboro, NC 27455For SaleMLS ID #1235526, DJ McGarrigan. Triad MLS
- $529,9004 bd2 ba2.4k sqft2018 East Rd, Walnut Cove, NC 27052For SaleMLS ID #1233451, Natalie Frye. Triad MLS
- $345,0003 bd3 ba1.7k sqft6308 Bonnybrook Ct, Greensboro, NC 27410For SaleMLS ID #1235245, Deesha Sunnassee. Triad MLS
- $379,9003 bd2 ba1.6k sqft7706 Moutline Ct, Greensboro, NC 27409For SaleMLS ID #1224666, Stephen Lawing. Triad MLS
- $450,0003 bd3 ba2.4k sqft1416 Ashland Dr, Reidsville, NC 27320For SaleMLS ID #1234901, Phillip Stone. Triad MLS
- $449,9004 bd3 ba2.6k sqft499 Reigate Dr, Kernersville, NC 27284For SaleMLS ID #1235078, Shelly Hartman. Triad MLS
- $415,0003 bd2 ba2.2k sqft5639 Newman Davis Rd, Greensboro, NC 27406For SaleMLS ID #1233201, Crystal Hutchens. Triad MLS
- $319,9003 bd2 ba1.5k sqft8508 Croft Dr, Stokesdale, NC 27357For SaleMLS ID #1209988, Julie Nusdeo. Triad MLS
- $475,0003 bd4 ba2.5k sqft900 Teague Rd, Winston Salem, NC 27107For SaleMLS ID #1227709, Joel Sandman. Triad MLS
- $318,0003 bd2 ba1.2k sqft206 Laura Rd, Madison, NC 27025For SaleMLS ID #1231324, Lisa Marion. Triad MLS
- $320,0003 bd2 ba1.3k sqft6783 Ironwood Cir, Greensboro, NC 27410For SaleMLS ID #1233640, GiGi Moustafa. Triad MLS
- $406,0004 bd3 ba2.3k sqft4109 Windlestraw Ln, Greensboro, NC 27410For SaleMLS ID #1229144, Ronald Alt. Triad MLS
- $499,9004 bd3 ba2.7k sqft5510 Mecklenburg Rd, Greensboro, NC 27407For SaleMLS ID #1234405, Stacey Ofsanko. Triad MLS
