Timeless character meets inviting comfort in this classic brick ranch nestled among mature trees in Jamestown. Beautifully refinished and restained original hardwood floors bring warmth to the main level. Generous living and dining spaces complement a kitchen featuring granite countertops, white cabinetry, stainless steel appliances, and a breakfast nook. A brick fireplace anchors the spacious den, which opens to a screened porch overlooking the expansive backyard. Three bedrooms, two full baths, and an attached garage add comfort and convenience. The approximately 39' x 39' heated and cooled unfinished basement offers abundant storage and flexible use. Eligible buyers may receive a lender credit equal to 1.5% of the loan amount when financing through Atlantic Bay Mortgage Group, subject to lender terms and approval. Ask for details.
For sale
$375,000
113 Sagewood Rd, Jamestown, NC 27282
3beds
1,860sqft
Stick/Site Built, Residential, Single Family Residence
Built in 1969
0.8 Acres Lot
$362,600 Zestimate®
$--/sqft
$-- HOA
What's special
Classic brick ranchNestled among mature treesBreakfast nookKitchen featuring granite countertopsAttached garageThree bedroomsBrick fireplace
- 11 days
- 665
- 46
Likely to sell faster than
Zillow last checked:
Listing updated:
Listed by:
Matthew Welch 336-327-0181,
Realty One Group Results Greensboro
Source: Triad MLS,MLS#: 1240700
Facts & features
Interior
Bedrooms & bathrooms
- Bedrooms: 3
- Bathrooms: 2
- Full bathrooms: 2
- Main level bathrooms: 2
Heating
- Forced Air, Natural Gas
Cooling
- Central Air
Appliances
- Included: Oven, Cooktop, Dishwasher, Range Hood, Electric Water Heater
- Laundry: Dryer Connection, Main Level, Washer Hookup
Features
- Ceiling Fan(s), Dead Bolt(s)
- Flooring: Vinyl, Wood
- Basement: Unfinished, Basement
- Number of fireplaces: 1
- Fireplace features: See Remarks
Interior area
- Total structure area: 2,718
- Total interior livable area: 1,860 sqft
- Finished area above ground: 1,860
Video & virtual tour
Property
Parking
- Total spaces: 2
- Parking features: Driveway, Garage, Paved, Attached
- Attached garage spaces: 2
- Has uncovered spaces: Yes
Features
- Levels: One
- Stories: 1
- Patio & porch: Porch
- Exterior features: Lighting
- Pool features: None
- Fencing: None
Lot
- Size: 0.8 Acres
- Dimensions: 162' x 228' x 152' x 213'
Details
- Parcel number: 158916
- Zoning: RS-40
- Special conditions: Owner Sale
Construction
Type & style
- Home type: SingleFamily
- Property subtype: Stick/Site Built, Residential, Single Family Residence
Materials
- Brick
Condition
- Year built: 1969
Utilities & green energy
- Sewer: Public Sewer
- Water: Public
Community & HOA
Community
- Subdivision: Cedarwood
HOA
- Has HOA: No
Location
- Region: Jamestown
Financial & listing details
- Tax assessed value: $237,300
- Annual tax amount: $2,356
- Date on market: 10/30/2026
- Cumulative days on market: 11 days
- Listing agreement: Exclusive Right To Sell
- Listing terms: Cash,Conventional,FHA,VA Loan
Estimated market value
$362,600
$344,000 - $381,000
$1,885/mo
Price history
| Date | Event | Price |
|---|---|---|
| 10/30/2026 | Listed for sale | $375,000+134.4% |
Source:  Triad MLS #1240700 Report a problem | ||
| 8/31/2007 | Sold | $160,000 |
Source: Triad MLS #H424166 Report a problem | ||
Public tax history
| Year | Property taxes | Tax assessment |
|---|---|---|
| 2026 | $2,357 +10.6% | $237,300 |
| 2025 | $2,130 +3.5% | $237,300 |
| 2024 | $2,059 | $237,300 |
| 2023 | $2,059 | $237,300 |
| 2022 | $2,059 +27.1% | $237,300 +27.1% |
| 2021 | $1,620 +2% | $186,700 |
| 2018 | $1,588 -4.1% | $186,700 |
| 2017 | $1,656 | $186,700 -3.2% |
| 2016 | $1,656 | $192,800 |
| 2015 | $1,656 -2.2% | $192,800 |
| 2014 | $1,693 | $192,800 |
| 2013 | -- | $192,800 |
| 2012 | -- | $192,800 +19.7% |
| 2011 | -- | $161,100 |
| 2010 | -- | $161,100 |
| 2009 | -- | $161,100 |
| 2008 | -- | $161,100 +35.4% |
| 2002 | -- | $119,000 |
| 2001 | -- | $119,000 |
Find assessor info on the county website
Monthly payment
Est. payment
Payment breakdown
Explore the cost of this home by adjusting the details. Changes won't be saved.Climate risks
Neighborhood: 27282
Nearby schools
Schools provided by the listing agent
- Elementary: Florence
- Middle: Southwest
- High: Southwest
Source: Triad MLS. This data may not be complete. We recommend contacting the local school district to confirm school assignments for this home.


Similar homes
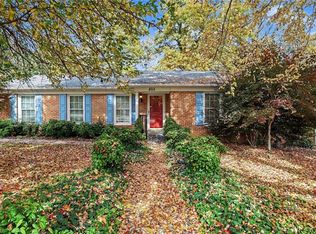
- $325,0003 bd2 ba1.6k sqft123 Tangle Dr, Jamestown, NC 27282For Sale

 MLS ID #1229089, Deb Wells. Triad MLS
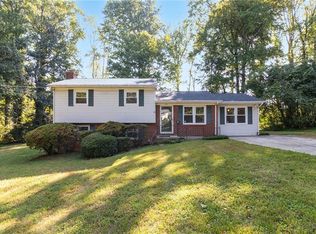
- $275,0003 bd2 ba1.8k sqft805 Pineburr Rd, Jamestown, NC 27282For Sale
 MLS ID #1241411, Tara Hargrove. Triad MLS
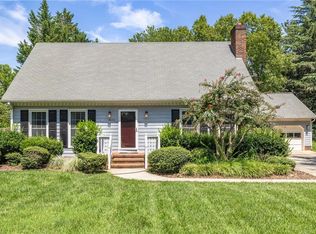
- $339,0004 bd2 ba1.9k sqft201 Wedgewood Dr, Jamestown, NC 27282For Sale
 MLS ID #1234663, Blair Ozment. Triad MLS
- $375,9004 bd4 ba2.1k sqft5622 Guida Dr, Greensboro, NC 27410For Sale
 MLS ID #1230340, Kyle Tyner. Triad MLS
- $349,9003 bd4 ba2.4k sqft5217 Overlea Dr, Greensboro, NC 27407For SaleMLS ID #1217884, Likesha Tillman. Triad MLS
- $375,0003 bd3 ba1.7k sqft3612 SE School Rd, Greensboro, NC 27406For SaleMLS ID #1239416, Karmen Quakenbush. Triad MLS
- $315,0004 bd3 ba2.2k sqft1817 Kildare Woods Dr, Greensboro, NC 27407For SaleMLS ID #1236238, Randy Nguyen. Triad MLS
- $399,0003 bd1 ba1.4k sqft117 Buena Vista Ave, High Point, NC 27265For SaleMLS ID #1230978, Tawanna Griffin. Triad MLS
- $379,9003 bd2 ba1.7k sqft1105 McDowell Dr, Greensboro, NC 27408For SaleMLS ID #1230565, Burton Kennedy. Triad MLS
- $350,0003 bd2 ba1.7k sqft5704 Kings Ct, Pleasant Garden, NC 27313For SaleMLS ID #1239289, Christopher Pappalardo. Triad MLS
- $337,9004 bd3 ba2k sqft1 Downing Ridge Ct, Greensboro, NC 27407For SaleMLS ID #1227192, Karmen Quakenbush. Triad MLS
- $429,9004 bd3 ba2.4k sqft4400 Oak Hollow Dr, High Point, NC 27265For SaleMLS ID #1234258, Garet Beane. Triad MLS
- $335,0003 bd3 ba1.8k sqft5 Leawood Ct, Greensboro, NC 27410For SaleMLS ID #1223392, Erin Blackman. Triad MLS
- $290,1003 bd2 ba1.6k sqft3104 Merryweather Rd, Greensboro, NC 27407For SaleMLS ID #1235998, Blake Keathley. Triad MLS
- $335,0003 bd3 ba1.6k sqft114 Winchester Ct, Trinity, NC 27370For SaleMLS ID #1239992, Christopher Pappalardo. Triad MLS
- $375,0002 bd1 ba2k sqft7379 Old Lexington Rd, Winston Salem, NC 27107For SaleMLS ID #1238217, Lawana Jay. Triad MLS
- $300,0003 bd2 ba2.1k sqft4410 Lamb Street Ext, Randleman, NC 27317For SaleMLS ID #1241092, Christopher Pappalardo. Triad MLS
- $365,0003 bd3 ba2.2k sqft5220 Eastcrest Rd, Mc Leansville, NC 27301For SaleMLS ID #1230820, Faith Grant. Triad MLS
- $320,0003 bd2 ba1.4k sqft9771 Woodruff Rd, Kernersville, NC 27284For SaleMLS ID #1224868, Amy Cromer. Triad MLS
- $399,0003 bd2 ba2.2k sqft2502 Fairway Dr, Greensboro, NC 27408For SaleMLS ID #1237954, Laura M. Russell. Triad MLS
