Enjoy comfortable one-level living in this spacious move in ready. 3-bedrooms, 2-baths home situated on approximately one acre in Randleman. No HOA and no water & sewer bill. Hardwood and ceramic tile flooring complement the generous layout, featuring a massive living room with fireplace, formal dining room flowing into the open kitchen, and a separate Lg family room or den for a flexible floorplan. Kitchen offers large island, 3 pantries, with a huge dedicated laundry room nearby. The floorplan also includes three bedrooms and two full baths. Outside, a lg covered front porch & gigantic rear deck provide inviting spaces to relax and enjoy the natural setting. The wooded fenced backyard is complemented by a 26x30 Separate Metered with wired building & a dbl carport. Located at 4410 Lamb Street in Randleman, the property offers a spacious setting, convenient access to local amenities. Located in a 100% financing USDA-eligible area. See attached pre-inspection report, so no surprises.
For sale
$300,000
4410 Lamb Street Ext, Randleman, NC 27317
3beds
2,188sqft
Stick/Site Built, Residential, Single Family Residence
Built in 1984
1 Acres Lot
$-- Zestimate®
$--/sqft
$-- HOA
What's special
Kitchen offers large islandWooded fenced backyard
- 1 day
- 229
- 66
Zillow last checked:
Listing updated:
Listed by:
Christopher Pappalardo 336-525-1289,
Keller Williams One
Source: Triad MLS,MLS#: 1241092
Facts & features
Interior
Bedrooms & bathrooms
- Bedrooms: 3
- Bathrooms: 2
- Full bathrooms: 2
- Main level bathrooms: 2
Primary bedroom
- Level: Main
- Dimensions: 15.33 x 11.42
Bedroom 2
- Level: Main
- Dimensions: 12.92 x 12.17
Bedroom 3
- Level: Main
- Dimensions: 11.58 x 10.08
Den
- Level: Main
- Dimensions: 17.58 x 15.42
Dining room
- Level: Main
- Dimensions: 16.92 x 11.67
Kitchen
- Level: Main
- Dimensions: 16.92 x 11.75
Laundry
- Level: Main
- Dimensions: 8.17 x 5
Living room
- Level: Main
- Dimensions: 28.33 x 14.92
Heating
- Heat Pump, Electric, Propane
Cooling
- Central Air
Appliances
- Included: Microwave, Dishwasher, Range, Electric Water Heater
- Laundry: Dryer Connection, Main Level, Washer Hookup
Features
- Ceiling Fan(s), Dead Bolt(s), Kitchen Island, Pantry
- Flooring: Tile, Wood
- Basement: Crawl Space
- Attic: Pull Down Stairs
- Number of fireplaces: 1
- Fireplace features: Living Room
Interior area
- Total structure area: 2,188
- Total interior livable area: 2,188 sqft
- Finished area above ground: 2,188
Property
Parking
- Total spaces: 2
- Parking features: Carport, Garage, Gravel, Detached Carport, Detached
- Garage spaces: 2
- Has carport: Yes
Features
- Levels: One
- Stories: 1
- Patio & porch: Porch
- Exterior features: Garden
- Pool features: None
- Fencing: Fenced,Privacy
Lot
- Size: 1 Acres
- Features: Not in Flood Zone
Details
- Additional structures: Storage
- Parcel number: 7765381520
- Zoning: R-1
- Special conditions: Owner Sale
Construction
Type & style
- Home type: SingleFamily
- Property subtype: Stick/Site Built, Residential, Single Family Residence
Materials
- Vinyl Siding
Condition
- Year built: 1984
Utilities & green energy
- Sewer: Septic Tank
- Water: Well
Community & HOA
Community
- Security: Smoke Detector(s)
HOA
- Has HOA: No
Location
- Region: Randleman
Financial & listing details
- Tax assessed value: $163,360
- Annual tax amount: $1,094
- Date on market: 11/5/2026
- Listing agreement: Exclusive Right To Sell
- Listing terms: Cash,Conventional,FHA,USDA Loan,VA Loan
- Exclusions: Leased Above Ground Propane Tank Will Not Convey.
Estimated market value
Not available
Estimated sales range
Not available
Not available
Price history
| Date | Event | Price |
|---|---|---|
| 11/5/2026 | Listed for sale | $300,000 |
Source:  Triad MLS #1241092 Report a problem | ||
Public tax history
Tax history is unavailable.
Monthly payment
Est. payment
Payment breakdown
Explore the cost of this home by adjusting the details. Changes won't be saved.Climate risks
Neighborhood: 27317
Nearby schools
Schools provided by the listing agent
- Elementary: Randleman
- Middle: Randleman
- High: Randleman
Source: Triad MLS. This data may not be complete. We recommend contacting the local school district to confirm school assignments for this home.

Similar homes
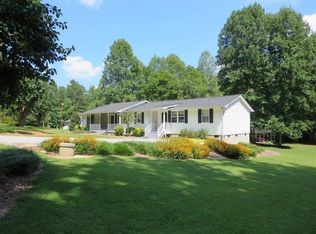
- $299,9993 bd2 ba1.3k sqft4302 Fox St, Randleman, NC 27317For Sale
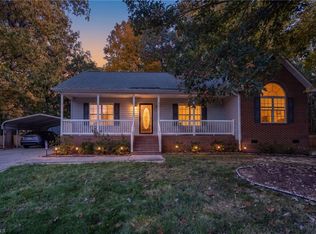
 MLS ID #1240566, Kendra DeBari. Triad MLS
- $285,0003 bd2 ba1.1k sqft349 Salem Ridge Dr, Randleman, NC 27317For Sale
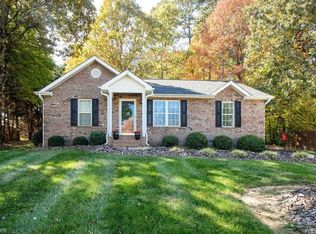 MLS ID #1240759, Angela Brown Cranford. Triad MLS
- $289,0002 bd1 ba1.5k sqft2908 George York Rd, Randleman, NC 27317For Sale
 MLS ID #1240954, Hope Moody. Triad MLS
- $230,0003 bd2 ba1.3k sqft4449 Fox St, Randleman, NC 27317For Sale
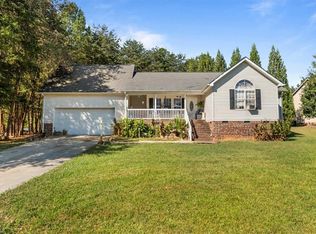 MLS ID #1241077, Kara Farrar. Triad MLS
- $330,0003 bd2 ba1.5k sqft108 Daniels St, Randleman, NC 27317For SaleMLS ID #1238954, Grant Holsinger. Triad MLS
- $334,5003 bd2 ba1.4k sqft5719 Rolling Meadows Rd, Randleman, NC 27317For SaleMLS ID #1240670, Ellen Linthicum. Triad MLS
- $278,0003 bd2 ba1.5k sqft4285 Fox St, Randleman, NC 27317For SaleMLS ID #1234842, Tiffany Lattero. Triad MLS
- $314,9003 bd2 ba1.7k sqft5325 Old Greensboro Rd, Randleman, NC 27317For SaleMLS ID #1237143, Jodi Underwood. Triad MLS
- $294,9993 bd2 ba1.5k sqft203 Weaver St, Randleman, NC 27317For SaleMLS ID #1236357, Allie Hohn. Triad MLS
- $325,0003 bd2 ba1.3k sqft770 Old Castle Dr, Randleman, NC 27317For SaleMLS ID #1240474, Daniel Sprouse. Triad MLS
- $264,9003 bd1 ba1.4k sqft104 Oak Ln, Randleman, NC 27317For SaleMLS ID #1235640, Sherry Grayson. Triad MLS
- $239,9003 bd2 ba1.1k sqft107 3rd St, Randleman, NC 27317For SaleMLS ID #1240818, Faith Bryant. Triad MLS
- $315,0003 bd2 ba1.4k sqft4351 Bowman Ave, Randleman, NC 27317For SaleMLS ID #1230829, Ethan Brady. Triad MLS
- $239,9002 bd2 ba1.3k sqft284 New Salem Rd, Randleman, NC 27317For SaleMLS ID #1235034, Chip Harris. Triad MLS
- $319,9004 bd2 ba2.4k sqft1153 Heathwood Rd, Randleman, NC 27317For SaleMLS ID #1225854, Areli Plascencia. Triad MLS
- $240,0003 bd2 ba1.9k sqft302 Queens Way, Randleman, NC 27317For SaleMLS ID #1239941, Karen S. Jones. Triad MLS
- $349,9003 bd2 ba1.9k sqft1220 Cedar Creek Dr, Asheboro, NC 27205For SaleMLS ID #1241083, Vickie Gallimore. Triad MLS
- $329,0003 bd2 ba1.6k sqft504 Woods Dr, Randleman, NC 27317New ConstructionMLS ID #1226488, David Parsons. Triad MLS
- $299,0003 bd3 ba1.6k sqft2461 Pine Creek Rdg, Asheboro, NC 27205For SaleMLS ID #1240786, Jenna McKenzie. Triad MLS
- $310,0003 bd2 ba1.5k sqft2632 Idlewild Dr, Randleman, NC 27317New ConstructionMLS ID #1237923, Haley Hardin. Triad MLS
