Nestled on approximately an acre in Randleman, this charming 3-bedroom, 1-bath home offers a comfortable blend of character, updates, and functional living space. Hardwood floors add warmth and appeal throughout, while the remodeled kitchen provides a fresh, inviting space for everyday living and entertaining. The updated bathroom adds to the home’s move-in-ready appeal. Some pics digitally enhanced. The interior features spacious family living areas highlighted by a beautiful double-sided fireplace, creating a cozy focal point for gatherings.split bedrooms for privacy. The lower level offers a large garage with excellent utility and storage potential. Step outside to enjoy the expansive wooded setting from the deck—an ideal spot for relaxing, entertaining, or simply enjoying the privacy of the surrounding landscape. Conveniently located in Randleman, this property offers the opportunity to enjoy a peaceful, spacious setting while remaining within easy reach of local amenities.
For sale
$275,000
104 Oak Ln, Randleman, NC 27317
3beds
1,489sqft
Stick/Site Built, Residential, Single Family Residence
Built in 1956
1 Acres Lot
$-- Zestimate®
$--/sqft
$-- HOA
What's special
Split bedrooms for privacy
- 18 days
- 500
- 56
Likely to sell faster than
Zillow last checked:
Listing updated:
Listed by:
Sherry Grayson 336-408-5561,
Jason Mitchell Real Estate
Source: Triad MLS,MLS#: 1235640
Facts & features
Interior
Bedrooms & bathrooms
- Bedrooms: 3
- Bathrooms: 1
- Full bathrooms: 1
- Main level bathrooms: 1
Primary bedroom
- Level: Main
- Dimensions: 12.42 x 10.42
Bedroom 2
- Level: Main
- Dimensions: 13 x 11.67
Bedroom 3
- Level: Main
- Dimensions: 12 x 13.75
Dining room
- Level: Main
- Dimensions: 20.17 x 9.42
Kitchen
- Level: Main
- Dimensions: 15.75 x 8.5
Living room
- Level: Main
- Dimensions: 20 x 13
Heating
- Fireplace(s), Heat Pump, Electric, Natural Gas
Cooling
- Central Air
Appliances
- Included: Microwave, Dishwasher, Exhaust Fan, Free-Standing Range, Electric Water Heater
- Laundry: In Basement
Features
- Ceiling Fan(s), Dead Bolt(s)
- Flooring: Vinyl, Wood
- Doors: Storm Door(s)
- Basement: Unfinished, Basement
- Attic: Access Only,Pull Down Stairs
- Number of fireplaces: 2
- Fireplace features: Dining Room, Living Room
Interior area
- Total structure area: 1,656
- Total interior livable area: 1,489 sqft
- Finished area above ground: 1,489
Property
Parking
- Total spaces: 1
- Parking features: Driveway, Garage, Garage Door Opener, Attached
- Attached garage spaces: 1
- Has uncovered spaces: Yes
Features
- Levels: One
- Stories: 1
- Patio & porch: Porch
- Pool features: None
- Fencing: None
Lot
- Size: 1 Acres
- Dimensions: 204 x 381 x 101 x 390
- Features: Wooded
Details
- Parcel number: 7765364892
- Zoning: R-1
- Special conditions: Owner Sale
Construction
Type & style
- Home type: SingleFamily
- Architectural style: Traditional
- Property subtype: Stick/Site Built, Residential, Single Family Residence
Materials
- Brick
Condition
- Year built: 1956
Utilities & green energy
- Sewer: Public Sewer
- Water: Public
Community & HOA
HOA
- Has HOA: No
Location
- Region: Randleman
Financial & listing details
- Tax assessed value: $206,540
- Annual tax amount: $2,334
- Date on market: 9/15/2026
- Cumulative days on market: 18 days
- Listing agreement: Exclusive Right To Sell
- Listing terms: Cash,Conventional,FHA,USDA Loan,VA Loan
Estimated market value
Not available
Estimated sales range
Not available
Not available
Price history
| Date | Event | Price |
|---|---|---|
| 9/15/2026 | Listed for sale | $275,000+22.2% |
Source:  Triad MLS #1235640 Report a problem Triad MLS #1235640 Report a problem | ||
| 11/23/2022 | Sold | $225,000-9.3% |
Source: Triad MLS #1081639 Report a problem | ||
| 10/14/2022 | Pending sale | $248,000 |
Source: Triad MLS #1081639 Report a problem | ||
| 9/25/2022 | Price change | $248,000-4.6% |
Source: Triad MLS #1081639 Report a problem | ||
| 8/30/2022 | Price change | $260,000-5.5% |
Source: Triad MLS #1081639 Report a problem | ||
| 8/22/2022 | Listed for sale | $275,000 |
Source: Triad MLS #1081639 Report a problem | ||
Public tax history
| Year | Property taxes | Tax assessment |
|---|---|---|
| 2025 | $2,334 | $206,540 |
| 2024 | $2,334 | $206,540 |
| 2023 | $2,334 +42.1% | $206,540 +58.8% |
| 2022 | $1,642 | $130,050 |
| 2021 | $1,642 | $130,050 |
| 2020 | $1,642 | $130,050 |
| 2019 | -- | $130,050 +10.7% |
| 2016 | $1,507 -0.2% | $117,498 |
| 2015 | $1,510 | -- |
| 2014 | $1,510 | $117,498 +14.6% |
| 2012 | -- | $102,520 |
| 2011 | -- | $102,520 |
| 2010 | -- | $102,520 |
| 2008 | -- | -- |
| 2007 | -- | -- |
| 2006 | -- | -- |
| 2005 | -- | -- |
| 2004 | -- | -- |
| 2003 | -- | -- |
| 2002 | -- | -- |
| 2001 | -- | -- |
Find assessor info on the county website
Monthly payment
Est. payment
Payment breakdown
Explore the cost of this home by adjusting the details. Changes won't be saved.Climate risks
Neighborhood: 27317

Similar homes
- $239,9003 bd2 ba1.5k sqft171 Idlewild Dr, Asheboro, NC 27317For Sale
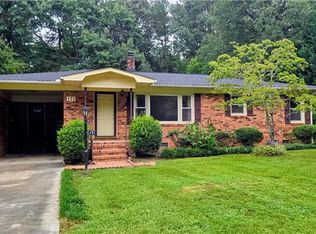
 MLS ID #1236801, Bryan Reynolds. Triad MLS
 - $325,0003 bd2 ba1.7k sqft5325 Old Greensboro Rd, Randleman, NC 27317For Sale
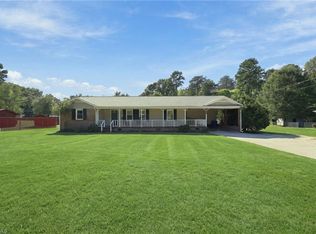 MLS ID #1237143, Jodi Underwood. Triad MLS
 - $234,9003 bd2 ba1.6k sqft6557 Kerr Dr, Randleman, NC 27317For Sale
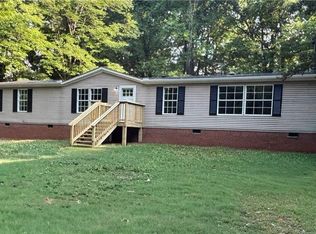 MLS ID #1225879, Kristin Harris. Triad MLS
 - $239,0003 bd3 ba1.4k sqft118 Lakeview Cir, Thomasville, NC 27360For Sale
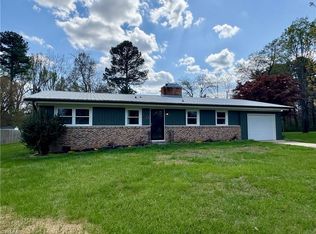 MLS ID #1237607, Brian Allred. Triad MLS
 - $280,0003 bd2 ba1.6k sqft333 Gregg St, Archdale, NC 27263For SaleMLS ID #1235528, Tiffany Johnson. Triad MLS
- $250,0003 bd2 ba1.1k sqft226 Cracklin Dr, Asheboro, NC 27203For SaleMLS ID #1233356, Silvia Castro. Triad MLS
- $266,5003 bd2 ba1.1k sqft3756 Hoover Hill Rd, Trinity, NC 27370For SaleMLS ID #1229231, Mitchell Mullis. Triad MLS
- $289,9002 bd2 ba1.5k sqft5209 Ventura Dr, Greensboro, NC 27406For SaleMLS ID #1235567, Glenda Leinbach. Triad MLS
- $269,0003 bd2 ba1.4k sqft607 Duke St, Thomasville, NC 27360For SaleMLS ID #1233198, Maria G.Garcia. Triad MLS
- $259,9004 bd3 ba1.9k sqft1154 E Allred St, Asheboro, NC 27203For SaleMLS ID #1231753, Edwin Argueta. Triad MLS
- $272,0004 bd2 ba1.2k sqft2 Cabot Ct, Greensboro, NC 27407For SaleMLS ID #1235210, Lisa McGill. Triad MLS
- $305,0003 bd3 ba1.3k sqft4712 Chestfield Ln, Greensboro, NC 27407For SaleMLS ID #1237602, Danielle Giles. Triad MLS
- $300,0003 bd2 ba1.6k sqft365 North Rd, Thomasville, NC 27360For SaleMLS ID #1235321, Kenneth Hurley. Triad MLS
- $275,0005 bd2 ba1.8k sqft4906-4908 Kitty Hawk Rd, Greensboro, NC 27407For SaleMLS ID #1225285, Micah O'Hare. Triad MLS
- $260,0003 bd3 ba1.7k sqft4804 Whisper Oak Dr, Trinity, NC 27370For SaleMLS ID #1232902, Ashley Green. Triad MLS
- $259,0003 bd2 ba1.3k sqft111 Bell Dr, Thomasville, NC 27360For SaleMLS ID #1233766, Tyler Forrest. Triad MLS
- $259,0003 bd2 ba1.6k sqft5719 Hackney Rd, Greensboro, NC 27409For SaleMLS ID #1211791, Rickey Burke. Triad MLS
- $279,0003 bd3 ba1.4k sqft536 Evergreen Trl, Thomasville, NC 27360For SaleMLS ID #1231064, Megan Rice. Triad MLS
- $280,0003 bd2 ba1.5k sqft502 Dawson Miller Rd, Asheboro, NC 27205For SaleMLS ID #1233997, Ashley Smith. Triad MLS
- $272,5003 bd2 ba1.6k sqft701 Willowmoore Ave, Thomasville, NC 27360For SaleMLS ID #1226102, Lisa Poplin. Triad MLS
