Country Living at Its Best! This charming brick ranch offers 3 bedrooms, 2 baths, and sits on a beautiful .88-acre lot. Features include a spacious kitchen with a breakfast area, offering plenty of room for everyday living. The home is somewhat dated and could use a little TLC, but it offers great potential to make it your own! Upgrades include: New Septic tank, New Central Air, new well pump and pressure tank! Washer is in the kitchen area and Dryer is in a storage room attached to the home. Enjoy peaceful country living with room to spread out. A great opportunity for homeowners or investors looking to add their personal touch!
For sale
Price cut: $5K (11/21)
$264,000
5118 Charlston Rd, Pleasant Garden, NC 27313
3beds
1,918sqft
Stick/Site Built, Residential, Single Family Residence
Built in 1960
0.88 Acres Lot
$257,800 Zestimate®
$--/sqft
$-- HOA
What's special
Charming brick ranch
- 24 days
- 767
- 46
Zillow last checked:
Listing updated:
Listed by:
Cathy L Duke 336-215-8234,
United Realty Group Inc
Source: Triad MLS,MLS#: 1240662
Facts & features
Interior
Bedrooms & bathrooms
- Bedrooms: 3
- Bathrooms: 2
- Full bathrooms: 2
- Main level bathrooms: 2
Primary bedroom
- Level: Main
- Dimensions: 23.17 x 15.08
Bedroom 2
- Level: Main
- Dimensions: 23 x 9.17
Bedroom 3
- Level: Main
- Dimensions: 11.08 x 10.33
Den
- Level: Main
- Dimensions: 22.58 x 11.67
Kitchen
- Level: Main
- Dimensions: 18.17 x 11.42
Living room
- Level: Main
- Dimensions: 21 x 11
Office
- Level: Main
- Dimensions: 11.08 x 9.75
Heating
- Forced Air, Oil
Cooling
- Central Air
Appliances
- Included: Dishwasher, Free-Standing Range, Electric Water Heater
- Laundry: Dryer Connection, Washer Hookup
Features
- Flooring: Carpet, Tile, Vinyl
- Basement: Crawl Space
- Number of fireplaces: 1
- Fireplace features: Den
Interior area
- Total structure area: 1,918
- Total interior livable area: 1,918 sqft
- Finished area above ground: 1,918
Property
Parking
- Parking features: Driveway
- Has uncovered spaces: Yes
Features
- Levels: One
- Stories: 1
- Pool features: None
Lot
- Size: 0.88 Acres
Details
- Additional structures: Storage
- Parcel number: 0131648
- Zoning: RS-40
- Special conditions: Owner Sale
Construction
Type & style
- Home type: SingleFamily
- Architectural style: Ranch
- Property subtype: Stick/Site Built, Residential, Single Family Residence
Materials
- Brick
Condition
- Year built: 1960
Utilities & green energy
- Sewer: Septic Tank
- Water: Well
Community & HOA
Community
- Subdivision: Pine Needles
HOA
- Has HOA: No
Location
- Region: Pleasant Garden
Financial & listing details
- Tax assessed value: $179,000
- Annual tax amount: $1,817
- Date on market: 10/29/2026
- Cumulative days on market: 24 days
- Listing agreement: Exclusive Right To Sell
Estimated market value
$257,800
$245,000 - $271,000
$1,927/mo
Price history
| Date | Event | Price |
|---|---|---|
| 11/21/2026 | Price change | $264,000-1.9% |
Source:  Triad MLS #1240662 Report a problem | ||
| 10/30/2026 | Listed for sale | $269,000 |
Source: Triad MLS #1240662 Report a problem | ||
Public tax history
| Year | Property taxes | Tax assessment |
|---|---|---|
| 2026 | $2,004 +9.2% | $179,000 |
| 2025 | $1,835 +4.7% | $179,000 |
| 2024 | $1,753 +3.2% | $179,000 |
| 2023 | $1,699 | $179,000 |
| 2022 | $1,699 +42.9% | $179,000 +42.9% |
| 2021 | $1,189 | $125,300 |
| 2018 | -- | $125,300 |
| 2017 | $1,097 | $125,300 +1.2% |
| 2016 | $1,097 | $123,800 |
| 2015 | $1,097 -1% | $123,800 |
| 2014 | $1,108 | $123,800 |
| 2013 | -- | $123,800 |
| 2012 | -- | $123,800 +1.3% |
| 2011 | -- | $122,200 |
| 2010 | -- | $122,200 |
| 2009 | -- | $122,200 |
| 2008 | -- | $122,200 |
| 2007 | -- | $122,200 |
| 2006 | -- | $122,200 |
| 2005 | -- | $122,200 |
| 2004 | -- | $122,200 +35.2% |
| 2002 | -- | $90,400 |
| 2001 | -- | $90,400 |
Find assessor info on the county website
Monthly payment
Est. payment
Payment breakdown
Explore the cost of this home by adjusting the details. Changes won't be saved.Climate risks
Neighborhood: 27313
Nearby schools
Schools provided by the listing agent
- Elementary: Pleasant Garden
Source: Triad MLS. This data may not be complete. We recommend contacting the local school district to confirm school assignments for this home.
- $225,9003 bd1 ba1.5k sqft5122 Charlston Rd, Pleasant Garden, NC 27313Off Market
- $408,6003 bd2 ba2k sqft2201 Charleston Ln, Pleasant Garden, NC 27313Off Market
- $228,9003 bd1 ba1.2k sqft5117 Charlston Rd, Pleasant Garden, NC 27313Off Market

- $217,2003 bd1 ba1.1k sqft5124 Charlston Rd, Pleasant Garden, NC 27313Off Market
Similar homes
- $269,0002 bd2 ba1.5k sqft5209 Ventura Dr, Greensboro, NC 27406For Sale
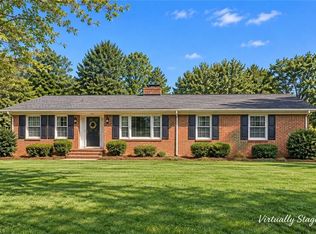
 MLS ID #1235567, Glenda Leinbach. Triad MLS
- $249,9003 bd2 ba1.4k sqft2200 Longbrook Dr, Greensboro, NC 27406For Sale
 MLS ID #1240019, Bernard Hicks, Jr.. Triad MLS
- $230,0003 bd2 ba1.1k sqft108 Rocky Knoll Cir, Greensboro, NC 27406For Sale
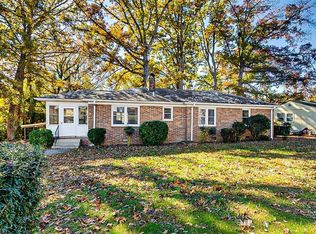 MLS ID #1242439, Teresa J. Coleman. Triad MLS
- $229,9003 bd3 ba1.5k sqft2924 Monterey St, Greensboro, NC 27406For Sale
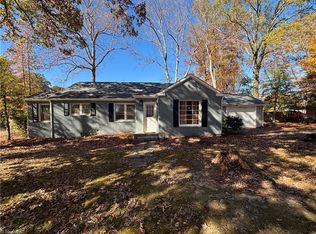 MLS ID #1242492, Wilvyn Rivera. Triad MLS
- $250,0002 bd3 ba2k sqft4543 Pleasant Garden Rd, Greensboro, NC 27406For SaleMLS ID #1214435, Paula Marie Fields. Triad MLS
- $292,0003 bd2 ba1k sqft5157 Elmwood St, Trinity, NC 27370For SaleMLS ID #1241599, Nicholas Huscroft. Triad MLS
- $225,0003 bd1 ba1.3k sqft107 Jupiter Dr, Greensboro, NC 27406For SaleMLS ID #1241364, Lisa Carden Brown. Triad MLS
- $375,0004 bd2 ba1.8k sqft4622 Liberty Rd, Greensboro, NC 27406For SaleMLS ID #1241517, Kenny True. Triad MLS
- $225,0003 bd2 ba1.9k sqft1506 Tuscaloosa St, Greensboro, NC 27406For SaleMLS ID #1241349, Marsha Goins. Triad MLS
- $269,0003 bd3 ba2.1k sqft5703 Summit Ave, Browns Summit, NC 27214For SaleMLS ID #1229357, Julie H. Miller. Triad MLS
- $265,0003 bd2 ba1.3k sqft3104 Woodview Dr, High Point, NC 27265For SaleMLS ID #1212540, Marti Baity. Triad MLS
- $275,0003 bd2 ba1.8k sqft805 Pineburr Rd, Jamestown, NC 27282For SaleMLS ID #1241411, Tara Hargrove. Triad MLS
- $310,0003 bd2 ba1.5k sqft5314 Coble Church Rd, Julian, NC 27283For SaleMLS ID #1167667, Natalie Deal. Triad MLS
- $245,0003 bd2 ba1.7k sqft8405 Stafford Mill Rd, Oak Ridge, NC 27310For SaleMLS ID #1227851, Heather Brooks. Triad MLS
- $250,0003 bd2 ba1.6k sqft5719 Hackney Rd, Greensboro, NC 27409For SaleMLS ID #1211791, Rickey Burke. Triad MLS
- $234,9003 bd2 ba1.5k sqft171 Idlewild Dr, Asheboro, NC 27317For SaleMLS ID #1236801, Bryan Reynolds. Triad MLS
- $292,5004 bd2 ba2k sqft2005 Circleview Dr, Greensboro, NC 27406For SaleMLS ID #1235237, Angela Fuller. Triad MLS
- $244,9003 bd2 ba1.3k sqft3911 Raintree Dr, Greensboro, NC 27407For SaleMLS ID #1218679, Craig Tribus. Triad MLS
- $244,9003 bd2 ba1.5k sqft700 Pleasant Dr, Greensboro, NC 27410For SaleMLS ID #1241342, Andrew K Leung. Triad MLS
