Welcome home to 2005 Circleview Drive! This spacious one-level, 4-bedroom, 2-bath home offers 2,027 sqft of comfortable living space on 0.48 acres. Built by Champion Home Builders, this home features a split-bedroom floor plan, with the primary suite privately positioned on one side of the home and three additional bedrooms on the opposite side, providing excellent separation and privacy. The inviting kitchen features an island, walk-in pantry room, beautiful wood cabinetry, and custom cabinets with glass doors. The spacious primary suite includes an ensuite bath with fireplace, garden tub, newly installed walk-in shower with bench seat, built-ins, and private toilet room. Additional features include a covered front porch with wheelchair ramp, spacious 14' x 26' bonus room, two decks, and custom garden beds ready for your next garden. Conveniently located near I-40, shopping, dining, schools, and Greensboro amenities, while still offering the peaceful feel of country living.
For sale
$302,500
2005 Circleview Dr, Greensboro, NC 27406
4beds
2,027sqft
Single Family Residence, Residential
Built in 2010
0.48 Acres Lot
$296,700 Zestimate®
$--/sqft
$-- HOA
What's special
Spacious one-levelTwo decksInviting kitchenEnsuite bath with fireplaceSplit-bedroom floor planCustom garden bedsSpacious primary suite
- 26 days
- 754
- 64
Likely to sell faster than
Zillow last checked:
Listing updated:
Listed by:
Angela Fuller 828-582-5744,
Fate & Fuller Realty Group
Source: Triad MLS,MLS#: 1235237
Facts & features
Interior
Bedrooms & bathrooms
- Bedrooms: 4
- Bathrooms: 2
- Full bathrooms: 2
- Main level bathrooms: 2
Primary bedroom
- Level: Main
- Dimensions: 15.33 x 12.67
Bedroom 2
- Level: Main
- Dimensions: 10.67 x 12.67
Bedroom 3
- Level: Main
- Dimensions: 10.08 x 9.25
Bedroom 4
- Level: Main
- Dimensions: 10.08 x 9.25
Bonus room
- Level: Main
- Dimensions: 14.08 x 26
Dining room
- Level: Main
- Dimensions: 8.17 x 12.67
Kitchen
- Level: Main
- Dimensions: 10.58 x 12.67
Living room
- Level: Main
- Dimensions: 17.92 x 12.67
Heating
- Forced Air, Electric
Cooling
- Central Air
Appliances
- Included: Microwave, Convection Oven, Dishwasher, Free-Standing Range, Electric Water Heater
- Laundry: Dryer Connection, Main Level, Washer Hookup
Features
- Built-in Features, Ceiling Fan(s), Dead Bolt(s), Soaking Tub, Pantry, Separate Shower
- Flooring: Carpet, Laminate
- Basement: Crawl Space
- Attic: Access Only
- Number of fireplaces: 1
- Fireplace features: Gas Log, See Remarks
Interior area
- Total structure area: 2,027
- Total interior livable area: 2,027 sqft
- Finished area above ground: 2,027
Property
Parking
- Parking features: Driveway, Gravel
- Has uncovered spaces: Yes
Accessibility
- Accessibility features: Accessible Parking, Accessible Approach with Ramp
Features
- Levels: One
- Stories: 1
- Patio & porch: Porch
- Exterior features: Garden
- Pool features: None
- Fencing: None
Lot
- Size: 0.48 Acres
- Features: Cul-De-Sac
Details
- Parcel number: 116029
- Zoning: RS-40
- Special conditions: Owner Sale
- Other equipment: Satellite Dish
Construction
Type & style
- Home type: SingleFamily
- Property subtype: Single Family Residence, Residential
Materials
- Vinyl Siding
Condition
- Year built: 2010
Utilities & green energy
- Sewer: Public Sewer
- Water: Public
Community & HOA
Community
- Security: Smoke Detector(s)
- Subdivision: Arrowhead
HOA
- Has HOA: No
Location
- Region: Greensboro
Financial & listing details
- Tax assessed value: $225,000
- Annual tax amount: $2,053
- Date on market: 9/11/2026
- Cumulative days on market: 27 days
- Listing agreement: Exclusive Right To Sell
- Listing terms: Cash,Conventional,FHA,USDA Loan,VA Loan
Estimated market value
$296,700
$282,000 - $312,000
$2,161/mo
Price history
| Date | Event | Price |
|---|---|---|
| 9/11/2026 | Listed for sale | $302,500+69% |
Source:  Triad MLS #1235237 Report a problem Triad MLS #1235237 Report a problem | ||
| 3/30/2010 | Sold | $179,000+1391.7%$88/sqft |
Source: Public Record Report a problem | ||
| 10/24/2009 | Listing removed | $12,000$6/sqft |
Source: Central Carolina Realty & Dev #515682 Report a problem | ||
| 9/19/2009 | Listed for sale | $12,000+20%$6/sqft |
Source: Central Carolina Realty & Dev #515682 Report a problem | ||
| 6/1/2009 | Sold | $10,000-89% |
Source: Triad MLS #515682 Report a problem | ||
| 12/19/2008 | Sold | $90,540$45/sqft |
Source: Public Record Report a problem | ||
Public tax history
| Year | Property taxes | Tax assessment |
|---|---|---|
| 2025 | $1,914 +2.6% | $225,000 |
| 2024 | $1,865 | $225,000 |
| 2023 | $1,865 | $225,000 |
| 2022 | $1,865 +28.9% | $225,000 +33.5% |
| 2021 | $1,447 | $168,600 |
| 2018 | $1,447 -7.1% | $168,600 |
| 2017 | $1,558 | $168,600 -5% |
| 2016 | $1,558 | $177,400 |
| 2015 | $1,558 -2.2% | $177,400 |
| 2014 | $1,592 | $177,400 |
| 2013 | -- | $177,400 |
| 2012 | -- | $177,400 +8.4% |
| 2011 | -- | $163,700 +718.5% |
| 2010 | -- | $20,000 |
Find assessor info on the county website
Monthly payment
Est. payment
Payment breakdown
Explore the cost of this home by adjusting the details. Changes won't be saved.Climate risks
Neighborhood: 27406

Similar homes
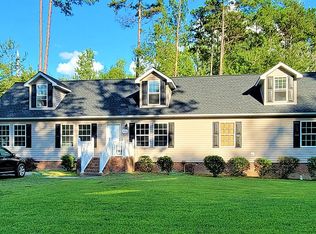
- $315,0004 bd3 ba2.1k sqft4413 Gray Wolf Way, Greensboro, NC 27406For Sale

 MLS ID #1237353, Evan Gallimore. Triad MLS
 - $330,0004 bd3 ba2.6k sqft4120 Waitsfield Ct, Greensboro, NC 27406For Sale
 MLS ID #1230575, Anthony Zollicoffer. Triad MLS
 - $280,0003 bd3 ba2k sqft2514 Renard Rd, Greensboro, NC 27406For Sale
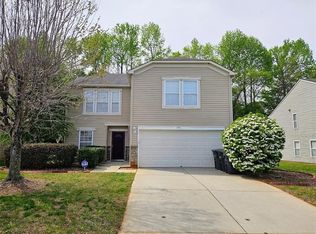 MLS ID #1216536, Mary C. Gutierrez. Triad MLS
 - $264,9004 bd3 ba1.7k sqft3 Woodlea Ridge Ct, Greensboro, NC 27406For Sale
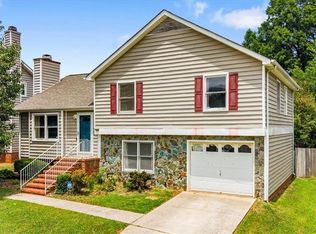 MLS ID #1227874, Danielle White. Triad MLS
 - $305,0003 bd3 ba1.3k sqft4712 Chestfield Ln, Greensboro, NC 27407For SaleMLS ID #1237602, Danielle Giles. Triad MLS
- $199,9003 bd2 ba1.5k sqft4314 Lormar Rd, Greensboro, NC 27406For SaleMLS ID #1235875, Craig Tribus. Triad MLS
- $264,0003 bd2 ba1.6k sqft125 Chestnut Bend Dr, Greensboro, NC 27406For SaleMLS ID #1225088, Scott Aldridge, Jr.. Triad MLS
- $274,9004 bd3 ba1.8k sqft3829 Miller Dr, Greensboro, NC 27405For SaleMLS ID #1216946, B Vanessa James. Triad MLS
- $279,9993 bd3 ba2.1k sqft407 Timbercreek Dr, Mc Leansville, NC 27301For SaleMLS ID #1226542, Susan Matthews. Triad MLS
- $298,0004 bd3 ba1.6k sqft3 Planters Wood Trl, Greensboro, NC 27407For SaleMLS ID #1235329, Yanli Zhu. Triad MLS
- $365,0004 bd3 ba2k sqft109 Cale Dr, Burlington, NC 27215For SaleMLS ID #1237816, Laci Warren. Triad MLS
- $300,0003 bd3 ba1.5k sqft2193 Boyd Creek Dr, Graham, NC 27253For Sale
 MLS ID #10196201, Trinity Oliver. Doorify MLS
 - $315,0003 bd3 ba1.7k sqft2126 Lagganmore Dr, Greensboro, NC 27405For SaleMLS ID #1224921, Pamela Owens. Triad MLS
- $335,0004 bd2 ba1.7k sqft6721 River Hills Dr, Greensboro, NC 27410For SaleMLS ID #1236095, Craig Tribus. Triad MLS
- $265,0003 bd2 ba1.4k sqft204 Guerrant St, Greensboro, NC 27401For SaleMLS ID #1237045, Steve Johnston. Triad MLS
- $310,0003 bd2 ba1.5k sqft5314 Coble Church Rd, Julian, NC 27283For SaleMLS ID #1167667, Natalie Deal. Triad MLS
- $324,9004 bd2 ba1.9k sqft4123 Silver Fox Ct, High Point, NC 27265For SaleMLS ID #1234394, Charles Nichol. Triad MLS
- $325,0003 bd2 ba1.5k sqft109 Victorian Ct, Randleman, NC 27317For SaleMLS ID #1237383, Hope Moody. Triad MLS
- $330,0003 bd3 ba2k sqft692 Triple Crown Ct, Whitsett, NC 27377For SaleMLS ID #1228890, Christopher Pappalardo. Triad MLS
- $309,9003 bd2 ba1.8k sqft8311 Mapleway Ln, Greensboro, NC 27455For SaleMLS ID #1226476, Cathy L Duke. Triad MLS
