Welcome to 4431 Garden Club St, High Point, NC! This charming and inviting home with 3 bedrooms, 2 full bathrooms, and 1,781 square feet of comfortable living space. The open-concept layout and abundant natural light create a warm, welcoming atmosphere. The spacious primary suite features a walk-in closet, an additional closet, and a private bathroom with double sinks, a relaxing garden tub, and a separate walk-in shower. Additional highlights include a large two-car garage, a dedicated laundry room, and an extra-large coat closet for added storage. Situated on a 0.22-acre lot, the property have a fully fenced backyard offering plenty of room for outdoor entertaining and relaxing. Conveniently located near shopping, dining, and everyday amenities. Come discover the space, comfort, and possibilities that make this house a place to call home!
For sale
$308,900
4431 Garden Club St, High Point, NC 27265
3beds
1,781sqft
Stick/Site Built, Residential, Single Family Residence
Built in 2004
0.22 Acres Lot
$-- Zestimate®
$--/sqft
$23/mo HOA
What's special
Abundant natural lightLarge two-car garageSeparate walk-in showerDedicated laundry roomSpacious primary suiteWalk-in closetRelaxing garden tub
- 33 days
- 476
- 30
Likely to sell faster than
Zillow last checked:
Listing updated:
Listed by:
Craig Tribus 804-656-5007,
Beycome Brokerage Realty LLC
Source: Triad MLS,MLS#: 1239527
Facts & features
Interior
Bedrooms & bathrooms
- Bedrooms: 3
- Bathrooms: 2
- Full bathrooms: 2
- Main level bathrooms: 2
Primary bedroom
- Level: Main
- Dimensions: 13.17 x 23.75
Bedroom 2
- Level: Main
- Dimensions: 10.58 x 13.58
Bedroom 3
- Level: Main
- Dimensions: 10 x 14
Dining room
- Level: Main
- Dimensions: 11.17 x 12.92
Kitchen
- Level: Main
- Dimensions: 11.17 x 12.92
Laundry
- Level: Main
- Dimensions: 9.42 x 10.17
Living room
- Level: Main
- Dimensions: 14.5 x 23.75
Heating
- Forced Air, Natural Gas
Cooling
- Central Air
Appliances
- Included: Gas Water Heater
- Laundry: Dryer Connection, Main Level, Washer Hookup
Features
- Ceiling Fan(s), Soaking Tub, Kitchen Island, Pantry, Separate Shower
- Has basement: No
- Has fireplace: No
Interior area
- Total structure area: 1,781
- Total interior livable area: 1,781 sqft
- Finished area above ground: 1,781
Property
Parking
- Total spaces: 2
- Parking features: Driveway, Garage, Garage Door Opener, Attached
- Attached garage spaces: 2
- Has uncovered spaces: Yes
Features
- Levels: One
- Stories: 1
- Pool features: None
- Fencing: Fenced
Lot
- Size: 0.22 Acres
Details
- Parcel number: 212552
- Zoning: R-3
- Special conditions: Owner Sale
Construction
Type & style
- Home type: SingleFamily
- Property subtype: Stick/Site Built, Residential, Single Family Residence
Materials
- Aluminum Siding, Vinyl Siding
- Foundation: Slab
Condition
- Year built: 2004
Utilities & green energy
- Sewer: Public Sewer
- Water: Public
Community & HOA
Community
- Subdivision: Meadow Creek West
HOA
- Has HOA: Yes
- HOA fee: $23 monthly
Location
- Region: High Point
Financial & listing details
- Tax assessed value: $42,000
- Annual tax amount: $2,696
- Date on market: 10/20/2026
- Cumulative days on market: 33 days
- Listing agreement: Exclusive Right To Sell
- Listing terms: Cash,Conventional,FHA,VA Loan
Estimated market value
Not available
Estimated sales range
Not available
Not available
Price history
| Date | Event | Price |
|---|---|---|
| 10/20/2026 | Listed for sale | $308,900+8.4% |
Source:  Triad MLS #1239527 Report a problem | ||
| 9/15/2023 | Sold | $285,000-1.4% |
Source: Triad MLS #1116669 Report a problem | ||
| 9/1/2023 | Pending sale | $289,000 |
Source: Triad MLS #1116669 Report a problem | ||
| 8/22/2023 | Listed for sale | $289,000+80.6% |
Source: Triad MLS #1116669 Report a problem | ||
| 1/26/2005 | Sold | $160,000$90/sqft |
Source: Public Record Report a problem | ||
Public tax history
| Year | Property taxes | Tax assessment |
|---|---|---|
| 2026 | $2,697 +10.6% | $176,900 |
| 2025 | $2,438 | $176,900 |
| 2024 | $2,438 +4.5% | $176,900 +2.3% |
| 2023 | $2,332 | $173,000 |
| 2022 | $2,332 +11.3% | $173,000 +13.8% |
| 2021 | $2,095 | $152,000 |
| 2018 | $2,095 -0.9% | $152,000 |
| 2017 | $2,114 | $152,000 +0.3% |
| 2016 | $2,114 | $151,500 |
| 2015 | $2,114 -2.7% | $151,500 |
| 2014 | $2,173 | $151,500 |
| 2013 | -- | $151,500 |
| 2012 | -- | $151,500 -1.8% |
| 2011 | -- | $154,300 |
| 2010 | -- | $154,300 |
| 2009 | -- | $154,300 |
| 2008 | -- | $154,300 |
| 2007 | -- | $154,300 |
| 2006 | -- | $154,300 |
| 2005 | -- | $154,300 |
Find assessor info on the county website
Monthly payment
Est. payment
Payment breakdown
Explore the cost of this home by adjusting the details. Changes won't be saved.Climate risks
Neighborhood: 27265

Similar homes
- $299,9004 bd3 ba1.7k sqft1503 Manora Ct, High Point, NC 27265For Sale
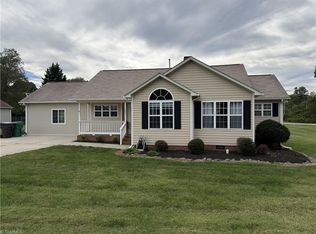
 MLS ID #1238056, Brian W. Mabe. Triad MLS
- $265,0003 bd2 ba1.3k sqft3104 Woodview Dr, High Point, NC 27265For Sale
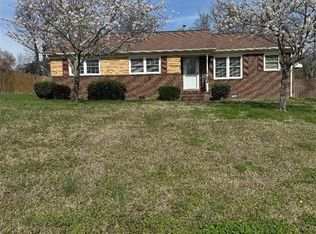 MLS ID #1212540, Marti Baity. Triad MLS
- $274,9003 bd2 ba1.9k sqft1603 Wendover Dr, High Point, NC 27262For Sale
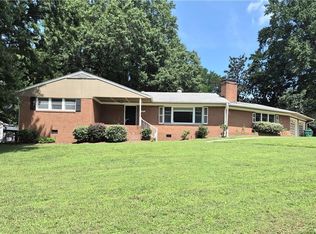 MLS ID #1230379, Tracey Shrouder. Triad MLS
- $375,0003 bd3 ba2.6k sqft3950 Cole Ave, High Point, NC 27265For Sale
 MLS ID #1235181, Jack Bailey. Triad MLS
- $329,9004 bd3 ba1.7k sqft1015 Brookgreen Ln, Kernersville, NC 27284For SaleMLS ID #1241098, Ashley Parks. Triad MLS
- $315,0003 bd3 ba1.7k sqft336 Century Blvd, Kernersville, NC 27284For SaleMLS ID #1239462, Craig Tribus. Triad MLS
- $285,0004 bd3 ba2k sqft1499 Hamilton Hills Dr, Greensboro, NC 27406For SaleMLS ID #1242484, Christian Howard. Triad MLS
- $309,0003 bd2 ba1.6k sqft1252 Beaverton Trl, Winston Salem, NC 27103For SaleMLS ID #1241489, James Baucom. Triad MLS
- $300,0003 bd2 ba1.6k sqft113 Tally Meadow Ct, Lexington, NC 27295For SaleMLS ID #1242207, Sharon McGee. Triad MLS
- $325,0003 bd3 ba1.6k sqft219 Alison Ln, Archdale, NC 27263For SaleMLS ID #1240880, Brian Biggs. Triad MLS
- $289,0003 bd3 ba1.3k sqft4712 Chestfield Ln, Greensboro, NC 27407For SaleMLS ID #1237602, Danielle Giles. Triad MLS
- $269,9005 bd3 ba1.8k sqft113 Briggs Pl, High Point, NC 27262For SaleMLS ID #1238173, Alejandro Felipe Grundseth. Triad MLS
- $325,0004 bd3 ba2.5k sqft4541 Vernon Farms Blvd, Kernersville, NC 27284For SaleMLS ID #1241351, Rachel Alles. Triad MLS
- $289,9003 bd2 ba1.8k sqft104 Lakeview Cir, Thomasville, NC 27360For SaleMLS ID #1241356, Brian W. Mabe. Triad MLS
- $217,0003 bd2 ba1.1k sqft2110 Carlisle Way, High Point, NC 27265For SaleMLS ID #1229426, Lisa McGill. Triad MLS
- $288,0004 bd3 ba1.6k sqft3 Planters Wood Trl, Greensboro, NC 27407For SaleMLS ID #1235329, Yanli Zhu. Triad MLS
- $285,0003 bd3 ba1.8k sqft112 Rockbridge Ct, Kernersville, NC 27284For SaleMLS ID #1230480, Lisa McGill. Triad MLS
- $349,9904 bd3 ba2.1k sqft122 Kentland Ridge Dr, Kernersville, NC 27284For SaleMLS ID #1218994, Brent Morris. Triad MLS
- $279,0003 bd2 ba1.3k sqft3704 Signet Dr, Winston Salem, NC 27101For SaleMLS ID #1235825, Kay Orrell. Triad MLS
