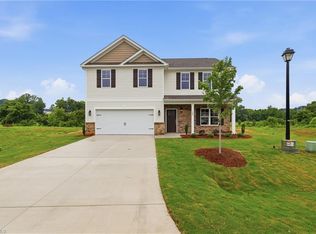
Built in 2021 by Sagamore Homes, this "Holly" floorplan in Tally Pointe combines modern style with thoughtful features that make everyday living easier. Gather around the cozy gas fireplace, cook and entertain in the kitchen with stainless steel appliances, or unwind at the end of the day while taking in beautiful sunset views from your own backyard. The primary suite stands out with a double-vanity bath and a smart closet-to-laundry-room connection you’ll quickly wonder how you lived without! LVP flooring flows through most of the home, with comfortable carpet in the bedrooms. A tankless gas water heater adds efficiency, and the refrigerator, washer & dryer all convey. Convenient to Hwys 150 & 52 with easy access to Downtown Winston-Salem, shopping and dining. Nearly new and ready for you!
For sale
Price cut: $15K (7/10)
$310,000
113 Tally Meadow Ct, Lexington, NC 27295
3beds
1,664sqft
Stick/Site Built, Residential, Single Family Residence
Built in 2021
0.63 Acres Lot
$-- Zestimate®
$--/sqft
$44/mo HOA
What's special
Modern styleCozy gas fireplaceSmart closet-to-laundry-room connection
- 112 days
- 267
- 12
Zillow last checked:
Listing updated:
Listed by:
Sharon McGee 336-909-4108,
Pink Magnolia Realty,
Steven McGee 336-757-6279,
Pink Magnolia Realty
Source: Triad MLS,MLS#: 1220655
Facts & features
Interior
Bedrooms & bathrooms
- Bedrooms: 3
- Bathrooms: 2
- Full bathrooms: 2
- Main level bathrooms: 2
Primary bedroom
- Level: Main
- Dimensions: 15.08 x 13.08
Bedroom 2
- Level: Main
- Dimensions: 11.83 x 11
Bedroom 3
- Level: Main
- Dimensions: 11.17 x 13.17
Dining room
- Level: Main
- Dimensions: 10.5 x 8.42
Kitchen
- Level: Main
- Dimensions: 12.25 x 8.42
Laundry
- Level: Main
- Dimensions: 9.58 x 10.5
Living room
- Level: Main
- Dimensions: 20.17 x 16.75
Heating
- Forced Air, Natural Gas
Cooling
- Central Air
Appliances
- Included: Microwave, Dishwasher, Disposal, Gas Cooktop, Free-Standing Range, Gas Water Heater, Tankless Water Heater
- Laundry: Dryer Connection, Main Level, Washer Hookup
Features
- Ceiling Fan(s), Dead Bolt(s), Pantry
- Flooring: Carpet, Vinyl
- Doors: Storm Door(s)
- Has basement: No
- Attic: Pull Down Stairs
- Number of fireplaces: 1
- Fireplace features: Gas Log, Living Room
Interior area
- Total structure area: 1,664
- Total interior livable area: 1,664 sqft
- Finished area above ground: 1,664
Property
Parking
- Total spaces: 2
- Parking features: Driveway, Garage, Garage Door Opener, Attached
- Attached garage spaces: 2
- Has uncovered spaces: Yes
Features
- Levels: One
- Stories: 1
- Patio & porch: Porch
- Pool features: None
- Fencing: None
Lot
- Size: 0.63 Acres
- Features: Cleared, Cul-De-Sac, Level, Not in Flood Zone, Flat
Details
- Parcel number: 03012F0000010000
- Zoning: MXR
- Special conditions: Owner Sale
Construction
Type & style
- Home type: SingleFamily
- Architectural style: Traditional
- Property subtype: Stick/Site Built, Residential, Single Family Residence
Materials
- Stone, Vinyl Siding
- Foundation: Slab
Condition
- Year built: 2021
Utilities & green energy
- Sewer: Public Sewer
- Water: Public
Community & HOA
Community
- Security: Smoke Detector(s)
- Subdivision: Tally Pointe
HOA
- Has HOA: Yes
- HOA fee: $525 annually
Location
- Region: Lexington
Financial & listing details
- Tax assessed value: $373,230
- Annual tax amount: $1,541
- Date on market: 5/21/2026
- Cumulative days on market: 111 days
- Listing agreement: Exclusive Right To Sell
- Listing terms: Cash,Conventional,FHA,VA Loan
Estimated market value
Not available
Estimated sales range
Not available
Not available
Price history
| Date | Event | Price |
|---|---|---|
| 7/10/2026 | Price change | $310,000-4.6% |
Source:  Triad MLS #1220655 Report a problem Triad MLS #1220655 Report a problem | ||
| 6/5/2026 | Price change | $325,000-7.1% |
Source: Triad MLS #1220655 Report a problem | ||
| 5/21/2026 | Listed for sale | $350,000+21.5% |
Source: Triad MLS #1220655 Report a problem | ||
| 9/21/2021 | Sold | $287,990 |
Source: Triad MLS #1026881 Report a problem | ||
| 8/4/2021 | Pending sale | $287,990 |
Source: Triad MLS #1026881 Report a problem | ||
| 7/26/2021 | Price change | $287,990+7.9% |
Source: Triad MLS #1026881 Report a problem | ||
| 6/1/2021 | Pending sale | $266,795 |
Source: Triad MLS #1026881 Report a problem | ||
Public tax history
| Year | Property taxes | Tax assessment |
|---|---|---|
| 2026 | -- | $244,470 |
| 2025 | $1,565 | $244,470 |
| 2024 | $1,565 | $244,470 |
| 2023 | $1,565 | $244,470 |
| 2022 | $1,565 | $244,470 |
Find assessor info on the county website
Monthly payment
Est. payment
Payment breakdown
Explore the cost of this home by adjusting the details. Changes won't be saved.Climate risks
Neighborhood: 27295
Nearby schools
Schools provided by the listing agent
- Elementary: Friedberg
- Middle: Oak Grove
- High: Oak Grove
Source: Triad MLS. This data may not be complete. We recommend contacting the local school district to confirm school assignments for this home.
- $432,5005 bd4 ba2.6k sqft105 Tally Meadow Ct, Lexington, NC 27295New Construction
- $369,3004 bd3 ba2.4k sqft155 Tally Meadow Ct, Lexington, NC 27295Off Market
- $316,2004 bd3 ba1.5k sqft104 Tally Meadow Ct, Lexington, NC 27295Off Market
- $345,4004 bd4 ba1.5k sqft120 Tally Meadow Ct, Lexington, NC 27295Off Market
Similar homes
- $298,0002 bd2 ba1k sqft6129 Ridge Rd, Lexington, NC 27295For Sale

 MLS ID #1233681, Sharon McGee. Triad MLS
 - $315,0003 bd3 ba1.9k sqft330 Olivia Ct, Lexington, NC 27292For Sale
 MLS ID #1235001, Elizabeth Virga. Triad MLS
 - $293,0003 bd2 ba1.7k sqft503 Placid Park, Lexington, NC 27295For Sale
 MLS ID #1230542, Lisa Allen. Triad MLS
 - $305,0004 bd2 ba1.7k sqft202 Alamos Ave, Lexington, NC 27295For Sale
 MLS ID #1224926, Sharon McGee. Triad MLS
 - $354,9004 bd3 ba1.7k sqft260 Kyndall Run Dr, Lexington, NC 27295For SaleMLS ID #1233833, Kim Kennedy. Triad MLS
- $309,9003 bd2 ba1.3k sqft2334 Piccadilly Pines Ct, Winston Salem, NC 27127For SaleMLS ID #1234012, Samantha Mosley. Triad MLS
- $334,9003 bd3 ba1.9k sqft496 Quick Silver Dr, Winston Salem, NC 27127For SaleMLS ID #1216862, Robert Salmons. Triad MLS
- $296,0004 bd2 ba2k sqft109 Briarcreek Dr, Winston Salem, NC 27107For SaleMLS ID #1226767, Lisa McGill. Triad MLS
- $270,0003 bd3 ba1.5k sqft117 Habersham Ct, Lexington, NC 27295For SaleMLS ID #1230358, Amanda Greene. Triad MLS
- $263,0003 bd2 ba1.4k sqft2015 Gyro Dr, Winston Salem, NC 27127For SaleMLS ID #1219863, Stirling West. Triad MLS
- $292,0003 bd2 ba1.5k sqft2678 Allred Rd, Lexington, NC 27292For SaleMLS ID #1227131, Miguel Carreno. Triad MLS
- $360,0003 bd2 ba1.8k sqft266 Yarrow Dr, Lexington, NC 27295New ConstructionTriad MLS
- $325,0003 bd2 ba1.8k sqft3500 Rosemont Ave, Winston Salem, NC 27127For SaleMLS ID #1222229, Miguel Carreno. Triad MLS
- $275,0004 bd2 ba2.1k sqft3462 Pridgen Ridge Dr, Winston Salem, NC 27127For SaleMLS ID #1222127, Lisa McGill. Triad MLS
- $299,0003 bd2 ba1.7k sqft1495 S Peace Haven Rd, Clemmons, NC 27012For SaleMLS ID #1213985, Lisa McGill. Triad MLS
- $370,0003 bd2 ba2.2k sqft264 Yarrow Dr, Lexington, NC 27295New ConstructionTriad MLS
- $320,9004 bd3 ba2.2k sqft1620 Plesney Way, Winston Salem, NC 27103For SaleMLS ID #1226634, Jen Nguyen. Triad MLS
- $325,0004 bd2 ba1.7k sqft620 Hickory Point Dr, Lexington, NC 27292For SaleMLS ID #1230133, Katrina Lazar. Triad MLS
- $246,0003 bd3 ba1.3k sqft1578 Zeverly St, Winston Salem, NC 27127For SaleMLS ID #1233127, Lisa McGill. Triad MLS
- $242,0003 bd2 ba1.1k sqft4635 Leprechaun Ln, Winston Salem, NC 27127For SaleMLS ID #1231176, Lisa McGill. Triad MLS
