NEW Price PLUS $2K Lender credit available. Unbeatable location, situated on a half-acre lot directly across the street from one of NC favorite lakes. Why wait for new construction when you can own this like-new, 4 Bed 2 Bath ranch home built 3 years ago The open-concept floorplan provides a perfect combination of modern finishes, energy efficiency, and low-maintenance living. Inside, you will appreciate the well-appointed kitchen w/granite countertops, modern appliances, and large pantry. Outside, fully fenced backyard w/extended covered concrete patio ready for all your entertaining needs. Just minutes from Lexington offers easy access to shopping, dining, and everyday amenities. Nearby boat launch access allows you to enjoy boating, fishing, and lake activities. Experience the lake lifestyle without the premium price of waterfront property. Whether you are looking for a full-time residence, weekend retreat, or a retirement home, this home offers exceptional value and convenience.
For sale
Price cut: $10K (10/2)
$315,000
620 Hickory Point Dr, Lexington, NC 27292
4beds
1,765sqft
Stick/Site Built, Residential, Single Family Residence
Built in 2023
0.49 Acres Lot
$312,900 Zestimate®
$--/sqft
$30/mo HOA
What's special
Modern finishesModern appliancesHalf-acre lotWell-appointed kitchenFully fenced backyardGranite countertopsLow-maintenance living
- 63 days
- 271
- 29
Zillow last checked:
Listing updated:
Listed by:
Katrina Lazar 336-455-0528,
Keller Williams One,
Angie U. Wilkie 336-451-9519,
Keller Williams One
Source: Triad MLS,MLS#: 1230133
Facts & features
Interior
Bedrooms & bathrooms
- Bedrooms: 4
- Bathrooms: 2
- Full bathrooms: 2
- Main level bathrooms: 2
Primary bedroom
- Level: Main
- Dimensions: 12 x 15
Bedroom 2
- Level: Main
- Dimensions: 10.42 x 11
Bedroom 3
- Level: Main
- Dimensions: 10.33 x 11
Bedroom 4
- Level: Main
- Dimensions: 11 x 11.67
Dining room
- Level: Main
- Dimensions: 10.92 x 10.5
Great room
- Level: Main
- Dimensions: 15 x 16.42
Kitchen
- Level: Main
- Dimensions: 14 x 11.25
Laundry
- Level: Main
- Dimensions: 6.67 x 6.67
Heating
- Heat Pump, Electric
Cooling
- Central Air
Appliances
- Included: Microwave, Dishwasher, Disposal, Free-Standing Range, Electric Water Heater
- Laundry: Dryer Connection, Main Level, Washer Hookup
Features
- Kitchen Island, Pantry
- Flooring: Carpet, Vinyl
- Doors: Insulated Doors
- Windows: Insulated Windows
- Has basement: No
- Attic: Pull Down Stairs
- Has fireplace: No
Interior area
- Total structure area: 1,765
- Total interior livable area: 1,765 sqft
- Finished area above ground: 1,765
Property
Parking
- Total spaces: 2
- Parking features: Garage, Driveway, Garage Door Opener, Attached
- Attached garage spaces: 2
- Has uncovered spaces: Yes
Features
- Levels: One
- Stories: 1
- Patio & porch: Porch
- Pool features: None
- Fencing: Fenced
Lot
- Size: 0.49 Acres
- Features: Level, Subdivided, Flat, Subdivision
Details
- Parcel number: 06027K0000006000
- Zoning: RS
- Special conditions: Owner Sale
Construction
Type & style
- Home type: SingleFamily
- Architectural style: Ranch
- Property subtype: Stick/Site Built, Residential, Single Family Residence
Materials
- Vinyl Siding
- Foundation: Slab
Condition
- Year built: 2023
Utilities & green energy
- Sewer: Septic Tank
- Water: Public
Green energy
- Green verification: ENERGY STAR Certified Homes
Community & HOA
Community
- Security: Smoke Detector(s)
- Subdivision: Hickory Ridge
HOA
- Has HOA: Yes
- HOA fee: $30 monthly
Location
- Region: Lexington
Financial & listing details
- Tax assessed value: $257,450
- Annual tax amount: $1,699
- Date on market: 8/6/2026
- Cumulative days on market: 60 days
- Listing agreement: Exclusive Right To Sell
- Listing terms: Cash,Conventional,FHA,VA Loan
Estimated market value
$312,900
$297,000 - $329,000
$2,138/mo
Price history
| Date | Event | Price |
|---|---|---|
| 10/2/2026 | Price change | $315,000-3.1% |
Source:  Triad MLS #1230133 Report a problem Triad MLS #1230133 Report a problem | ||
| 8/6/2026 | Listed for sale | $325,000+11.3% |
Source: Triad MLS #1230133 Report a problem | ||
| 9/15/2023 | Sold | $291,990-0.3% |
Source: Triad MLS #1105048 Report a problem | ||
| 7/3/2023 | Pending sale | $292,990$166/sqft |
Source:  Canopy MLS as distributed by MLS GRID #CAR4028052 Report a problem Canopy MLS as distributed by MLS GRID #CAR4028052 Report a problem | ||
| 6/16/2023 | Price change | $292,990+0.7% |
Source: Triad MLS #1105048 Report a problem | ||
| 5/8/2023 | Listed for sale | $290,990 |
Source: Triad MLS #1105048 Report a problem | ||
Public tax history
Tax history is unavailable.
Monthly payment
Est. payment
Payment breakdown
Explore the cost of this home by adjusting the details. Changes won't be saved.Climate risks
Neighborhood: 27292
Nearby schools
Schools provided by the listing agent
- Elementary: Southmont
- Middle: Central Davidson
- High: Central Davidson
Source: Triad MLS. This data may not be complete. We recommend contacting the local school district to confirm school assignments for this home.

Similar homes
- $315,0003 bd3 ba1.9k sqft330 Olivia Ct, Lexington, NC 27292For Sale

 MLS ID #1235001, Elizabeth Virga. Triad MLS
 - $315,0003 bd3 ba1.6k sqft365 Jersey Church Rd, Lexington, NC 27292For Sale
 MLS ID #1233923, Jeannie Smith. Triad MLS
 - $350,0003 bd3 ba2k sqft405 Jersey Church Rd, Lexington, NC 27292For Sale
 MLS ID #1229770, Evan Essick. Triad MLS
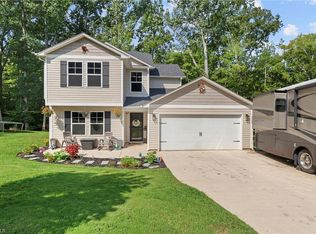
 - $384,9004 bd3 ba2.2k sqft185 Cliffview Dr, Lexington, NC 27292For Sale
 MLS ID #1233213, LaBreska Price. Triad MLS
 - $355,0003 bd2 ba1.5k sqft2100 Waterford Pointe Rd, Lexington, NC 27292For SaleMLS ID #1224742, Michelle Chapman. Triad MLS
- $339,0004 bd3 ba2.5k sqft134 Demonstration Ln, Lexington, NC 27292New ConstructionMLS ID #1226979, Elizabeth Ward. Triad MLS
- $293,0004 bd3 ba2k sqft287 Loblolly Pine Ln, Lexington, NC 27292For SaleMLS ID #1222822, Carmen Kiziah. Triad MLS
- $345,0004 bd3 ba2.5k sqft164 Ashfield Ln, Lexington, NC 27292For SaleMLS ID #1225169, Monica Thomas. Triad MLS
- $339,0004 bd3 ba2.1k sqft222 Sadie Mae Dr, Lexington, NC 27295For SaleMLS ID #1237473, Lane Banner. Triad MLS
- $335,0004 bd3 ba2k sqft221 Estelle Dr, Lexington, NC 27295For SaleMLS ID #1223308, Caroline James. Triad MLS
- $325,0004 bd3 ba2.5k sqft350 Daniel Dr, Lexington, NC 27295For SaleMLS ID #1235792, Mechelle Kuld. Triad MLS
- $365,0003 bd3 ba2.1k sqft238 Jackson Way, Lexington, NC 27292For SaleMLS ID #1234001, Kristie Gaither. Triad MLS
- $279,9003 bd2 ba1.2k sqft247 Lake Dr #9, Lexington, NC 27295For SaleMLS ID #1222183, Donna Jones. Triad MLS
- $315,0005 bd3 ba2.5k sqft105 Noah Park Dr, Lexington, NC 27292New ConstructionMLS ID #1233736, Elizabeth Ward. Triad MLS
- $289,9004 bd3 ba2k sqft123A Eastside Dr, Lexington, NC 27292New ConstructionMLS ID #1232882, Michael Foch. Triad MLS
- $290,0004 bd3 ba2k sqft644 Byerly Rd, Lexington, NC 27295For SaleMLS ID #1236661, Nyasha Anderson. Triad MLS
- $318,9904 bd4 ba2.1k sqft228 Waylon Ct, Lexington, NC 27295New ConstructionMLS ID #1199321, Jodi Lee Tate. Triad MLS
- $310,0003 bd2 ba1.6k sqft113 Tally Meadow Ct, Lexington, NC 27295For SaleMLS ID #1220655, Sharon McGee. Triad MLS
- $317,4995 bd3 ba2.3k sqft122 Noah Park Dr, Lexington, NC 27292New ConstructionTriad MLS
- $313,9904 bd4 ba2.1k sqft263 Waylon Ct, Lexington, NC 27295New ConstructionMLS ID #1203195, Jodi Lee Tate. Triad MLS
