Under 3.99% rates available using Builder preferred partners! This beautifully appointed Camellia floor plan offers 4 bedrooms and 3.5 bathrooms. The primary suite is conveniently located on the main level along with the laundry room for added ease and convenience. Upstairs, you'll find three additional bedrooms, including one with its own private bathroom, as well as a loft area. Enjoy outdoor living on the covered porch. Middleton is located off Old Salisbury Rd in Lexington. Convenient to 52 and shopping in Lexington, approximately 25 minutes from Winston-Salem and 45 minutes from Charlotte. All Proposal Worksheets (attached in MLS docs) to be submitted to co-list agent. Builder uses their own contract and agent will draft agreement. Contact co-list agent for community incentives. Model Home Hours: Wed & Thur 11am-5pm, Fri & Sat 11am-6pm, Sun 1-4pm
New construction
Price cut: $10K (9/2)
$313,990
263 Waylon Ct, Lexington, NC 27295
4beds
2,144sqft
Stick/Site Built, Residential, Single Family Residence
Built in 2025
0.22 Acres Lot
$313,400 Zestimate®
$--/sqft
$50/mo HOA
What's special
- 303 days
- 23
- 0
Zillow last checked:
Listing updated:
Listed by:
Jodi Lee Tate 336-409-0786,
Blue Door Group Real Estate,
Victoria Horne 276-971-1737,
Blue Door Group Real Estate
Source: Triad MLS,MLS#: 1203195
Facts & features
Interior
Bedrooms & bathrooms
- Bedrooms: 4
- Bathrooms: 4
- Full bathrooms: 3
- 1/2 bathrooms: 1
- Main level bathrooms: 2
Primary bedroom
- Level: Main
Bedroom 2
- Level: Second
Bedroom 3
- Level: Second
Bedroom 4
- Level: Second
Dining room
- Level: Main
Entry
- Level: Main
Kitchen
- Level: Main
Laundry
- Level: Main
Living room
- Level: Main
Loft
- Level: Second
Heating
- Forced Air, Natural Gas
Cooling
- Heat Pump
Appliances
- Included: Microwave, Dishwasher, Disposal, Free-Standing Range, Gas Water Heater
- Laundry: Dryer Connection, Main Level, Washer Hookup
Features
- Dead Bolt(s), Kitchen Island, Pantry, Solid Surface Counter
- Flooring: Carpet, Vinyl
- Has basement: No
- Has fireplace: No
Interior area
- Total structure area: 2,144
- Total interior livable area: 2,144 sqft
- Finished area above ground: 2,144
Property
Parking
- Total spaces: 2
- Parking features: Driveway, Garage, Paved, Garage Door Opener, Attached, Garage Faces Front
- Attached garage spaces: 2
- Has uncovered spaces: Yes
Features
- Levels: Two
- Stories: 2
- Patio & porch: Porch
- Exterior features: Lighting
- Pool features: None
- Fencing: None
Lot
- Size: 0.22 Acres
- Features: Subdivided, Not in Flood Zone, Subdivision
Details
- Parcel number: 18033B0000048
- Zoning: MXR
- Special conditions: Owner Sale
Construction
Type & style
- Home type: SingleFamily
- Architectural style: Traditional
- Property subtype: Stick/Site Built, Residential, Single Family Residence
Materials
- Vinyl Siding
- Foundation: Slab
Condition
- Under Construction,New Construction
- New construction: Yes
- Year built: 2025
Utilities & green energy
- Sewer: Public Sewer
- Water: Public
Community & HOA
Community
- Security: Security Lights, Security System, Carbon Monoxide Detector(s), Smoke Detector(s)
- Subdivision: Middleton
HOA
- Has HOA: Yes
- HOA fee: $600 annually
Location
- Region: Lexington
Financial & listing details
- Tax assessed value: $30,000
- Annual tax amount: $186
- Date on market: 12/6/2025
- Cumulative days on market: 304 days
- Listing agreement: Exclusive Right To Sell
- Listing terms: Cash,Conventional,FHA,USDA Loan,VA Loan
Estimated market value
$313,400
$298,000 - $329,000
$2,251/mo
Price history
| Date | Event | Price |
|---|---|---|
| 9/2/2026 | Price change | $313,990-3.1% |
Source:  Triad MLS #1203195 Report a problem Triad MLS #1203195 Report a problem | ||
| 7/21/2026 | Listed for sale | $323,990-3% |
Source: Triad MLS #1203195 Report a problem | ||
| 12/6/2025 | Price change | $333,990 |
Source: Triad MLS #1203195 Report a problem | ||
| 11/26/2025 | Listed for sale | -- |
Source: Triad MLS #1203195 Report a problem | ||
Public tax history
| Year | Property taxes | Tax assessment |
|---|---|---|
| 2026 | -- | $30,000 |
| 2025 | $186 | $30,000 |
| 2024 | $186 | $30,000 |
| 2023 | $186 | $30,000 |
Find assessor info on the county website
Monthly payment
Est. payment
Payment breakdown
Explore the cost of this home by adjusting the details. Changes won't be saved.Climate risks
Neighborhood: 27295
Nearby schools
Schools provided by the listing agent
- Elementary: Tyro
- Middle: Tyro
- High: West Davidson
Source: Triad MLS. This data may not be complete. We recommend contacting the local school district to confirm school assignments for this home.
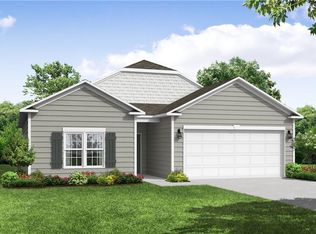
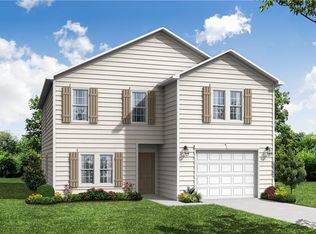
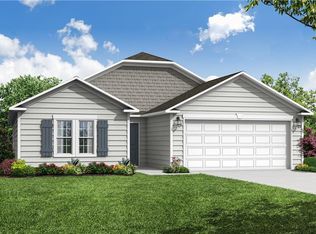
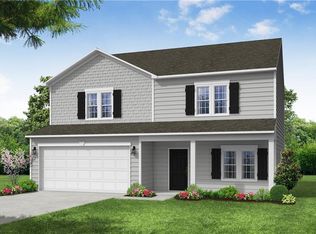
Similar homes
- $339,0004 bd3 ba2.1k sqft222 Sadie Mae Dr, Lexington, NC 27295For Sale

 MLS ID #1237473, Lane Banner. Triad MLS

 - $318,9904 bd4 ba2.1k sqft228 Waylon Ct, Lexington, NC 27295New Construction
 MLS ID #1199321, Jodi Lee Tate. Triad MLS
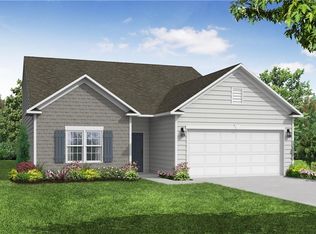
 - $319,9905 bd3 ba2.4k sqft240 Waylon Ct, Lexington, NC 27295New Construction
 MLS ID #1174509, Jodi Lee Tate. Triad MLS
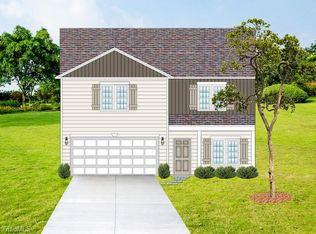
 - $297,9904 bd3 ba2.3k sqft360 Waylon Ct, Lexington, NC 27295New Construction
 MLS ID #1227310, Jodi Lee Tate. Triad MLS
 - $284,9904 bd3 ba2.1k sqft310 Middleton Dr, Lexington, NC 27295New ConstructionMLS ID #1226423, Jodi Lee Tate. Triad MLS
- $289,9904 bd3 ba2.3k sqft331 Waylon Ct, Lexington, NC 27295New ConstructionMLS ID #1226426, Jodi Lee Tate. Triad MLS
- $298,9904 bd3 ba2.2k sqft287 Waylon Ct, Lexington, NC 27295New ConstructionMLS ID #1208477, Jodi Lee Tate. Triad MLS
- $284,0004 bd2 ba1.7k sqft420 Middleton Dr, Lexington, NC 27295New ConstructionTriad MLS
- $284,9904 bd3 ba2.1k sqft239 Waylon Ct, Lexington, NC 27295New ConstructionMLS ID #1174130, Jodi Lee Tate. Triad MLS
- $279,9904 bd2 ba1.7k sqft275 Waylon Ct, Lexington, NC 27295New ConstructionMLS ID #1203201, Jodi Lee Tate. Triad MLS
- $289,9903 bd2 ba1.6k sqft348 Waylon Ct, Lexington, NC 27295New ConstructionMLS ID #1227268, Jodi Lee Tate. Triad MLS
- $286,0003 bd3 ba2.1k sqft337 Middleton Dr, Lexington, NC 27295New ConstructionTriad MLS
- $286,0003 bd3 ba2.1k sqft380 Middleton Dr, Lexington, NC 27295New ConstructionTriad MLS
- $290,0004 bd3 ba2k sqft644 Byerly Rd, Lexington, NC 27295For SaleMLS ID #1236661, Nyasha Anderson. Triad MLS
- $329,9974 bd3 ba2.2k sqft670 Oakwood Cir, Lexington, NC 27295New ConstructionMLS ID #1231035, Lori Oates. Triad MLS
- $276,9974 bd3 ba1.7k sqft142 Caspian Dr, Lexington, NC 27295New ConstructionMLS ID #1233749, Lori Oates. Triad MLS
- $339,0004 bd3 ba2.1k sqft501 Baymeade Dr, Lexington, NC 27295New ConstructionTriad MLS
- $335,0004 bd3 ba2.6k sqft164 Sparrow Ln, Lexington, NC 27295For SaleMLS ID #1227748, Cindy Kee-MacPherson. Triad MLS
- $262,9974 bd3 ba1.7k sqft470 Grubb Rd, Lexington, NC 27295New ConstructionMLS ID #1234655, Lori Oates. Triad MLS
- $315,0003 bd3 ba2.1k sqft159 Baymeade Dr, Lexington, NC 27295New ConstructionTriad MLS
