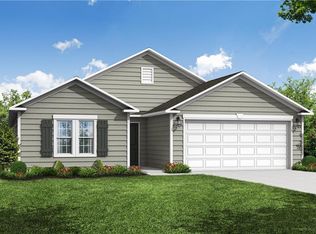
New Construction | 4 Bedrooms | Rates Under 3.99% Available! Enjoy the best of comfort and convenience in this thoughtfully designed 4-bedroom, 2.5-bath home! With all four bedrooms tucked upstairs, you’ll appreciate the privacy of a dedicated sleeping retreat, while the open-concept main level creates the perfect space for entertaining and everyday living. A versatile downstairs flex space offers endless possibilities for a home office, playroom, or additional living area, while the upstairs laundry room makes daily routines a breeze. Step outside to the covered back porch, the perfect spot to sip your morning coffee, unwind after a long day, or enjoy relaxing evenings outdoors in any season. BONUS: Interest rates under 3.99% available when using the builder’s preferred lending partners. Ask for details! Model Home Hours: Wed & Thur 11am-5pm, Fri & Sat 11am-6pm, Sun 1-4pm
New construction
Price cut: $10K (9/2)
$298,990
287 Waylon Ct, Lexington, NC 27295
4beds
2,231sqft
Stick/Site Built, Residential, Single Family Residence
Built in 2025
0.22 Acres Lot
$298,500 Zestimate®
$--/sqft
$50/mo HOA
What's special
Versatile downstairs flex spaceOpen-concept main levelUpstairs laundry roomCovered back porch
- 243 days
- 22
- 0
Zillow last checked:
Listing updated:
Listed by:
Jodi Lee Tate 336-409-0786,
Blue Door Group Real Estate,
Victoria Horne 276-971-1737,
Blue Door Group Real Estate
Source: Triad MLS,MLS#: 1208477
Facts & features
Interior
Bedrooms & bathrooms
- Bedrooms: 4
- Bathrooms: 3
- Full bathrooms: 2
- 1/2 bathrooms: 1
- Main level bathrooms: 1
Primary bedroom
- Level: Second
- Dimensions: 17.17 x 12.92
Bedroom 2
- Level: Second
- Dimensions: 11.92 x 11.83
Bedroom 3
- Level: Second
- Dimensions: 13 x 11.92
Bedroom 4
- Level: Second
- Dimensions: 13.33 x 13
Dining room
- Level: Main
- Dimensions: 12.92 x 10.67
Entry
- Level: Main
- Dimensions: 13.08 x 4.92
Kitchen
- Level: Main
- Dimensions: 12.92 x 10.75
Laundry
- Level: Second
- Dimensions: 8.08 x 6.25
Living room
- Level: Main
- Dimensions: 16 x 15.83
Study
- Level: Main
- Dimensions: 13 x 10.25
Heating
- Forced Air, Natural Gas
Cooling
- Heat Pump
Appliances
- Included: Microwave, Dishwasher, Disposal, Free-Standing Range, Gas Water Heater
- Laundry: Dryer Connection, Laundry Room, Washer Hookup
Features
- Dead Bolt(s), Kitchen Island, Pantry, Solid Surface Counter
- Flooring: Carpet, Vinyl
- Has basement: No
- Attic: Access Only
- Has fireplace: No
Interior area
- Total structure area: 2,231
- Total interior livable area: 2,231 sqft
- Finished area above ground: 2,231
Property
Parking
- Total spaces: 2
- Parking features: Driveway, Garage, Paved, Garage Door Opener, Attached, Garage Faces Front
- Attached garage spaces: 2
- Has uncovered spaces: Yes
Features
- Levels: Two
- Stories: 2
- Patio & porch: Porch
- Exterior features: Lighting
- Pool features: None
- Fencing: None
Lot
- Size: 0.22 Acres
- Features: Subdivided, Not in Flood Zone, Subdivision
Details
- Parcel number: 18033B0000046
- Zoning: MXR
- Special conditions: Owner Sale
Construction
Type & style
- Home type: SingleFamily
- Architectural style: Traditional
- Property subtype: Stick/Site Built, Residential, Single Family Residence
Materials
- Vinyl Siding
- Foundation: Slab
Condition
- New Construction
- New construction: Yes
- Year built: 2025
Utilities & green energy
- Sewer: Public Sewer
- Water: Public
Community & HOA
Community
- Security: Security Lights, Security System, Carbon Monoxide Detector(s), Smoke Detector(s)
- Subdivision: Middleton
HOA
- Has HOA: Yes
- HOA fee: $600 annually
Location
- Region: Lexington
Financial & listing details
- Tax assessed value: $30,000
- Annual tax amount: $185
- Date on market: 2/12/2026
- Cumulative days on market: 244 days
- Listing agreement: Exclusive Right To Sell
- Listing terms: Cash,Conventional,FHA,USDA Loan,VA Loan
Estimated market value
$298,500
$284,000 - $313,000
$2,228/mo
Price history
| Date | Event | Price |
|---|---|---|
| 9/2/2026 | Price change | $298,990-3.2% |
Source:  Triad MLS #1208477 Report a problem Triad MLS #1208477 Report a problem | ||
| 7/21/2026 | Price change | $308,990-1.6% |
Source: Triad MLS #1208477 Report a problem | ||
| 2/12/2026 | Listed for sale | $313,990 |
Source: Triad MLS #1208477 Report a problem | ||
Public tax history
| Year | Property taxes | Tax assessment |
|---|---|---|
| 2026 | -- | $30,000 |
| 2025 | $186 | $30,000 |
| 2024 | $186 | $30,000 |
| 2023 | $186 | $30,000 |
Find assessor info on the county website
Monthly payment
Est. payment
Payment breakdown
Explore the cost of this home by adjusting the details. Changes won't be saved.Climate risks
Neighborhood: 27295
Nearby schools
Schools provided by the listing agent
- Elementary: Tyro
- Middle: Tyro
- High: West Davidson
Source: Triad MLS. This data may not be complete. We recommend contacting the local school district to confirm school assignments for this home.
Similar homes
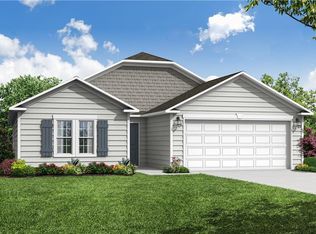
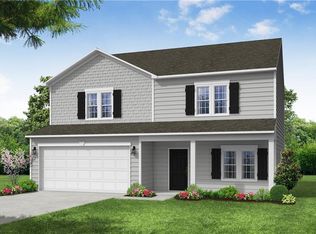
- $297,9904 bd3 ba2.3k sqft360 Waylon Ct, Lexington, NC 27295New Construction
 MLS ID #1227310, Jodi Lee Tate. Triad MLS
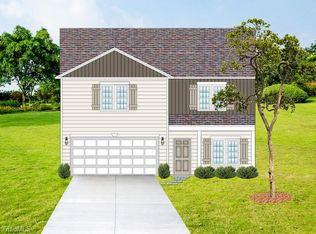
 - $289,9904 bd3 ba2.3k sqft331 Waylon Ct, Lexington, NC 27295New ConstructionMLS ID #1226426, Jodi Lee Tate. Triad MLS
- $329,9904 bd4 ba2.1k sqft119 Middleton Dr, Lexington, NC 27295For Sale
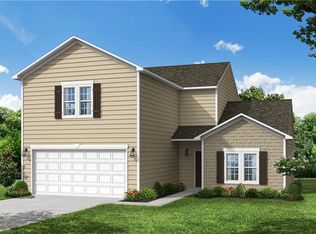 MLS ID #1226924, Jodi Lee Tate. Triad MLS
 - $284,9904 bd3 ba2.1k sqft310 Middleton Dr, Lexington, NC 27295New Construction
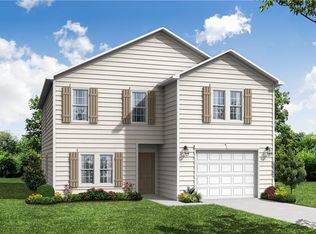 MLS ID #1226423, Jodi Lee Tate. Triad MLS
 - $284,9904 bd3 ba2.1k sqft239 Waylon Ct, Lexington, NC 27295New ConstructionMLS ID #1174130, Jodi Lee Tate. Triad MLS
- $313,9904 bd4 ba2.1k sqft263 Waylon Ct, Lexington, NC 27295New ConstructionMLS ID #1203195, Jodi Lee Tate. Triad MLS
- $318,9904 bd4 ba2.1k sqft228 Waylon Ct, Lexington, NC 27295New ConstructionMLS ID #1199321, Jodi Lee Tate. Triad MLS
- $279,9904 bd2 ba1.7k sqft275 Waylon Ct, Lexington, NC 27295New ConstructionMLS ID #1203201, Jodi Lee Tate. Triad MLS
- $319,9905 bd3 ba2.4k sqft240 Waylon Ct, Lexington, NC 27295New ConstructionMLS ID #1174509, Jodi Lee Tate. Triad MLS
- $284,0004 bd2 ba1.7k sqft420 Middleton Dr, Lexington, NC 27295New ConstructionTriad MLS
- $339,0004 bd3 ba2.1k sqft222 Sadie Mae Dr, Lexington, NC 27295For SaleMLS ID #1237473, Lane Banner. Triad MLS
- $286,0003 bd3 ba2.1k sqft337 Middleton Dr, Lexington, NC 27295New ConstructionTriad MLS
- $289,9903 bd2 ba1.6k sqft348 Waylon Ct, Lexington, NC 27295New ConstructionMLS ID #1227268, Jodi Lee Tate. Triad MLS
- $289,9004 bd3 ba2k sqft123A Eastside Dr, Lexington, NC 27292New ConstructionMLS ID #1232882, Michael Foch. Triad MLS
- $270,9974 bd3 ba1.7k sqft106 Longview St, Lexington, NC 27295New ConstructionMLS ID #1223818, Lori Oates. Triad MLS
- $315,0003 bd3 ba1.6k sqft365 Jersey Church Rd, Lexington, NC 27292For SaleMLS ID #1233923, Jeannie Smith. Triad MLS
- $315,0004 bd2 ba1.7k sqft620 Hickory Point Dr, Lexington, NC 27292For SaleMLS ID #1230133, Katrina Lazar. Triad MLS
- $270,0003 bd3 ba1.5k sqft117 Habersham Ct, Lexington, NC 27295For SaleMLS ID #1230358, Amanda Greene. Triad MLS
- $315,0005 bd3 ba2.5k sqft105 Noah Park Dr, Lexington, NC 27292New ConstructionTriad MLS
- $264,9003 bd2 ba1.7k sqft202 Christophers Ct, Lexington, NC 27295New ConstructionMLS ID #1237709, Jordan Hairston. Triad MLS
