4 bedroom new construction in Weaver Addition, Lexington. Main floor open concept with wrapped opening to dining room. Kitchen featuring stone countertops and plenty of cabinet space. Matte Black fixtures and hardware through out. Primary suite with dual vanity and separate shower and tub with spacious walk in closet. 3 other generously sized bedrooms on second floor. Two car garage for parking, storage, or workspace. Located in a great neighborhood in Lexington this home checks all the boxes. Conveniently located near local schools, shops, and restaurants. Listing agent member of building contractor LLC. All information believed to be accurate but not guaranteed. Buyer to verify.
New construction
Price cut: $17.6K (9/10)
$319,900
123A Eastside Dr, Lexington, NC 27292
4beds
2,005sqft
Stick/Site Built, Residential, Single Family Residence
Built in 2026
0.26 Acres Lot
$319,200 Zestimate®
$--/sqft
$-- HOA
What's special
Separate shower and tubKitchen featuring stone countertopsPlenty of cabinet spaceMain floor open concept
- 22 days
- 226
- 7
Zillow last checked:
Listing updated:
Listed by:
Michael Foch 336-517-7082,
Sidden and Associates Inc
Source: Triad MLS,MLS#: 1232882
Facts & features
Interior
Bedrooms & bathrooms
- Bedrooms: 4
- Bathrooms: 3
- Full bathrooms: 2
- 1/2 bathrooms: 1
- Main level bathrooms: 1
Primary bedroom
- Level: Second
Bedroom 2
- Level: Second
Bedroom 3
- Level: Second
Bedroom 4
- Level: Second
Dining room
- Level: Main
Great room
- Level: Main
Kitchen
- Level: Main
Laundry
- Level: Second
Heating
- Heat Pump, Electric
Cooling
- Central Air
Appliances
- Included: Microwave, Dishwasher, Free-Standing Range, Electric Water Heater
- Laundry: Dryer Connection, Laundry Room, Washer Hookup
Features
- Ceiling Fan(s), Dead Bolt(s), Soaking Tub
- Flooring: Carpet, Vinyl
- Has basement: No
- Has fireplace: No
Interior area
- Total structure area: 2,005
- Total interior livable area: 2,005 sqft
- Finished area above ground: 2,005
Property
Parking
- Total spaces: 2
- Parking features: Driveway, Garage, Paved, Attached
- Attached garage spaces: 2
- Has uncovered spaces: Yes
Features
- Levels: Two
- Stories: 2
- Pool features: None
Lot
- Size: 0.26 Acres
Details
- Parcel number: 11117000K0011
- Zoning: SN
- Special conditions: Owner Sale
Construction
Type & style
- Home type: SingleFamily
- Property subtype: Stick/Site Built, Residential, Single Family Residence
Materials
- Vinyl Siding
- Foundation: Slab
Condition
- New Construction
- New construction: Yes
- Year built: 2026
Utilities & green energy
- Sewer: Public Sewer
- Water: Public
Community & HOA
Community
- Subdivision: Weaver Addition
HOA
- Has HOA: No
Location
- Region: Lexington
Financial & listing details
- Tax assessed value: $26,000
- Annual tax amount: $338
- Date on market: 8/20/2026
- Cumulative days on market: 22 days
- Listing agreement: Exclusive Right To Sell
Estimated market value
$319,200
$303,000 - $335,000
$2,321/mo
Price history
| Date | Event | Price |
|---|---|---|
| 9/10/2026 | Price change | $319,900-5.2% |
Source:  Triad MLS #1232882 Report a problem Triad MLS #1232882 Report a problem | ||
| 8/28/2026 | Price change | $337,500-0.7% |
Source: Triad MLS #1232882 Report a problem | ||
| 8/20/2026 | Listed for sale | $339,900 |
Source: Triad MLS #1232882 Report a problem | ||
Public tax history
Tax history is unavailable.
Monthly payment
Est. payment
Payment breakdown
Explore the cost of this home by adjusting the details. Changes won't be saved.Climate risks
Neighborhood: 27292
Similar homes
- $315,0003 bd3 ba1.9k sqft330 Olivia Ct, Lexington, NC 27292For Sale

 MLS ID #1235001, Elizabeth Virga. Triad MLS
 - $415,0003 bd3 ba2.3k sqft413 Lakewood Dr, Lexington, NC 27292For Sale
 MLS ID #1223612, Drew Maher. Triad MLS
 - $325,0004 bd2 ba1.7k sqft620 Hickory Point Dr, Lexington, NC 27292For Sale
 MLS ID #1230133, Katrina Lazar. Triad MLS
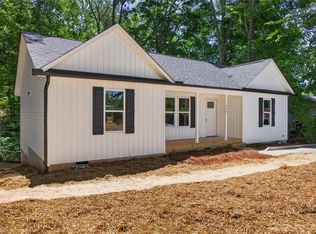
 - $284,9003 bd2 ba1.3k sqft239 Lake Dr #8, Lexington, NC 27292For Sale
 MLS ID #1231744, Anthony Ledford. Triad MLS
 - $258,0003 bd3 ba1.7k sqft15 Covey Ct, Lexington, NC 27292For SaleMLS ID #1231192, Marielena Garcia. Triad MLS
- $293,0004 bd3 ba2k sqft287 Loblolly Pine Ln, Lexington, NC 27292For SaleMLS ID #1222822, Carmen Kiziah. Triad MLS
- $275,0003 bd2 ba1.5k sqft282 Sparrow Ln, Lexington, NC 27295For SaleMLS ID #1229130, Grant Holsinger. Triad MLS
- $318,9904 bd4 ba2.1k sqft228 Waylon Ct, Lexington, NC 27295New ConstructionMLS ID #1199321, Jodi Lee Tate. Triad MLS
- $289,9904 bd3 ba2.1k sqft310 Middleton Dr, Lexington, NC 27295New ConstructionMLS ID #1226423, Jodi Lee Tate. Triad MLS
- $205,0003 bd3 ba1.2k sqft515 Holt St, Lexington, NC 27292New ConstructionMLS ID #1231313, Michael Foch. Triad MLS
- $302,9904 bd3 ba2.4k sqft319 Waylon Ct, Lexington, NC 27295New ConstructionMLS ID #1219758, Jodi Lee Tate. Triad MLS
- $355,0003 bd2 ba1.5k sqft2100 Waterford Pointe Rd, Lexington, NC 27292For SaleMLS ID #1224742, Michelle Chapman. Triad MLS
- $270,0003 bd3 ba1.5k sqft117 Habersham Ct, Lexington, NC 27295For SaleMLS ID #1230358, Amanda Greene. Triad MLS
- $289,9904 bd3 ba2.1k sqft239 Waylon Ct, Lexington, NC 27295New ConstructionMLS ID #1174130, Jodi Lee Tate. Triad MLS
- $274,9003 bd2 ba1.3k sqft1376 Piedmont Dr, Lexington, NC 27295New ConstructionMLS ID #1201619, Tony Hendrix. Triad MLS
- $274,9003 bd2 ba1.3k sqft1380 Piedmont Dr, Lexington, NC 27295New ConstructionMLS ID #1201620, Tony Hendrix. Triad MLS
- $227,9003 bd2 ba1.1k sqft331 Peacock Cir, Lexington, NC 27292For SaleMLS ID #1217399, Yan Xu. Triad MLS
- $339,9004 bd3 ba2.1k sqft3772 Traveler Dr, Trinity, NC 27370For SaleMLS ID #1229791, Stephen Metarelis. Triad MLS
- $190,0002 bd1 ba1k sqft707 Martin Luther King Jr Blvd, Lexington, NC 27292For SaleMLS ID #1218321, Valente De Los Santos. Triad MLS
- $339,8003 bd3 ba2.2k sqft201 Jones Dr, Winston Salem, NC 27107For SaleMLS ID #1227865, Nicole Agner-Goddard. Triad MLS
