Welcome Home to the spacious and well-maintained home in one of Lexington's established neighborhoods, Lakewood Hills surrounding the Lexington Golf Club. You'll love the bright, open layout featuring 3 bedrooms, 2.5 baths, generous living spaces that are thoughtfully designed for everyday living & entertaining. The primary suite located on the main level is a true escape featuring a beautiful tray ceiling, garden tub, separate shower and a large closet with all of the built-in shelves to keep you organized. Upstairs you'll find the large bonus room, two guest bedrooms, a guest bathroom with dual vanities. The first floor of the home has 9' ceilings, coffered ceilings in the dining room, chef's kitchen with pot filler and large island, spacious pantry, recessed fireplace with LED flames, tilt out windows, upgraded blinds throughout the home, walk out attic space with easy access to mechanicals. Off the rear, find a screened porch perfect for relaxing and concrete patio for your grill.
For sale
Price cut: $4K (7/11)
$415,000
413 Lakewood Dr, Lexington, NC 27292
3beds
2,345sqft
Stick/Site Built, Residential, Single Family Residence
Built in 2024
0.85 Acres Lot
$410,200 Zestimate®
$--/sqft
$-- HOA
What's special
Spacious and well-maintained homeSeparate showerSpacious pantryGenerous living spacesTilt out windowsBeautiful tray ceilingGarden tub
- 71 days |
- 420 |
- 23 |
Zillow last checked:
Listing updated:
Listed by:
Drew Maher 704-298-4154,
DM Properties & Associates
Source: Triad MLS,MLS#: 1223612
Facts & features
Interior
Bedrooms & bathrooms
- Bedrooms: 3
- Bathrooms: 3
- Full bathrooms: 2
- 1/2 bathrooms: 1
- Main level bathrooms: 2
Heating
- Heat Pump, Electric
Cooling
- Central Air, Heat Pump, Zoned
Appliances
- Included: Microwave, Dishwasher, Disposal, Range, Electric Water Heater
- Laundry: Dryer Connection, Main Level, Washer Hookup
Features
- Built-in Features, Ceiling Fan(s), Dead Bolt(s), Soaking Tub, Kitchen Island, Pantry, Separate Shower, Solid Surface Counter, Vaulted Ceiling(s)
- Flooring: Carpet, Vinyl
- Basement: Crawl Space
- Attic: Floored,Walk-In
- Has fireplace: No
Interior area
- Total structure area: 2,345
- Total interior livable area: 2,345 sqft
- Finished area above ground: 2,345
Property
Parking
- Total spaces: 2
- Parking features: Driveway, Garage, Garage Door Opener, Attached, Garage Faces Side
- Attached garage spaces: 2
- Has uncovered spaces: Yes
Features
- Levels: Two
- Stories: 2
- Patio & porch: Porch
- Exterior features: Lighting
- Pool features: None
- Fencing: None
Lot
- Size: 0.85 Acres
- Features: City Lot, Partially Wooded, Sloped
- Residential vegetation: Partially Wooded
Details
- Parcel number: 1112200000055
- Zoning: SN
- Special conditions: Owner Sale
Construction
Type & style
- Home type: SingleFamily
- Property subtype: Stick/Site Built, Residential, Single Family Residence
Materials
- Vinyl Siding
Condition
- Year built: 2024
Utilities & green energy
- Sewer: Public Sewer
- Water: Public
Community & HOA
Community
- Security: Smoke Detector(s)
- Subdivision: Lakewood Hills
HOA
- Has HOA: No
Location
- Region: Lexington
Financial & listing details
- Tax assessed value: $314,580
- Annual tax amount: $4,121
- Date on market: 6/10/2026
- Cumulative days on market: 74 days
- Listing agreement: Exclusive Right To Sell
- Listing terms: Cash,Conventional,FHA
- Exclusions: Two Ring Cameras: On The Exterior Of The Screened Porch.
Estimated market value
$410,200
$390,000 - $431,000
$2,166/mo
Price history
| Date | Event | Price |
|---|---|---|
| 7/11/2026 | Price change | $415,000-1% |
Source:  Triad MLS #1223612 Report a problem Triad MLS #1223612 Report a problem | ||
| 6/10/2026 | Listed for sale | $419,000+7.4% |
Source: Triad MLS #1223612 Report a problem | ||
| 9/6/2024 | Sold | $390,000+0.5% |
Source: Triad MLS #1144391 Report a problem | ||
| 8/9/2024 | Pending sale | $388,000 |
Source: Triad MLS #1144391 Report a problem | ||
| 7/24/2024 | Price change | $388,000-2.8% |
Source: Triad MLS #1144391 Report a problem | ||
| 7/2/2024 | Listed for sale | $399,000 |
Source: Triad MLS #1144391 Report a problem | ||
| 6/28/2024 | Pending sale | $399,000 |
Source: Triad MLS #1144391 Report a problem | ||
| 6/5/2024 | Listed for sale | $399,000+1230% |
Source: Triad MLS #1144391 Report a problem | ||
| 8/28/2023 | Sold | $30,000+81.8%$13/sqft |
Source: eXp Realty #112688184 Report a problem | ||
| 11/30/2022 | Sold | $16,500$7/sqft |
Source: Public Record Report a problem | ||
Public tax history
| Year | Property taxes | Tax assessment |
|---|---|---|
| 2026 | -- | $314,580 |
| 2025 | $4,121 +1133.6% | $314,580 +1133.6% |
| 2024 | $334 | $25,500 |
| 2023 | $334 | $25,500 |
| 2022 | $334 | $25,500 |
| 2021 | $334 | $25,500 |
| 2020 | $334 | $25,500 |
| 2019 | -- | $25,500 |
| 2018 | $329 | $25,500 |
| 2017 | $329 | $25,500 |
| 2016 | $329 | $25,500 |
| 2015 | $329 | $25,500 |
Find assessor info on the county website
Monthly payment
Est. payment
Payment breakdown
Explore the cost of this home by adjusting the details. Changes won't be saved.Climate risks
Neighborhood: 27292
Nearby schools
GreatSchools rating
- NASouth Lexington SchoolGrades: PK-KDistance: 1 mi
- 4/10Lexington Middle SchoolGrades: 6-8Distance: 2.1 mi
- 3/10Lexington Senior High SchoolGrades: 9-12Distance: 2.1 mi
- $30,0000.85 acres413 Lakewood Dr #55-56-57B, Lexington, NC 27292Sold

- $336,7003 bd3 ba2.4k sqft419 Lakewood Dr, Lexington, NC 27292Off Market

- $527,1005 bd3 ba3.9k sqft408 Duke Dr, Lexington, NC 27292Off Market
- $338,2003 bd2 ba2k sqft315 Lakewood Dr, Lexington, NC 27292Off Market
- $419,7005 bd4 ba1.8k sqft414 Lakewood Dr, Lexington, NC 27292Off Market
- $284,7003 bd2 ba1.8k sqft412 Lakewood Dr, Lexington, NC 27292Off Market
- $308,4003 bd3 ba1.6k sqft313 Lakewood Dr, Lexington, NC 27292Off Market
- $919,9004 bd5 ba5.9k sqft400 Duke Dr, Lexington, NC 27292Off Market
A local agent can set up tours, give advice and negotiate with sellers.
A local lender can help you make sure your offer is ready when you are.
Similar homes
- $404,9003 bd2 ba1.5k sqft169 Old Brushy Dr, Lexington, NC 27292For Sale
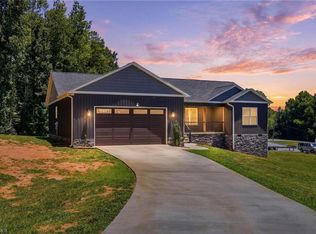
 MLS ID #1224615, Jamie Gentry. Triad MLS
 - $370,0004 bd3 ba2.5k sqft164 Ashfield Ln, Lexington, NC 27292For Sale
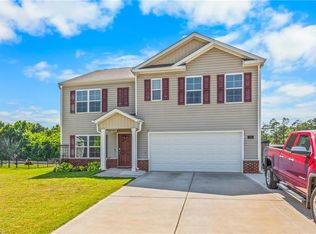 MLS ID #1225169, Monica Thomas. Triad MLS
 - $350,0003 bd3 ba2k sqft405 Jersey Church Rd, Lexington, NC 27292For Sale
 MLS ID #1229770, Evan Essick. Triad MLS
 - $449,9003 bd3 ba2.9k sqft220 Drake Ln, Lexington, NC 27295For Sale
 MLS ID #1226377, Amber Johnson. Triad MLS
 - $499,0003 bd3 ba2.4k sqft250 Prospectors Way, Lexington, NC 27292For SaleMLS ID #1220526, Bonnie Owens. Triad MLS
- $345,0004 bd3 ba2.6k sqft245 Naples Rd, Lexington, NC 27295For SaleMLS ID #1230412, Rebecca Norris. Triad MLS
- $359,0004 bd3 ba2.7k sqft133 Stone Hollow Rd, Lexington, NC 27295For SaleMLS ID #1231120, Pamelia Matthews. Triad MLS
- $297,0004 bd3 ba1.7k sqft132 Billy Goat Ct, Lexington, NC 27292For SaleMLS ID #1223054, Jaclyn Lowe. Triad MLS
- $375,0004 bd3 ba2k sqft246 Kyndall Run Dr, Lexington, NC 27295For SaleMLS ID #1224977, Jennifer Moore. Triad MLS
- $459,0004 bd3 ba2.2k sqft155 Channy Ln, Lexington, NC 27295New ConstructionMLS ID #1216591, Maria Chrysson. Triad MLS
- $449,9003 bd3 ba1.9k sqft249 Cool Run, Lexington, NC 27295New ConstructionMLS ID #1217300, Kristin Bennett Wooten. Triad MLS
- $364,9005 bd3 ba2.3k sqft163 Kyndall Run Dr, Lexington, NC 27295For SaleMLS ID #1223788, Lori Beane. Triad MLS
- $442,5005 bd4 ba2.6k sqft105 Tally Meadow Ct, Lexington, NC 27295New ConstructionMLS ID #1215933, Jodi Lee Tate. Triad MLS
- $389,9993 bd4 ba2.4k sqft6013 Stone Bluff Dr, Clemmons, NC 27012For SaleMLS ID #1228394, Darla Miner. Triad MLS
- $499,9003 bd4 ba2.4k sqft231 Cool Run, Lexington, NC 27295New ConstructionMLS ID #1223877, Noah Wilkerson. Triad MLS
- $469,9004 bd3 ba2.3k sqft377 Lenalan Dr, Lexington, NC 27295For SaleMLS ID #1228718, Kristen Brown. Triad MLS
- $419,5004 bd3 ba2.4k sqft865 Brooklet Ct, Winston Salem, NC 27127New ConstructionTriad MLS
- $420,0003 bd3 ba2.5k sqft4520 Sapphire Ct, Clemmons, NC 27012For SaleMLS ID #1229610, Gina Mounce. Triad MLS
- $490,0004 bd4 ba3.1k sqft286 Windsor Trl, Lexington, NC 27295For SaleMLS ID #1228373, Andrew Lay. Triad MLS
- $419,5003 bd2 ba2k sqft1205 Stonewyck Dr, Salisbury, NC 28146For SaleMLS ID #1216362, Rebeca Bradley. Triad MLS
