Welcome home to this beautifully crafted 2021 ranch with a versatile upper bonus, nestled in the Granite Commons community. Ideally located just minutes from downtown Salisbury with easy access to major highways, this home offers both convenience and a peaceful setting. From the moment you arrive, the charming front elevation sets the tone for quality and curb appeal. Inside, you’ll find a 3-bed, 2-bath layout with an open-concept floor plan perfect for everyday living and entertaining. Stylish LVP flooring flows throughout the main living areas, and the spacious kitchen opens to the living and dining spaces, creating an inviting atmosphere for gatherings. The main-level primary suite offers comfort and privacy, while upstairs, the bonus room adds versatile space. Outside, you’ll find an outbuilding providing excellent storage for tools, hobbies, or seasonal items. This well-appointed home blends modern features + functionality in a location that puts you close to everything!
For sale
Price cut: $5.5K (6/4)
$419,500
1205 Stonewyck Dr, Salisbury, NC 28146
3beds
2,045sqft
Stick/Site Built, Residential, Single Family Residence
Built in 2021
0.46 Acres Lot
$414,800 Zestimate®
$--/sqft
$-- HOA
What's special
Charming front elevationOpen-concept floor planStylish lvp flooringInviting atmosphere for gatheringsOutbuilding providing excellent storage
- 121 days |
- 220 |
- 10 |
Zillow last checked:
Listing updated:
Listed by:
Rebeca Bradley 336-501-4226,
Shamrock Residential Property Solutions LLC
Source: Triad MLS,MLS#: 1216362
Facts & features
Interior
Bedrooms & bathrooms
- Bedrooms: 3
- Bathrooms: 2
- Full bathrooms: 2
- Main level bathrooms: 2
Primary bedroom
- Level: Main
- Dimensions: 12.67 x 17.83
Bedroom 2
- Level: Main
- Dimensions: 11.25 x 14.17
Bedroom 3
- Level: Main
- Dimensions: 10.58 x 15.83
Bonus room
- Level: Second
- Dimensions: 9.92 x 20.58
Dining room
- Level: Main
- Dimensions: 8.33 x 15.83
Kitchen
- Level: Main
- Dimensions: 16.17 x 9.25
Laundry
- Level: Main
- Dimensions: 5.17 x 7.33
Living room
- Level: Main
- Dimensions: 18.33 x 15.83
Heating
- Forced Air, Electric, Natural Gas
Cooling
- Central Air
Appliances
- Included: Microwave, Dishwasher, Free-Standing Range, Gas Water Heater
- Laundry: Dryer Connection, Main Level, Washer Hookup
Features
- Ceiling Fan(s), Dead Bolt(s), Kitchen Island, Pantry
- Flooring: Vinyl
- Basement: Crawl Space
- Number of fireplaces: 1
- Fireplace features: Gas Log, Living Room
Interior area
- Total structure area: 2,045
- Total interior livable area: 2,045 sqft
- Finished area above ground: 2,045
Property
Parking
- Total spaces: 2
- Parking features: Driveway, Garage, Garage Door Opener, Attached
- Attached garage spaces: 2
- Has uncovered spaces: Yes
Features
- Levels: One
- Stories: 1
- Patio & porch: Porch
- Pool features: None
Lot
- Size: 0.46 Acres
Details
- Additional structures: Storage
- Parcel number: 623F027
- Zoning: RS
- Special conditions: Owner Sale
Construction
Type & style
- Home type: SingleFamily
- Property subtype: Stick/Site Built, Residential, Single Family Residence
Materials
- Brick, Cement Siding, Vinyl Siding
Condition
- Year built: 2021
Utilities & green energy
- Sewer: Public Sewer
- Water: Public
Community & HOA
Community
- Security: Smoke Detector(s)
- Subdivision: Granite Commons
HOA
- Has HOA: No
Location
- Region: Salisbury
Financial & listing details
- Tax assessed value: $374,501
- Annual tax amount: $3,820
- Date on market: 4/20/2026
- Cumulative days on market: 72 days
- Listing agreement: Exclusive Right To Sell
- Listing terms: Cash,Conventional,FHA,USDA Loan,VA Loan
Estimated market value
$414,800
$394,000 - $436,000
$2,110/mo
Price history
| Date | Event | Price |
|---|---|---|
| 6/4/2026 | Price change | $419,500-1.3% |
Source:  Triad MLS #1216362 Report a problem Triad MLS #1216362 Report a problem | ||
| 4/20/2026 | Listed for sale | $425,000+14.4% |
Source: Triad MLS #1216362 Report a problem | ||
| 5/6/2022 | Sold | $371,500+1060.9%$182/sqft |
Source: Public Record Report a problem | ||
| 3/1/2021 | Sold | $32,000$16/sqft |
Source: Public Record Report a problem | ||
Public tax history
| Year | Property taxes | Tax assessment |
|---|---|---|
| 2025 | $3,820 | $374,501 |
| 2024 | $3,820 | $374,501 |
| 2023 | $3,820 +140.9% | $374,501 +160.9% |
| 2022 | $1,586 +534% | $143,520 +516.8% |
| 2021 | $250 | $23,269 |
| 2020 | $250 | $23,269 |
| 2019 | $250 -0.5% | $23,269 +0% |
| 2018 | $251 +1.5% | $23,268 |
| 2017 | $248 | $23,268 |
| 2016 | $248 | $23,268 |
| 2015 | $248 -1.7% | $23,268 |
| 2014 | $252 | -- |
Find assessor info on the county website
Monthly payment
Est. payment
Payment breakdown
Explore the cost of this home by adjusting the details. Changes won't be saved.Climate risks
Neighborhood: 28146
Nearby schools
GreatSchools rating
- 6/10Granite Quarry Elementary SchoolGrades: PK-5Distance: 0.6 mi
- 2/10Charles C Erwin Middle SchoolGrades: 6-8Distance: 1.2 mi
- 4/10East Rowan High SchoolGrades: 9-12Distance: 1.4 mi
- $386,000-- bd3 ba2.1k sqft1207 Stonewyck Dr, Salisbury, NC 28144Sold
- $428,800-- bd2 ba2.1k sqft1201 Stonewyck Dr, Granite Quarry, NC 28146Off Market
- $515,1005 bd3 ba3.3k sqft1202 Stonewyck Dr, Granite Quarry, NC 28146Off Market

- $400,0004 bd3 ba2.7k sqft1217 Stonwyck Dr, Salisbury, NC 28146Sold
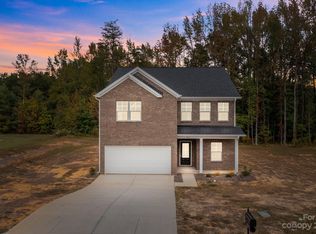
- $325,1005 bd3 ba-- sqft1211 Stonewyck Dr, Salisbury, NC 28146Off Market
- $409,900-- bd2 ba2.1k sqft1206 Stonewyck Dr, Granite Quarry, NC 28146Off Market
- $391,4004 bd3 ba2.2k sqft1206 Stonewyck Dr, Salisbury, NC 28146Off Market
- $420,400-- bd2 ba2.1k sqft1200 Stonewyck Dr, Salisbury, NC 28146Off Market
A local agent can set up tours, give advice and negotiate with sellers.
Similar homes
- $399,0004 bd3 ba2.3k sqft507 Oak Brook Dr, Salisbury, NC 28146For Sale

 MLS ID #1210023, Mechelle Kuld. Triad MLS
 - $389,5004 bd2 ba1.6k sqft320 Miller Dr, Salisbury, NC 28146For Sale
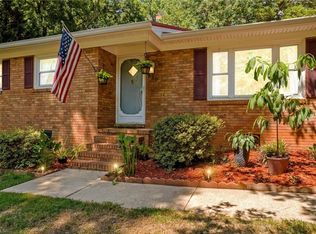 MLS ID #1227017, Teresa Rufty. Triad MLS
 - $385,0003 bd2 ba1.4k sqft215 Meadow Lake Dr, Salisbury, NC 28146For Sale
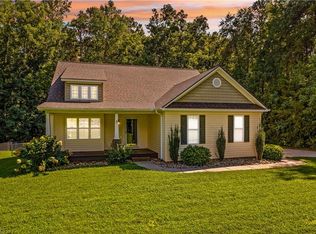 MLS ID #1230053, Susanna Barinowski. Triad MLS
 - $364,9003 bd3 ba1.9k sqft245 Castle Keep Rd, Salisbury, NC 28146For Sale
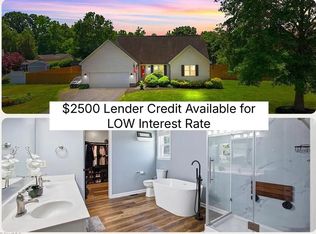 MLS ID #1206734, Tricia Strickland. Triad MLS
 - $347,0004 bd3 ba2.3k sqft310 Askin Ln, Salisbury, NC 28146For SaleMLS ID #1219756, Barbara Lomax. Triad MLS
- $420,0004 bd3 ba2.9k sqft502 Camelot Dr, Salisbury, NC 28144For SaleMLS ID #1219874, Ashlee Flippin. Triad MLS
- $319,9003 bd2 ba1.4k sqft1011 Terrace Dr, Salisbury, NC 28146For SaleMLS ID #1224903, Mechelle Kuld. Triad MLS
- $469,9004 bd4 ba2.6k sqft150 Kent Rd, Salisbury, NC 28147For SaleMLS ID #1231274, Susanna Barinowski. Triad MLS
- $279,7773 bd2 ba1.2k sqft1016 Raney Faith St, Salisbury, NC 28146For SaleMLS ID #1230700, Keith Knight. Triad MLS
- $255,0003 bd3 ba2k sqft535 Log Barn Rd, Salisbury, NC 28146For SaleMLS ID #1208182, Teresa Rufty. Triad MLS
- $479,5003 bd3 ba2.7k sqft715 Candlewick Dr, Salisbury, NC 28147For SaleMLS ID #1225613, Teresa Rufty. Triad MLS
- $599,7003 bd3 ba2.1k sqft1870 Scout Rd, Salisbury, NC 28146For SaleMLS ID #1217555, Chris Puckett. Triad MLS
- $389,9003 bd3 ba1.9k sqft479 Swicegood Farms Ln, Linwood, NC 27299For SaleMLS ID #1229535, Blake Ginther. Triad MLS
- $419,5003 bd2 ba2.2k sqft2212 Becks Church Rd, Lexington, NC 27292For SaleMLS ID #1218966, Sharon McGee. Triad MLS
- $499,0004 bd2 ba2.4k sqft619 Laurel Valley Way, Salisbury, NC 28144For SaleMLS ID #1224909, Rhonda Fisher. Triad MLS
- $369,0004 bd4 ba2.4k sqft1300 N Main St, Salisbury, NC 28144For SaleMLS ID #1224239, Crystal O'Connor. Triad MLS
- $404,9003 bd2 ba1.5k sqft169 Old Brushy Dr, Lexington, NC 27292For SaleMLS ID #1224615, Jamie Gentry. Triad MLS
- $329,0003 bd2 ba1.5k sqft115 Birkdale Dr, Salisbury, NC 28144For SaleMLS ID #1224070, Ashlee Flippin. Triad MLS
- $299,9003 bd3 ba2.1k sqft1415 Troon Dr, Salisbury, NC 28144For Sale
 MLS ID #4374861, Rob Petit, Keller Williams Unified. Canopy MLS as distributed by MLS GRID
 - $369,0003 bd2 ba1.4k sqft140 Smoke Ln, Salisbury, NC 28147For SaleMLS ID #1227774, Tricia Strickland. Triad MLS
