Welcome home to this beautifully crafted 2025 build in West Rowan! Situated on over an acre lot, this 3-bedroom, 2-bath home offers space and modern updates while overlooking farmland for the perfect country feel. The split-bedroom floor plan provides privacy, with a generous primary suite featuring a walk-in tiled shower, granite countertops, and neutral colors. The open-concept kitchen and dining area is complete with a large island, granite countertops, updated cabinets, stainless steel appliances, and abundant natural light. LVP flooring runs throughout for easy maintenance. Outside, enjoy the welcoming covered front porch and rear deck overlooking the expansive backyard. The oversized 2-car garage and shed provide ample storage. Conveniently located just a short drive to Salisbury and Mooresville, this home offers the perfect combination of quiet surroundings and easy access to work, shopping, and dining. Don't miss your opportunity to own this beautiful home! USDA Eligible!
Pending
$369,000
140 Smoke Ln, Salisbury, NC 28147
3beds
1,413sqft
Stick/Site Built, Residential, Single Family Residence
Built in 2025
1.18 Acres Lot
$366,800 Zestimate®
$--/sqft
$-- HOA
What's special
Abundant natural lightWelcoming covered front porchWalk-in tiled showerOver an acre lotLarge islandNeutral colorsGranite countertops
- 48 days
- 656
- 45
Zillow last checked:
Listing updated:
Listed by:
Tricia Strickland 704-791-7314,
Lantern Realty & Development
Source: Triad MLS,MLS#: 1227774
Facts & features
Interior
Bedrooms & bathrooms
- Bedrooms: 3
- Bathrooms: 2
- Full bathrooms: 2
- Main level bathrooms: 2
Primary bedroom
- Level: Main
- Dimensions: 14 x 11.33
Bedroom 2
- Level: Main
- Dimensions: 11.42 x 11.33
Bedroom 3
- Level: Main
- Dimensions: 11.42 x 11.08
Dining room
- Level: Main
- Dimensions: 8.75 x 11.33
Kitchen
- Level: Main
- Dimensions: 10.25 x 11.25
Laundry
- Level: Main
- Dimensions: 9 x 6.58
Living room
- Level: Main
- Dimensions: 17 x 16.25
Other
- Level: Main
- Dimensions: 5.08 x 10.42
Other
- Level: Main
- Dimensions: 7.67 x 4.75
Heating
- Heat Pump, Electric
Cooling
- Central Air
Appliances
- Included: Dishwasher, Electric Water Heater
Features
- Flooring: Vinyl
- Basement: Crawl Space
- Has fireplace: No
Interior area
- Total structure area: 1,413
- Total interior livable area: 1,413 sqft
- Finished area above ground: 1,413
Property
Parking
- Total spaces: 2
- Parking features: Driveway, Garage, Attached
- Attached garage spaces: 2
- Has uncovered spaces: Yes
Features
- Levels: One
- Stories: 1
- Patio & porch: Porch
- Pool features: None
- Fencing: None
Lot
- Size: 1.18 Acres
- Features: Cleared, Partially Wooded, Not in Flood Zone
- Residential vegetation: Partially Wooded
Details
- Additional structures: Storage
- Parcel number: 754 178
- Zoning: RA
- Special conditions: Owner Sale
Construction
Type & style
- Home type: SingleFamily
- Property subtype: Stick/Site Built, Residential, Single Family Residence
Materials
- Vinyl Siding
Condition
- Year built: 2025
Utilities & green energy
- Sewer: Septic Tank
- Water: Public
Community & HOA
HOA
- Has HOA: No
Location
- Region: Salisbury
Financial & listing details
- Tax assessed value: $257,255
- Annual tax amount: $1,794
- Date on market: 7/17/2026
- Cumulative days on market: 49 days
- Listing agreement: Exclusive Right To Sell
Estimated market value
$366,800
$348,000 - $385,000
$2,000/mo
Price history
| Date | Event | Price |
|---|---|---|
| 9/3/2026 | Pending sale | $369,000 |
Source:  Triad MLS #1227774 Report a problem Triad MLS #1227774 Report a problem | ||
| 7/17/2026 | Listed for sale | $369,000-2.1% |
Source: Triad MLS #1227774 Report a problem | ||
| 6/1/2026 | Listing removed | $377,000$267/sqft |
Source:  Canopy MLS as distributed by MLS GRID #4320258 Report a problem Canopy MLS as distributed by MLS GRID #4320258 Report a problem | ||
| 5/2/2026 | Price change | $377,000-0.5%$267/sqft |
Source: Canopy MLS as distributed by MLS GRID #4320258 Report a problem | ||
| 3/21/2026 | Price change | $379,000-1.6%$268/sqft |
Source: Canopy MLS as distributed by MLS GRID #4320258 Report a problem | ||
| 3/4/2026 | Price change | $385,000+1.6%$272/sqft |
Source: Canopy MLS as distributed by MLS GRID #4320258 Report a problem | ||
| 2/15/2026 | Price change | $379,000-2.6%$268/sqft |
Source: Canopy MLS as distributed by MLS GRID #4320258 Report a problem | ||
| 1/6/2026 | Price change | $389,000-2.4%$275/sqft |
Source: Canopy MLS as distributed by MLS GRID #4320258 Report a problem | ||
| 11/8/2025 | Listed for sale | $398,500+10.7%$282/sqft |
Source: Canopy MLS as distributed by MLS GRID #4320258 Report a problem | ||
| 4/23/2025 | Sold | $360,000$255/sqft |
Source: Public Record Report a problem | ||
Public tax history
| Year | Property taxes | Tax assessment |
|---|---|---|
| 2025 | $813 | $116,558 |
Find assessor info on the county website
Monthly payment
Est. payment
Payment breakdown
Explore the cost of this home by adjusting the details. Changes won't be saved.Climate risks
Neighborhood: 28147
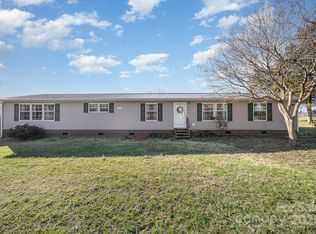
Similar homes
- $399,5003 bd2 ba1.5k sqft465 Bonanza Dr, Salisbury, NC 28144For Sale

 MLS ID #1233890, Teresa Rufty. Triad MLS
 - $359,9003 bd2 ba1.7k sqft1224 Glenwood Ave, Salisbury, NC 28146For Sale
 MLS ID #1233728, Cathy Griffin. Triad MLS
 - $285,0003 bd2 ba1.6k sqft401 White Oaks Dr, Salisbury, NC 28147For Sale
 MLS ID #1222719, Keshia Sherrill. Triad MLS
 - $385,0003 bd2 ba1.4k sqft215 Meadow Lake Dr, Salisbury, NC 28146For Sale
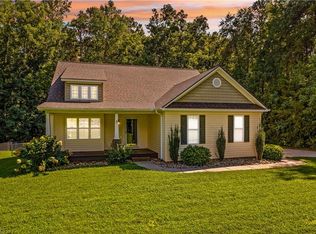 MLS ID #1230053, Susanna Barinowski. Triad MLS
 - $280,0002 bd2 ba1.3k sqft305 N Milford Dr, Salisbury, NC 28144For SaleMLS ID #1233313, Kirk Hanson. Triad MLS
- $384,5004 bd2 ba1.6k sqft320 Miller Dr, Salisbury, NC 28146For SaleMLS ID #1227017, Teresa Rufty. Triad MLS
- $364,9003 bd3 ba1.9k sqft245 Castle Keep Rd, Salisbury, NC 28146For SaleMLS ID #1206734, Tricia Strickland. Triad MLS
- $329,0003 bd2 ba1.5k sqft115 Birkdale Dr, Salisbury, NC 28144For SaleMLS ID #1224070, Ashlee Flippin. Triad MLS
- $399,9003 bd2 ba2k sqft1205 Stonewyck Dr, Salisbury, NC 28146For SaleMLS ID #1216362, Rebeca Bradley. Triad MLS
- $294,9003 bd2 ba1.4k sqft1325 King Rd, Salisbury, NC 28146For SaleMLS ID #1233423, Tricia Strickland. Triad MLS
- $339,9003 bd2 ba1.2k sqft431 Ervin Dr, Lexington, NC 27292For SaleMLS ID #1229678, Donna Stone. Triad MLS
- $359,0003 bd2 ba1.9k sqft618 Society Rd, Statesville, NC 28625For SaleMLS ID #1218935, Lisa Hill. Triad MLS
- $309,5003 bd2 ba1.1k sqft1160 Roberts St, China Grove, NC 28023For SaleMLS ID #1230674, Teresa Rufty. Triad MLS
- $327,5003 bd2 ba1.2k sqft1028 Gladstone Rd, Mocksville, NC 27028For SaleMLS ID #1222950, Joshua Ijames. Triad MLS
- $349,7773 bd3 ba1.6k sqft3310 Winged Foot Dr, Salisbury, NC 28144For SaleMLS ID #1223445, Keith Knight. Triad MLS
- $389,9003 bd3 ba1.9k sqft479 Swicegood Farms Ln, Linwood, NC 27299For SaleMLS ID #1229535, Blake Ginther. Triad MLS
- $329,9003 bd2 ba1.3k sqft180 Oakshire Ct, Mocksville, NC 27028For SaleMLS ID #1233367, Angela R. Lemons. Triad MLS
- $284,5003 bd2 ba1.2k sqft645 Harry St, China Grove, NC 28023For SaleMLS ID #1229096, Teresa Rufty. Triad MLS
- $365,0003 bd2 ba2k sqft1045 S Magnolia St, Mooresville, NC 28115For SaleMLS ID #1231164, Jill Petras. Triad MLS
