Live a carefree lifestyle with resort style amenities right here in Salsbury NC with the absolute best neighbors you could ask for. Swimming pool, tennis courts, pickleball, golf course, putting green, driving range, sidewalks, ponds, greenway trials, lush huge interior courtyard perfect for short strolls with friends. Kitchen features high end designer level stone counters, glass tile backsplash, custom cabinets with soft close, eat bar & open floor plan. Simply elegant spa like primary bath suite. 2 story living room with fireplace. Salisbury NC is up and coming with strong momentum come check out this perfectly sized affordable townhome with all the custom home features in a quiet & perfect setting!
For sale
Price cut: $10K (6/29)
$349,777
3310 Winged Foot Dr, Salisbury, NC 28144
3beds
1,640sqft
:
Get pre-qualified$2,620/mo
Stick/Site Built, Residential, Townhouse
Built in 1999
0.05 Acres Lot
$345,700 Zestimate®
$--/sqft
$426/mo HOA
What's special
Golf courseSwimming poolPutting greenOpen floor planDriving rangeGlass tile backsplashTennis courts
- 50 days |
- 311 |
- 18 |
Zillow last checked:
Listing updated:
Listed by:
Keith Knight 704-363-0096,
Wallace Realty Company
Source: Triad MLS,MLS#: 1223445 Originating MLS: Winston-Salem
Originating MLS: Winston-SalemFacts & features
Interior
Bedrooms & bathrooms
- Bedrooms: 3
- Bathrooms: 3
- Full bathrooms: 2
- 1/2 bathrooms: 1
- Main level bathrooms: 1
Primary bedroom
- Level: Second
Bedroom 2
- Level: Second
Bedroom 3
- Level: Second
Breakfast
- Level: Main
Dining room
- Level: Main
Entry
- Level: Main
Great room
- Level: Main
Kitchen
- Level: Main
Laundry
- Level: Second
Other
- Level: Main
Heating
- Forced Air, Natural Gas
Cooling
- Central Air
Appliances
- Included: Microwave, Dishwasher, Disposal, Ice Maker, Free-Standing Range, Cooktop, Gas Water Heater
- Laundry: Laundry Room
Features
- Built-in Features, Ceiling Fan(s), Dead Bolt(s), Freestanding Tub, Kitchen Island, Pantry, Separate Shower, Vaulted Ceiling(s)
- Flooring: Carpet, Tile, Vinyl
- Has basement: No
- Number of fireplaces: 1
- Fireplace features: Gas Log, Great Room
Interior area
- Total structure area: 1,640
- Total interior livable area: 1,640 sqft
- Finished area above ground: 1,640
Property
Parking
- Total spaces: 1
- Parking features: Garage, Driveway, Garage Door Opener, Attached
- Attached garage spaces: 1
- Has uncovered spaces: Yes
Features
- Levels: Two
- Stories: 2
- Patio & porch: Porch
- Pool features: Community
Lot
- Size: 0.05 Acres
- Dimensions: 26 x 80
- Features: Level, Flat
Details
- Parcel number: 326J015
- Zoning: Urban Res
- Special conditions: Owner Sale
Construction
Type & style
- Home type: Townhouse
- Property subtype: Stick/Site Built, Residential, Townhouse
Materials
- Composite Siding, Stone
- Foundation: Slab
Condition
- Year built: 1999
Utilities & green energy
- Sewer: Public Sewer
- Water: Public
Community & HOA
Community
- Security: Security Lights, Carbon Monoxide Detector(s), Smoke Detector(s)
- Subdivision: The Crescent
HOA
- Has HOA: Yes
- HOA fee: $850 annually
- Second HOA fee: $1,064 quarterly
Location
- Region: Salisbury
Financial & listing details
- Tax assessed value: $276,617
- Annual tax amount: $3,444
- Date on market: 6/5/2026
- Cumulative days on market: 50 days
- Listing agreement: Exclusive Right To Sell
- Listing terms: Cash,Conventional,FHA,VA Loan
Estimated market value
$345,700
$328,000 - $363,000
$1,807/mo
Price history
| Date | Event | Price |
|---|---|---|
| 6/29/2026 | Price change | $349,777-2.8%$213/sqft |
Source:  Canopy MLS as distributed by MLS GRID #4374287 Report a problem Canopy MLS as distributed by MLS GRID #4374287 Report a problem | ||
| 5/14/2026 | Price change | $359,777-5.3%$219/sqft |
Source: Canopy MLS as distributed by MLS GRID #4374287 Report a problem | ||
| 4/24/2026 | Listed for sale | $379,777+15.1%$232/sqft |
Source: Canopy MLS as distributed by MLS GRID #4374287 Report a problem | ||
| 4/12/2024 | Sold | $330,000-2.4%$201/sqft |
Source: Canopy MLS as distributed by MLS GRID #4120344 Report a problem | ||
| 3/20/2024 | Listed for sale | $338,000+104.8%$206/sqft |
Source: Canopy MLS as distributed by MLS GRID #4120344 Report a problem | ||
| 6/28/2019 | Sold | $165,000-0.3%$101/sqft |
Source: Canopy MLS as distributed by MLS GRID #3460314 Report a problem | ||
| 5/4/2019 | Pending sale | $165,500$101/sqft |
Source: CENTURY 21 Towne & Country #3460314 Report a problem | ||
| 4/11/2019 | Price change | $165,500-0.6%$101/sqft |
Source: CENTURY 21 Towne & Country #3460314 Report a problem | ||
| 3/26/2019 | Price change | $166,500-0.8%$102/sqft |
Source: CENTURY 21 Towne & Country #3460314 Report a problem | ||
| 2/27/2019 | Price change | $167,900-1.2%$102/sqft |
Source: CENTURY 21 Towne & Country #3460314 Report a problem | ||
| 2/5/2019 | Price change | $169,900-1.5%$104/sqft |
Source: CENTURY 21 Towne & Country #3460314 Report a problem | ||
| 1/14/2019 | Price change | $172,500-3.5%$105/sqft |
Source: CENTURY 21 Towne & Country #3460314 Report a problem | ||
| 12/22/2018 | Listed for sale | $178,750+4.5%$109/sqft |
Source: Century 21 Towne and Country #3460314 Report a problem | ||
| 7/5/2018 | Listing removed | $171,000$104/sqft |
Source: CENTURY 21 Towne & Country #3358140 Report a problem | ||
| 6/18/2018 | Price change | $171,000-2.8%$104/sqft |
Source: CENTURY 21 Towne & Country #3358140 Report a problem | ||
| 6/5/2018 | Price change | $176,000-1.1%$107/sqft |
Source: CENTURY 21 Towne & Country #3358140 Report a problem | ||
| 5/29/2018 | Price change | $178,000-2.6%$109/sqft |
Source: CENTURY 21 Towne & Country #3358140 Report a problem | ||
| 4/13/2018 | Price change | $182,750-1.6%$111/sqft |
Source: CENTURY 21 Towne & Country #3358140 Report a problem | ||
| 3/4/2018 | Pending sale | $185,700$113/sqft |
Source: CENTURY 21 Towne & Country #3358140 Report a problem | ||
| 2/7/2018 | Listed for sale | $185,700+14.6%$113/sqft |
Source: Century 21 Towne and Country #3358140 Report a problem | ||
| 6/16/2017 | Sold | $162,000-6.3% |
Source:  Triad MLS #830844 Report a problem Triad MLS #830844 Report a problem | ||
| 4/20/2017 | Pending sale | $172,900$105/sqft |
Source: Premier Realty NC #830844 Report a problem | ||
| 4/14/2017 | Listed for sale | $172,900-1.1%$105/sqft |
Source: Premier Realty NC #830844 Report a problem | ||
| 3/1/2017 | Listing removed | $174,900$107/sqft |
Source: CENTURY 21 Towne & Country #3182746 Report a problem | ||
| 1/27/2017 | Price change | $174,900-1.7%$107/sqft |
Source: CENTURY 21 Towne & Country #3182746 Report a problem | ||
| 12/2/2016 | Listed for sale | $178,000$109/sqft |
Source: CENTURY 21 Towne & Country #3182746 Report a problem | ||
Public tax history
| Year | Property taxes | Tax assessment |
|---|---|---|
| 2025 | $3,444 | $276,617 |
| 2024 | $3,444 +4.1% | $276,617 |
| 2023 | $3,308 +24.8% | $276,617 +43.7% |
| 2022 | $2,650 | $192,456 |
| 2021 | $2,650 | $192,456 |
| 2020 | $2,650 | $192,456 |
| 2019 | $2,650 +0.7% | $192,456 +0.9% |
| 2018 | $2,632 +4.9% | $190,823 |
| 2017 | $2,508 | $190,823 |
| 2016 | $2,508 | $190,823 |
| 2015 | $2,508 -0.6% | $190,823 |
| 2014 | $2,524 | -- |
| 2013 | -- | -- |
| 2012 | -- | -- |
| 2011 | -- | -- |
| 2010 | -- | -- |
| 2008 | -- | -- |
| 2007 | -- | -- |
| 2006 | -- | -- |
| 2005 | -- | -- |
| 2004 | -- | -- |
| 2003 | -- | -- |
| 2002 | -- | -- |
| 2001 | -- | -- |
| 2000 | -- | -- |
Find assessor info on the county website
Monthly payment
Est. payment
Payment breakdown
Explore the cost of this home by adjusting the details. Changes won't be saved.Climate risks
Neighborhood: Catawba
Nearby schools
GreatSchools rating
- 7/10H D Isenberg ElementaryGrades: PK-5Distance: 0.4 mi
- NAKnox Middle SchoolGrades: 6-8Distance: 1.8 mi
- 3/10Salisbury High SchoolGrades: 9-12Distance: 3 mi
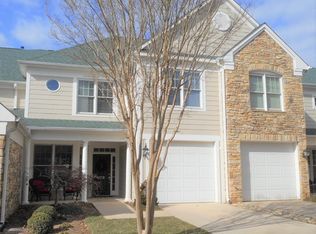
- $312,5003 bd3 ba1.5k sqft3312 Winged Foot Dr, Salisbury, NC 28144Off Market
- $206,8003 bd2 ba-- sqft3312 Winged Foot Dr #A, Salisbury, NC 28144Off Market
- $500,0003 bd3 ba2k sqft3308 Winged Foot Dr, Salisbury, NC 28144Sold
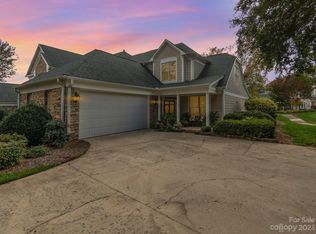
- $379,8003 bd3 ba2.2k sqft3308 Winged Foot Dr #34, Salisbury, NC 28144Off Market

- $399,6003 bd2 ba1.8k sqft3314 Winged Foot Dr, Salisbury, NC 28144Off Market
- $462,800-- bd2 ba2.3k sqft3306 Winged Foot Dr, Salisbury, NC 28144Off Market
- $428,5003 bd3 ba1.8k sqft3316 Winged Foot Dr, Salisbury, NC 28144Sold
- $444,800-- bd2 ba2.1k sqft3304 Winged Foot Dr, Salisbury, NC 28144Off Market
A local agent can set up tours, give advice and negotiate with sellers.
Similar homes
- $329,0003 bd2 ba1.5k sqft115 Birkdale Dr, Salisbury, NC 28144For Sale
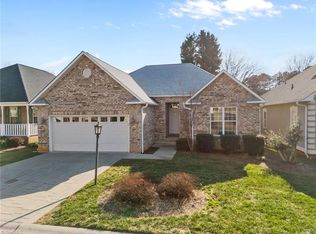
 MLS ID #1224070, Ashlee Flippin. Triad MLS
 - $315,0003 bd3 ba2.1k sqft1415 Troon Dr, Salisbury, NC 28144For Sale
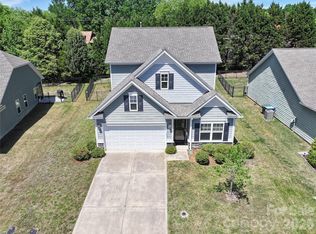
 MLS ID #4374861, Rob Petit, Keller Williams Unified. Canopy MLS as distributed by MLS GRID
 - $295,0003 bd2 ba1.6k sqft401 White Oaks Dr, Salisbury, NC 28147For Sale
 MLS ID #1222719, Keshia Sherrill. Triad MLS
 - $385,0003 bd4 ba1.8k sqft630 Timberlane Trl, Salisbury, NC 28147For Sale
 MLS ID #1226323, Ashlee Flippin. Triad MLS
 - $374,0004 bd4 ba2.4k sqft1300 N Main St, Salisbury, NC 28144For SaleMLS ID #1224239, Crystal O'Connor. Triad MLS
- $307,9002 bd3 ba1.8k sqft402 Swaim Ct, Salisbury, NC 28147For SaleMLS ID #1183348, Teresa Rufty. Triad MLS
- $347,0004 bd3 ba2.3k sqft310 Askin Ln, Salisbury, NC 28146For SaleMLS ID #1219756, Barbara Lomax. Triad MLS
- $364,9003 bd3 ba1.9k sqft245 Castle Keep Rd, Salisbury, NC 28146For SaleMLS ID #1206734, Tricia Strickland. Triad MLS
- $239,9003 bd3 ba1.5k sqft502 Wellington Hills Cir, Salisbury, NC 28147For SaleMLS ID #1223580, Mechelle Kuld. Triad MLS
- $320,0003 bd3 ba2k sqft120 Hazelwood Ct, Lexington, NC 27295For SaleMLS ID #1228187, Melissa P Locklear. Triad MLS
- $325,0003 bd2 ba1.4k sqft1011 Terrace Dr, Salisbury, NC 28146For SaleMLS ID #1224903, Mechelle Kuld. Triad MLS
- $275,0003 bd2 ba1.8k sqft515 Wafford Rd, Lexington, NC 27292For SaleMLS ID #1228648, Mechelle Kuld. Triad MLS
- $359,9004 bd2 ba2k sqft156 Yellow Poplar Ln, Lexington, NC 27295For SaleMLS ID #1227078, Donna Padon. Triad MLS
- $389,5004 bd2 ba1.6k sqft320 Miller Dr, Salisbury, NC 28146For SaleMLS ID #1227017, Teresa Rufty. Triad MLS
- $359,0003 bd3 ba2.2k sqft1833 Helmstetler Rd, Lexington, NC 27295For SaleMLS ID #1219336, Mark Smith. Triad MLS
- $415,9003 bd2 ba1.3k sqft820 Sunset Pointe Dr, Salisbury, NC 28146For SaleMLS ID #1215751, Kandie Lambert. Triad MLS
- $449,0003 bd3 ba2.3k sqft1008 N Main St, Salisbury, NC 28144For SaleMLS ID #1226740, Cathy Griffin. Triad MLS
- $399,0004 bd3 ba2.3k sqft507 Oak Brook Dr, Salisbury, NC 28146For SaleMLS ID #1210023, Mechelle Kuld. Triad MLS
- $355,0003 bd2 ba1.5k sqft2100 Waterford Pointe Rd, Lexington, NC 27292For SaleMLS ID #1224742, Michelle Chapman. Triad MLS
- $339,9003 bd2 ba1.5k sqft152 Prospectors Way, Lexington, NC 27292For SaleMLS ID #1212366, Kelly Cassell. Triad MLS
