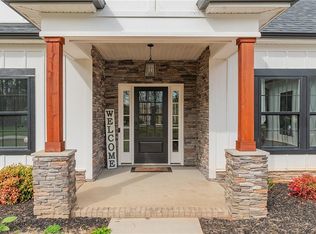
~SHOWINGS WILL BEGIN APRIL 16TH~ Gorgeous home in the beautiful gated community of Sunset Pointe on High Rock Lake. This community offers a club house, fitness center, pool, playground, and tennis courts. Also has a community boat ramp and dock. Close to downtown Salisbury, I-85. This open style ranch home has a split floor plan with spacious rooms and a designer kitchen with stainless steel appliances including a gas stove top. The primary suite has beautiful windows and a luxurious bath with large walk in shower, double vanities, and a HUGE walk in closet. Highest grade LVT flooring through out the home with tile in bathrooms. The kitchen features beautiful quartz countertops, abundance of cabinets, a walk in pantry, and a new dishwasher. You have an oasis in the back yard that is surrounded by trees, 4 garden beds and a large patio. You will love this home :)
Pending
Price increase: $2K (7/29)
$415,900
820 Sunset Pointe Dr, Salisbury, NC 28146
3beds
1,386sqft
Stick/Site Built, Residential, Single Family Residence
Built in 2020
0.61 Acres Lot
$-- Zestimate®
$--/sqft
$95/mo HOA
What's special
Surrounded by treesLarge patioDesigner kitchenLarge walk in showerWalk in pantrySpacious roomsSplit floor plan
- 195 days
- 26
- 1
Likely to sell faster than
Zillow last checked:
Listing updated:
Listed by:
Kandie Lambert 704-904-4680,
Re/Max Leading Edge
Source: Triad MLS,MLS#: 1215751
Facts & features
Interior
Bedrooms & bathrooms
- Bedrooms: 3
- Bathrooms: 2
- Full bathrooms: 2
- Main level bathrooms: 2
Primary bedroom
- Level: Main
- Dimensions: 14 x 16.25
Heating
- Forced Air, Natural Gas
Cooling
- Heat Pump
Appliances
- Included: Dishwasher, Gas Cooktop, Ice Maker, Free-Standing Range, Gas Water Heater
- Laundry: Main Level, Washer Hookup
Features
- Ceiling Fan(s), Kitchen Island, Pantry
- Flooring: Tile, Vinyl
- Has basement: No
- Attic: Pull Down Stairs
- Has fireplace: No
Interior area
- Total structure area: 1,386
- Total interior livable area: 1,386 sqft
- Finished area above ground: 1,386
Property
Parking
- Total spaces: 2
- Parking features: Driveway, Garage, Paved, Garage Door Opener, Attached, Garage Faces Front
- Attached garage spaces: 2
- Has uncovered spaces: Yes
Features
- Levels: One
- Stories: 1
- Exterior features: Tennis Court(s)
- Pool features: None
- Fencing: None
Lot
- Size: 0.61 Acres
Details
- Additional structures: Boat Ramp
- Parcel number: 606H059
- Zoning: RA
- Special conditions: Owner Sale
Construction
Type & style
- Home type: SingleFamily
- Property subtype: Stick/Site Built, Residential, Single Family Residence
Materials
- Stone, Vinyl Siding
- Foundation: Slab
Condition
- Year built: 2020
Utilities & green energy
- Sewer: Public Sewer
- Water: Well
Community & HOA
Community
- Security: Carbon Monoxide Detector(s), Smoke Detector(s)
- Subdivision: Sunset Pointe At High Rock Lake
HOA
- Has HOA: Yes
- HOA fee: $1,144 annually
Location
- Region: Salisbury
Financial & listing details
- Tax assessed value: $356,858
- Annual tax amount: $2,462
- Date on market: 4/11/2026
- Cumulative days on market: 108 days
- Listing agreement: Exclusive Right To Sell
- Listing terms: Cash,Conventional,FHA,VA Loan
Estimated market value
Not available
Estimated sales range
Not available
Not available
Price history
| Date | Event | Price |
|---|---|---|
| 7/29/2026 | Pending sale | $415,900+0.5% |
Source:  Triad MLS #1215751 Report a problem Triad MLS #1215751 Report a problem | ||
| 5/20/2026 | Price change | $413,900-0.5%$299/sqft |
Source:  Canopy MLS as distributed by MLS GRID #4363663 Report a problem Canopy MLS as distributed by MLS GRID #4363663 Report a problem | ||
| 4/10/2026 | Listed for sale | $415,900+48.8%$300/sqft |
Source: Canopy MLS as distributed by MLS GRID #4363663 Report a problem | ||
| 12/22/2020 | Sold | $279,500$202/sqft |
Source: Canopy MLS as distributed by MLS GRID #3614704 Report a problem | ||
| 8/25/2020 | Pending sale | $279,500$202/sqft |
Source: Lantern Realty & Development LLC #3614704 Report a problem | ||
| 8/13/2020 | Price change | $279,500+7.7%$202/sqft |
Source: Lantern Realty & Development LLC #3614704 Report a problem | ||
| 6/26/2020 | Price change | $259,500+4.4%$187/sqft |
Source: Lantern Realty & Development LLC #3614704 Report a problem | ||
| 4/25/2020 | Listed for sale | $248,500+1556.7%$179/sqft |
Source: Lantern Realty & Development LLC #3614704 Report a problem | ||
| 2/20/2020 | Sold | $15,000-11.8%$11/sqft |
Source: Canopy MLS as distributed by MLS GRID #3551095 Report a problem | ||
| 9/17/2019 | Listed for sale | $17,000-10.5%$12/sqft |
Source: Keller Williams Concord Kannapolis Realty #3435704 Report a problem | ||
| 1/3/2019 | Price change | $19,000-2.6%$14/sqft |
Source: Keller Williams Concord Kannapolis Realty #3435704 Report a problem | ||
| 10/31/2018 | Price change | $19,500-4.9%$14/sqft |
Source: Keller Williams Concord Kannapolis Realty #3435704 Report a problem | ||
| 9/20/2018 | Listed for sale | $20,500+13.9%$15/sqft |
Source: Keller Williams Concord Kannapolis Realty #3435704 Report a problem | ||
| 4/20/2017 | Sold | $18,000$13/sqft |
Source: Public Record Report a problem | ||
| 11/21/2016 | Sold | $18,000-67.9%$13/sqft |
Source: Public Record Report a problem | ||
| 8/10/2006 | Sold | $56,000$40/sqft |
Source: Public Record Report a problem | ||
Public tax history
| Year | Property taxes | Tax assessment |
|---|---|---|
| 2025 | $2,462 | $356,858 |
| 2024 | $2,462 +3.4% | $356,858 |
| 2023 | $2,382 +37.4% | $356,858 +53.4% |
| 2022 | $1,733 | $232,675 |
| 2021 | $1,733 +668.1% | $232,675 +660.4% |
| 2020 | $226 | $30,600 |
| 2019 | $226 -0.7% | $30,600 |
| 2018 | $227 +1.5% | $30,600 |
| 2017 | $224 | $30,600 |
| 2016 | $224 | $30,600 |
| 2015 | $224 -1.5% | $30,600 |
| 2014 | $227 | -- |
Find assessor info on the county website
Monthly payment
Est. payment
Payment breakdown
Explore the cost of this home by adjusting the details. Changes won't be saved.Climate risks
Neighborhood: 28146
Similar homes
- $368,0003 bd3 ba1.9k sqft245 Castle Keep Rd, Salisbury, NC 28146For Sale

 MLS ID #4433031, Abby Norfleet, Lantern Realty & Development, LLC. Canopy MLS as distributed by MLS GRID
 - $289,9003 bd2 ba1.4k sqft1325 King Rd, Salisbury, NC 28146For Sale

 MLS ID #1233423, Tricia Strickland. Triad MLS
 - $362,9002 bd2 ba1.8k sqft390 Lake Landing Dr, Salisbury, NC 28146For Sale
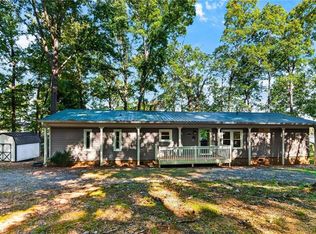 MLS ID #1236925, Irina Svidunovich. Triad MLS
 - $405,0002 bd2 ba1.1k sqft1030 Riverview Rd, Lexington, NC 27292For Sale
 MLS ID #1231177, Judy Everett. Triad MLS
 - $355,0003 bd2 ba1.5k sqft2100 Waterford Pointe Rd, Lexington, NC 27292For SaleMLS ID #1224742, Michelle Chapman. Triad MLS
- $369,9003 bd2 ba1.8k sqft5900 Berwick Ct, Lexington, NC 27295For SaleMLS ID #1238028, Rebecca Desai. Triad MLS
- $370,0003 bd3 ba1.9k sqft479 Swicegood Farms Ln, Linwood, NC 27299For SaleMLS ID #1229535, Blake Ginther. Triad MLS
- $314,9003 bd2 ba1.3k sqft398 Golden Rod Ln, Lexington, NC 27295For SaleMLS ID #1238082, Eddie R. Longbottom. Triad MLS
- $390,0003 bd3 ba1.8k sqft1335 Old Mill Farm Rd, Lexington, NC 27295For SaleMLS ID #1234285, Trey Swicegood. Triad MLS
- $339,0003 bd2 ba1.5k sqft113 Glendale Rd, Lexington, NC 27292For SaleMLS ID #1237631, Kara Davenport. Triad MLS
- $274,9003 bd2 ba1.2k sqft247 Lake Dr #9, Lexington, NC 27295For SaleMLS ID #1238394, Donna Jones. Triad MLS
- $399,0003 bd2 ba1k sqft18492 S State Highway 109, Denton, NC 27239For SaleMLS ID #1234636, Pamela W. Robbins. Triad MLS
- $350,0003 bd3 ba2k sqft405 Jersey Church Rd, Lexington, NC 27292For SaleMLS ID #1229770, Evan Essick. Triad MLS
- $360,0003 bd3 ba1.8k sqft274 Charleston Ridge Dr, Mocksville, NC 27028For SaleMLS ID #1239377, Crystal Hutchens. Triad MLS
- $339,9003 bd2 ba1.5k sqft152 Prospectors Way, Lexington, NC 27292For SaleMLS ID #1212366, Kelly Cassell. Triad MLS
- $395,0002 bd2 ba1.7k sqft631 Mill Stream Ln, Lexington, NC 27292For SaleMLS ID #1230569, Rebecca D. Hege. Triad MLS
- $310,0004 bd3 ba1.8k sqft1175 Calvin Sowers Rd, Lexington, NC 27295For SaleMLS ID #1239484, Chase Arredondo. Triad MLS
- $315,0004 bd2 ba1.7k sqft620 Hickory Point Dr, Lexington, NC 27292For SaleMLS ID #1230133, Katrina Lazar. Triad MLS
- $409,9003 bd2 ba1.6k sqft434 Potters Lndg, Denton, NC 27239New ConstructionMLS ID #1217951, Helen Stubblefield. Triad MLS
- $315,0003 bd3 ba1.6k sqft365 Jersey Church Rd, Lexington, NC 27292For SaleMLS ID #1233923, Jeannie Smith. Triad MLS
