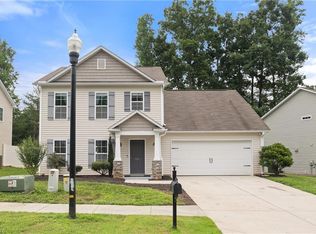
Welcome to Charleston Ridge, where comfort, space, and backyard entertaining come together! This beautiful 2-story home features a desirable main-level primary suite and a FULL finished basement offering endless possibilities! Whether you envision a home gym, craft room, game room, or additional hangout space, there's room for it all! Step outside to your own private backyard retreat featuring a sparkling SALTWATER POOL installed in 2022, surrounded by a wood privacy fence—perfect for summer gatherings or relaxing evenings at home. Nestled in an established neighborhood, this property also features a lush yard, freshly seeded and ready for a beautiful spring season. With multiple living spaces, a backyard designed for making memories, and a sought-after neighborhood setting, this home has so much to offer! Don't miss your opportunity to make it yours!
For sale
$360,000
274 Charleston Ridge Dr, Mocksville, NC 27028
3beds
1,854sqft
Stick/Site Built, Residential, Single Family Residence
Built in 2007
0.35 Acres Lot
$352,300 Zestimate®
$--/sqft
$-- HOA
What's special
Wood privacy fenceFull finished basementLush yardMultiple living spacesDesirable main-level primary suitePrivate backyard retreat
- 2 days
- 362
- 38
Likely to sell faster than
Zillow last checked:
Listing updated:
Listed by:
Crystal Hutchens 336-268-6889,
Legacy Path Realty & Notary
Source: Triad MLS,MLS#: 1239377
Facts & features
Interior
Bedrooms & bathrooms
- Bedrooms: 3
- Bathrooms: 3
- Full bathrooms: 2
- 1/2 bathrooms: 1
- Main level bathrooms: 2
Heating
- Forced Air, Heat Pump, Electric
Cooling
- Central Air
Appliances
- Included: Free-Standing Range, Electric Water Heater
- Laundry: Main Level
Features
- Ceiling Fan(s), Dead Bolt(s)
- Flooring: Carpet, Laminate, Tile, Wood
- Basement: Finished, Basement
- Number of fireplaces: 1
- Fireplace features: Gas Log, Living Room
Interior area
- Total structure area: 1,854
- Total interior livable area: 1,854 sqft
- Finished area above ground: 1,550
- Finished area below ground: 304
Property
Parking
- Total spaces: 2
- Parking features: Driveway, Garage, Attached
- Attached garage spaces: 2
- Has uncovered spaces: Yes
Features
- Levels: Two
- Stories: 2
- Patio & porch: Porch
- Exterior features: Lighting
- Pool features: In Ground
- Fencing: Fenced,Privacy
Lot
- Size: 0.35 Acres
Details
- Parcel number: 5748002531
- Zoning: NR
- Special conditions: Owner Sale
Construction
Type & style
- Home type: SingleFamily
- Property subtype: Stick/Site Built, Residential, Single Family Residence
Materials
- Vinyl Siding
Condition
- Year built: 2007
Utilities & green energy
- Sewer: Public Sewer
- Water: Public
Community & HOA
Community
- Subdivision: Charleston Ridge
HOA
- Has HOA: No
Location
- Region: Mocksville
Financial & listing details
- Tax assessed value: $273,200
- Annual tax amount: $2,674
- Date on market: 10/18/2026
- Listing agreement: Exclusive Right To Sell
- Listing terms: Cash,Conventional,FHA,VA Loan
Estimated market value
$352,300
$335,000 - $370,000
$1,891/mo
Price history
| Date | Event | Price |
|---|---|---|
| 10/18/2026 | Listed for sale | $360,000+93.5% |
Source:  Triad MLS #1239377 Report a problem | ||
| 10/19/2018 | Sold | $186,000-3.6% |
Source: Triad MLS #886573 Report a problem | ||
| 9/5/2018 | Pending sale | $192,900$104/sqft |
Source: RE/MAX Realty Consultants #886573 Report a problem | ||
| 8/21/2018 | Price change | $192,900-1%$104/sqft |
Source: RE/MAX Realty Consultants #886573 Report a problem | ||
| 5/11/2018 | Listed for sale | $194,900+12%$105/sqft |
Source: RE/MAX Realty Consultants #886573 Report a problem | ||
| 10/29/2013 | Sold | $174,000 |
Source: Triad MLS #682827 Report a problem | ||
| 9/9/2013 | Pending sale | $174,000$94/sqft |
Source: Select Premium Properties, Inc #682827 Report a problem | ||
| 8/23/2013 | Listed for sale | $174,000$94/sqft |
Source: Select Premium Properties, Inc #682827 Report a problem | ||
| 11/20/2007 | Sold | $174,000$94/sqft |
Source: Public Record Report a problem | ||
Public tax history
| Year | Property taxes | Tax assessment |
|---|---|---|
| 2025 | $2,674 +26.8% | $273,200 +37.8% |
| 2024 | $2,108 | $198,320 |
| 2023 | $2,108 -0.5% | $198,320 |
| 2022 | $2,118 +0.5% | $198,320 |
| 2021 | $2,108 +19.2% | $198,320 +19.9% |
| 2020 | $1,768 | $165,440 |
| 2019 | $1,768 | $165,440 |
| 2018 | $1,768 -1.1% | $165,440 |
| 2017 | $1,787 | $165,440 -2% |
| 2016 | $1,787 | $168,850 |
| 2015 | $1,787 | $168,850 |
| 2014 | $1,787 +11.4% | $168,850 |
| 2013 | $1,605 | $168,850 -3% |
| 2012 | -- | $174,160 |
| 2011 | -- | $174,160 |
| 2010 | -- | $174,160 |
| 2009 | -- | $174,160 |
Find assessor info on the county website
Monthly payment
Est. payment
Payment breakdown
Explore the cost of this home by adjusting the details. Changes won't be saved.Climate risks
Neighborhood: 27028
- $267,8003 bd2 ba1.2k sqft266 Charleston Ridge Dr, Mocksville, NC 27028Off Market
- $340,5003 bd3 ba1.8k sqft274 Charleston Rdg, Mocksville, NC 27028Off Market
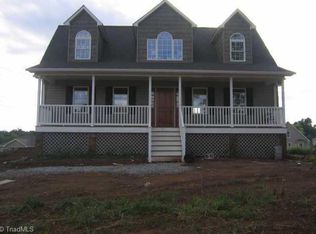
- $347,4003 bd2 ba1.6k sqft286 Charleston Ridge Dr, Mocksville, NC 27028Off Market

- $310,0004 bd2 ba1.7k sqft130 Applegate Ct, Mocksville, NC 27028Sold

Similar homes
- $364,5004 bd3 ba2.3k sqft184 Charleston Meadow Loop, Mocksville, NC 27028For Sale
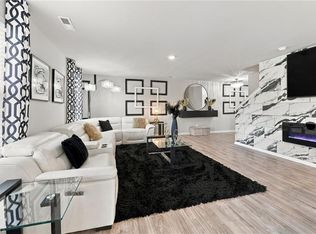
 MLS ID #1239320, Tim Russell. Triad MLS
- $265,0003 bd2 ba1.2k sqft134 Gumtree Ct, Mocksville, NC 27028For Sale
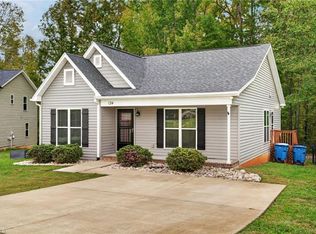 MLS ID #1239272, Sara Littlejohn. Triad MLS
- $455,0003 bd3 ba2.3k sqft127 Elberon Ct, Mocksville, NC 27028For Sale
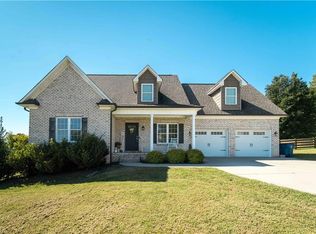 MLS ID #1239107, Marlana Riley. Triad MLS
- $330,0004 bd3 ba2.3k sqft223 N Wentworth Dr, Mocksville, NC 27028For Sale
 MLS ID #1229722, Gina Nikitas. Triad MLS
- $369,5003 bd3 ba1.8k sqft125 Hartman Branch Ln, Winston Salem, NC 27127For SaleMLS ID #1239380, Nicole Agner-Goddard. Triad MLS
- $340,0004 bd3 ba2.5k sqft174 Culloden Dr, Mocksville, NC 27028For SaleMLS ID #1228457, Joel Sandman. Triad MLS
- $275,0004 bd3 ba1.6k sqft186 Carriage Cove Cir, Mocksville, NC 27028For SaleMLS ID #1235568, Jim Allen. Triad MLS
- $424,9003 bd3 ba2.5k sqft212 Jack Booe Rd, Mocksville, NC 27028For SaleMLS ID #1223801, Justin Vocke. Triad MLS
- $359,0003 bd3 ba2.2k sqft7405 Cortney Glen Ln, Lewisville, NC 27023For SaleMLS ID #1236702, Donna Meeker. Triad MLS
- $369,9003 bd2 ba1.8k sqft5900 Berwick Ct, Lexington, NC 27295For SaleMLS ID #1238028, Rebecca Desai. Triad MLS
- $279,9003 bd2 ba1.8k sqft154 Meadowview Rd, Mocksville, NC 27028For SaleMLS ID #1222550, Ellen Grubb. Triad MLS
- $389,0003 bd3 ba2.5k sqft217 Sundance Cir, Statesville, NC 28625For SaleMLS ID #1237895, Parker Ward. Triad MLS
- $425,0003 bd3 ba2.2k sqft115 N Lake Louise Dr, Mocksville, NC 27028For SaleMLS ID #1227026, Delana Newsom. Triad MLS
- $370,0003 bd3 ba1.9k sqft479 Swicegood Farms Ln, Linwood, NC 27299For SaleMLS ID #1229535, Blake Ginther. Triad MLS
- $354,0003 bd4 ba2.1k sqft2370 Oakton Dr, Clemmons, NC 27012For SaleMLS ID #1235338, Kim Sharp. Triad MLS
- $455,0004 bd3 ba2.6k sqft163 Phoenix Ct, Lexington, NC 27295For SaleMLS ID #1239205, TJ Norris. Triad MLS
- $390,0003 bd3 ba1.8k sqft1335 Old Mill Farm Rd, Lexington, NC 27295For SaleMLS ID #1234285, Trey Swicegood. Triad MLS
- $374,9004 bd3 ba2.2k sqft6020 Jeannine Dr, Lewisville, NC 27023For SaleMLS ID #1237224, Micaela Wall. Triad MLS
- $434,0003 bd3 ba2.4k sqft5356 Graycliff Ln, Clemmons, NC 27012For SaleMLS ID #1238673, Arlene Rouse. Triad MLS
