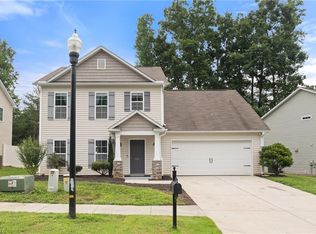
$5k seller credit plus up to a 1% lender credit! This beautifully designed home offers over 2,500 square feet of thoughtfully planned living space on a spacious 0.82-acre lot. Featuring 4 bedrooms, 3 full bathrooms, and a bonus room with a closet that can easily serve as a 5th bedroom, home office, or flex space, this home provides the versatility today's buyers are looking for. The heart of the home is the stunning kitchen, complete with an expansive island offering abundant prep and gathering space, stainless steel appliances, and a large corner pantry—a chef's dream. Sheet vinyl flooring installed by the builder has been replaced with LVP. The private primary suite is a relaxing retreat featuring a spa-like en suite with a dual vanity, walk-in shower, and two walk-in closets. With modern finishes, generous living spaces, and a large backyard ready to enjoy, this move-in-ready home perfectly blends comfort, and style. Convenient location minutes from highways & restaurants!
For sale
$350,000
174 Culloden Dr, Mocksville, NC 27028
4beds
2,511sqft
Stick/Site Built, Residential, Single Family Residence
Built in 2022
0.82 Acres Lot
$345,300 Zestimate®
$--/sqft
$44/mo HOA
What's special
Modern finishesStunning kitchenWalk-in showerGenerous living spacesLarge corner pantryPrivate primary suiteTwo walk-in closets
- 24 days |
- 636 |
- 38 |
Likely to sell faster than
Zillow last checked:
Listing updated:
Listed by:
Joel Sandman 336-582-9210,
Keller Williams Realty Elite
Source: Triad MLS,MLS#: 1228457
Facts & features
Interior
Bedrooms & bathrooms
- Bedrooms: 4
- Bathrooms: 3
- Full bathrooms: 3
- Main level bathrooms: 1
Primary bedroom
- Level: Second
- Dimensions: 12.83 x 19.75
Bedroom 2
- Level: Main
- Dimensions: 11.58 x 11.75
Bedroom 3
- Level: Second
- Dimensions: 13.67 x 11.25
Bedroom 4
- Level: Second
- Dimensions: 12.42 x 11.33
Bonus room
- Level: Second
- Dimensions: 11.25 x 11.08
Breakfast
- Level: Main
- Dimensions: 9.58 x 10
Dining room
- Level: Main
- Dimensions: 12.08 x 11.33
Entry
- Level: Main
- Dimensions: 5.17 x 11.08
Kitchen
- Level: Main
- Dimensions: 15.83 x 13.67
Laundry
- Level: Second
- Dimensions: 4.83 x 7
Living room
- Level: Main
- Dimensions: 16.25 x 15.33
Heating
- Heat Pump, Zoned, Electric
Cooling
- Central Air
Appliances
- Included: Microwave, Dishwasher, Free-Standing Range, Electric Water Heater
- Laundry: Dryer Connection, Laundry Room, Washer Hookup
Features
- Dead Bolt(s), Kitchen Island, Pantry, Separate Shower, Solid Surface Counter
- Flooring: Carpet, Vinyl
- Has basement: No
- Has fireplace: No
Interior area
- Total structure area: 2,511
- Total interior livable area: 2,511 sqft
- Finished area above ground: 2,511
Video & virtual tour
Property
Parking
- Total spaces: 2
- Parking features: Driveway, Garage, Garage Door Opener, Attached
- Attached garage spaces: 2
- Has uncovered spaces: Yes
Features
- Levels: Two
- Stories: 2
- Pool features: None
Lot
- Size: 0.82 Acres
- Features: Cleared, Level, Flat
Details
- Parcel number: G30000000432
- Zoning: RA
- Special conditions: Owner Sale
Construction
Type & style
- Home type: SingleFamily
- Property subtype: Stick/Site Built, Residential, Single Family Residence
Materials
- Vinyl Siding
- Foundation: Slab
Condition
- Year built: 2022
Utilities & green energy
- Sewer: Septic Tank
- Water: Public
Community & HOA
Community
- Security: Security Lights, Carbon Monoxide Detector(s)
- Subdivision: Highland Place
HOA
- Has HOA: Yes
- HOA fee: $44 monthly
Location
- Region: Mocksville
Financial & listing details
- Tax assessed value: $304,460
- Annual tax amount: $2,096
- Date on market: 7/24/2026
- Cumulative days on market: 160 days
- Listing agreement: Exclusive Right To Sell
- Listing terms: Cash,Conventional,FHA,USDA Loan,VA Loan
Estimated market value
$345,300
$328,000 - $363,000
$2,469/mo
Price history
| Date | Event | Price |
|---|---|---|
| 7/24/2026 | Listed for sale | $350,000+0.4% |
Source:  Triad MLS #1228457 Report a problem Triad MLS #1228457 Report a problem | ||
| 7/17/2026 | Listing removed | $348,500 |
Source: Triad MLS #1210885 Report a problem | ||
| 7/8/2026 | Price change | $348,500-0.4% |
Source: Triad MLS #1210885 Report a problem | ||
| 5/6/2026 | Price change | $349,900-5.3% |
Source: Triad MLS #1210885 Report a problem | ||
| 4/16/2026 | Price change | $369,500-1.5% |
Source: Triad MLS #1210885 Report a problem | ||
| 4/2/2026 | Price change | $375,000-2.6% |
Source: Triad MLS #1210885 Report a problem | ||
| 3/4/2026 | Listed for sale | $385,000 |
Source: Triad MLS #1210885 Report a problem | ||
Public tax history
| Year | Property taxes | Tax assessment |
|---|---|---|
| 2025 | $2,097 +0.9% | $304,460 +13.3% |
| 2024 | $2,078 +31.4% | $268,820 +31.4% |
| 2023 | $1,582 | $204,610 |
Find assessor info on the county website
Monthly payment
Est. payment
Payment breakdown
Explore the cost of this home by adjusting the details. Changes won't be saved.Climate risks
Neighborhood: 27028
Nearby schools
GreatSchools rating
- 6/10William R Davie ElementaryGrades: PK-5Distance: 2.6 mi
- 8/10North Davie MiddleGrades: 6-8Distance: 4.8 mi
- 4/10Davie County HighGrades: 9-12Distance: 4.8 mi
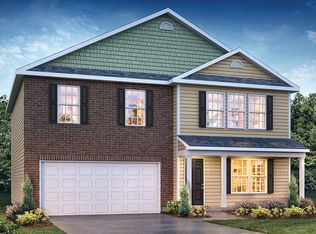
- $383,5004 bd3 ba2.6k sqft166 Culloden Dr, Mocksville, NC 27028Off Market
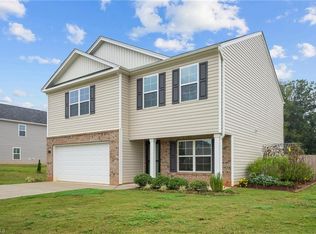
- $325,0003 bd3 ba2.2k sqft158 Culloden Dr, Mocksville, NC 27028Sold
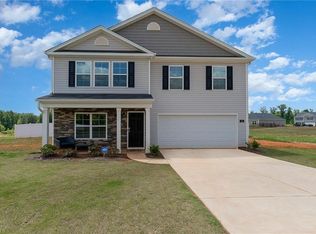
- $350,0004 bd3 ba2.6k sqft143 Culloden Dr, Mocksville, NC 27028Sold
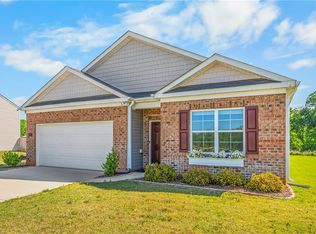
- $319,9003 bd2 ba1.7k sqft192 Culloden Dr, Mocksville, NC 27028For Sale
- $362,2004 bd2 ba2.6k sqft114 Argyle Ct, Mocksville, NC 27028Off Market
- $349,8005 bd3 ba2.5k sqft189 Culloden Dr, Mocksville, NC 27028Off Market
- $359,7005 bd3 ba2.5k sqft113 Argyle Ct, Mocksville, NC 27028Off Market
- $570,7004 bd3 ba2.7k sqft169 Stony Brook Trl, Mocksville, NC 27028Off Market
A local agent can set up tours, give advice and negotiate with sellers.
A local lender can help you make sure your offer is ready when you are.
Similar homes
- $319,9003 bd2 ba1.7k sqft192 Culloden Dr, Mocksville, NC 27028For Sale
 MLS ID #1217127, Mary Plybon. Triad MLS
 - $330,0004 bd3 ba2.3k sqft223 N Wentworth Dr, Mocksville, NC 27028For Sale
 MLS ID #1229722, Gina Nikitas. Triad MLS
 - $357,6804 bd3 ba2.3k sqft172 Murphy Meadow Rd, Mocksville, NC 27028New Construction

 MLS ID #4321345, Jimmy McClurg, Meritage Homes of the Carolinas. Canopy MLS as distributed by MLS GRID
 - $289,9003 bd3 ba1.5k sqft138 Gumtree Ct, Mocksville, NC 27028For Sale
 MLS ID #1225634, Robert Salmons. Triad MLS
 - $325,5003 bd2 ba1.4k sqft116 New Hampshire Ct, Mocksville, NC 27028For SaleMLS ID #1228291, Diana Brandon. Triad MLS
- $359,0004 bd3 ba2.7k sqft133 Stone Hollow Rd, Lexington, NC 27295For SaleMLS ID #1231120, Pamelia Matthews. Triad MLS
- $369,9003 bd2 ba1.9k sqft618 Society Rd, Statesville, NC 28625For SaleMLS ID #1218935, Lisa Hill. Triad MLS
- $245,0003 bd2 ba1.4k sqft3060 Us Highway 64 E, Mocksville, NC 27028For SaleMLS ID #1230175, Tori Cearlock. Triad MLS
- $299,9002 bd2 ba1.6k sqft136 Meadowview Rd, Mocksville, NC 27028For SaleMLS ID #1224047, Carmady Kruger. Triad MLS
- $362,0004 bd2 ba1.9k sqft1013 Blue Dan Ln, Yadkinville, NC 27055New ConstructionMLS ID #1228776, Renea Burgess. Triad MLS
- $284,9004 bd3 ba1.8k sqft458 Sanford Ave, Mocksville, NC 27028New ConstructionMLS ID #1218273, Michael Foch. Triad MLS
- $445,0003 bd3 ba2k sqft1851 Ellison Creek Rd, Lewisville, NC 27023For SaleMLS ID #1231150, Blake Ginther. Triad MLS
- $329,0004 bd3 ba1.9k sqft3833 Crestwell Cove Ct, Winston Salem, NC 27103For SaleMLS ID #1230201, Sarah Chrysson. Triad MLS
- $360,0003 bd3 ba2.2k sqft4312 Cooper Rd, Winston Salem, NC 27127For SaleMLS ID #1224775, Alison Sink. Triad MLS
- $329,9003 bd2 ba1.4k sqft6037 Lura Rd, Winston Salem, NC 27104For SaleMLS ID #1228581, Samuel Collins. Triad MLS
- $400,0003 bd3 ba2.6k sqft300 Doub Rd, Lewisville, NC 27023For SaleMLS ID #1226821, Evan Gallimore. Triad MLS
- $324,9993 bd3 ba2k sqft5536 Moravian Heights Ln, Clemmons, NC 27012For SaleMLS ID #1229517, Devonte Freeman. Triad MLS
- $425,0004 bd3 ba2.4k sqft8750 Willowmede Dr, Lewisville, NC 27023For SaleMLS ID #1226310, Alysha Williams. Triad MLS
- $350,0004 bd2 ba1.9k sqft130 Salem Ridge Ct, Clemmons, NC 27012For SaleMLS ID #1218255, James Williamson. Triad MLS
- $389,9993 bd4 ba2.4k sqft6013 Stone Bluff Dr, Clemmons, NC 27012For SaleMLS ID #1228394, Darla Miner. Triad MLS
