Built in 2019 in the Sedona community, this 4-bedroom, 2.5-bath home offers 2,600+ sqft with a beautiful back yard, and covered porch area. The open main level has engineered wood floors, crown molding, recessed lighting and plantation shutters. The large living room has a gas-log fireplace. The kitchen has stained shaker cabinetry, granite counters, a subway tile backsplash, stainless appliances with a gas range, a pantry and a large island with seating, plus a dining area and a drop zone with a bench and hooks. The main-level primary suite has a dual granite vanity, a tiled walk-in shower and a large walk-in closet. Upstairs, three spacious bedrooms with walk-in closets share a full bath with a double vanity. This home also offers a fenced yard with a wooded buffer, and a large storage building on a concrete pad. A two-car attached garage and main-level laundry complete the home. Must see! 1% Up to $2,000 credit available with preferred lender - with Ally Cain Mortgage.
For sale
$455,000
163 Phoenix Ct, Lexington, NC 27295
4beds
2,653sqft
Stick/Site Built, Residential, Single Family Residence
Built in 2019
0.54 Acres Lot
$448,100 Zestimate®
$--/sqft
$31/mo HOA
What's special
Gas-log fireplaceRecessed lightingCrown moldingEngineered wood floorsCovered porch areaTiled walk-in showerGranite counters
- 7 days
- 530
- 56
Likely to sell faster than
Zillow last checked:
Listing updated:
Listed by:
TJ Norris 336-479-8906,
Local R.E. Inc.
Source: Triad MLS,MLS#: 1239205
Facts & features
Interior
Bedrooms & bathrooms
- Bedrooms: 4
- Bathrooms: 3
- Full bathrooms: 2
- 1/2 bathrooms: 1
- Main level bathrooms: 2
Primary bedroom
- Level: Main
- Dimensions: 14.58 x 17.25
Bedroom 2
- Level: Second
- Dimensions: 11.83 x 15.17
Bedroom 3
- Level: Second
- Dimensions: 15.58 x 12.17
Bedroom 4
- Level: Second
- Dimensions: 15.58 x 12.17
Dining room
- Level: Main
- Dimensions: 12.58 x 12.58
Kitchen
- Level: Main
- Dimensions: 13.25 x 16.25
Living room
- Level: Main
- Dimensions: 26.58 x 23.75
Heating
- Forced Air, Natural Gas
Cooling
- Central Air
Appliances
- Included: Microwave, Dishwasher, Free-Standing Range, Gas Water Heater
- Laundry: Dryer Connection, Main Level, Washer Hookup
Features
- Ceiling Fan(s), Dead Bolt(s), Kitchen Island, Pantry
- Flooring: Carpet, Engineered Hardwood, Tile, Vinyl
- Has basement: No
- Number of fireplaces: 1
- Fireplace features: Gas Log, Living Room
Interior area
- Total structure area: 2,653
- Total interior livable area: 2,653 sqft
- Finished area above ground: 2,653
Property
Parking
- Total spaces: 2
- Parking features: Driveway, Garage, Paved, Attached
- Attached garage spaces: 2
- Has uncovered spaces: Yes
Features
- Levels: Two
- Stories: 2
- Patio & porch: Porch
- Pool features: None
- Fencing: Fenced
Lot
- Size: 0.54 Acres
Details
- Additional structures: Storage
- Parcel number: 03012E0000035000
- Zoning: MXR
- Special conditions: Owner Sale
Construction
Type & style
- Home type: SingleFamily
- Property subtype: Stick/Site Built, Residential, Single Family Residence
Materials
- Brick, Vinyl Siding
- Foundation: Slab
Condition
- Year built: 2019
Utilities & green energy
- Sewer: Public Sewer
- Water: Public
Community & HOA
Community
- Subdivision: Sedona
HOA
- Has HOA: Yes
- HOA fee: $375 annually
Location
- Region: Lexington
Financial & listing details
- Tax assessed value: $334,730
- Annual tax amount: $2,221
- Date on market: 10/19/2026
- Cumulative days on market: 7 days
- Listing agreement: Exclusive Right To Sell
- Listing terms: Cash,Conventional
Estimated market value
$448,100
$426,000 - $471,000
$2,372/mo
Price history
| Date | Event | Price |
|---|---|---|
| 10/19/2026 | Listed for sale | $455,000+9.6% |
Source:  Triad MLS #1239205 Report a problem | ||
| 7/8/2024 | Sold | $415,000+38.3%$156/sqft |
Source: Public Record Report a problem | ||
| 2/10/2020 | Sold | $299,990 |
Source: Triad MLS #916909 Report a problem | ||
| 1/9/2020 | Pending sale | $299,990$113/sqft |
Source: Wilkinson ERA Real Estate #916909 Report a problem | ||
| 12/4/2019 | Listed for sale | $299,990-4.8%$113/sqft |
Source: Wilkinson ERA Real Estate #916909 Report a problem | ||
| 2/9/2019 | Listed for sale | $314,990$119/sqft |
Source: Wilkinson ERA Real Estate #916909 Report a problem | ||
Public tax history
| Year | Property taxes | Tax assessment |
|---|---|---|
| 2026 | -- | $334,730 |
| 2025 | $2,142 +0.9% | $334,730 +0.9% |
| 2024 | $2,123 | $331,690 |
| 2023 | $2,123 | $331,690 |
| 2022 | $2,123 +3.2% | $331,690 |
| 2021 | $2,056 +7% | $331,690 +7% |
| 2020 | $1,922 | $310,010 +638.1% |
| 2019 | -- | $42,000 |
| 2018 | -- | $42,000 |
Find assessor info on the county website
Monthly payment
Est. payment
Payment breakdown
Explore the cost of this home by adjusting the details. Changes won't be saved.Climate risks
Neighborhood: 27295
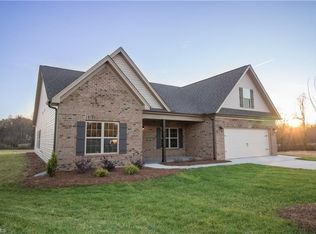

Similar homes
- $470,0005 bd4 ba2.8k sqft164 Sand Hill Dr, Lexington, NC 27295For Sale
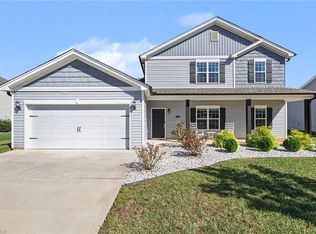
 MLS ID #1237652, Pamelia Matthews. Triad MLS
- $449,9003 bd3 ba2.9k sqft220 Drake Ln, Lexington, NC 27295For Sale
 MLS ID #1226377, Amber Johnson. Triad MLS
- $490,0004 bd4 ba3.1k sqft286 Windsor Trl, Lexington, NC 27295For Sale
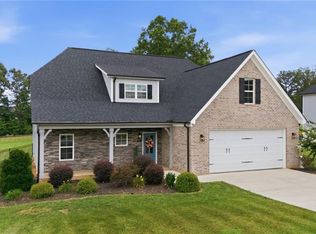 MLS ID #1228373, Andrew Lay. Triad MLS
- $559,0003 bd3 ba2.7k sqft121 Reich Farm Ct, Lexington, NC 27295For Sale
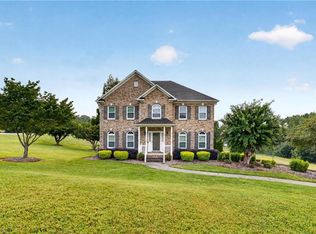 MLS ID #1233969, Devin Bennett. Triad MLS
- $450,0003 bd3 ba2.3k sqft192 Loganberry Ct, Clemmons, NC 27012For SaleMLS ID #1237190, Ryan Smith. Triad MLS
- $419,0003 bd3 ba2.4k sqft360 Wynnfall Dr, Lexington, NC 27295For SaleMLS ID #1237613, Ashley Bonnett. Triad MLS
- $449,9003 bd3 ba1.9k sqft249 Cool Run, Lexington, NC 27295New ConstructionMLS ID #1217300, Kristin Bennett Wooten. Triad MLS
- $474,9003 bd3 ba2.4k sqft211 Cool Run, Lexington, NC 27295New ConstructionMLS ID #1218839, Lawana Jay. Triad MLS
- $499,0005 bd4 ba3.3k sqft1875 Paragon Dr, Winston Salem, NC 27127For SaleMLS ID #1239694, Sophia Karageorgos. Triad MLS
- $499,9003 bd4 ba2.4k sqft231 Cool Run, Lexington, NC 27295New ConstructionMLS ID #1223877, Noah Wilkerson. Triad MLS
- $449,9003 bd3 ba2.5k sqft218 Penry Ln, Clemmons, NC 27012For SaleMLS ID #1226604, Eddie R. Longbottom. Triad MLS
- $455,0003 bd3 ba2.3k sqft127 Elberon Ct, Mocksville, NC 27028For SaleMLS ID #1239107, Marlana Riley. Triad MLS
- $499,9003 bd4 ba2.4k sqft173 Cool Run, Lexington, NC 27295New ConstructionMLS ID #1208972, Noah Wilkerson. Triad MLS
- $469,9004 bd4 ba2.7k sqft333 Enclave Dr, Clemmons, NC 27012New ConstructionMLS ID #1218298, Stacy Hill. Triad MLS
- $504,9003 bd4 ba2.4k sqft192 Cool Run, Lexington, NC 27292For SaleMLS ID #1238232, Noah Wilkerson. Triad MLS
- $494,9004 bd4 ba2.9k sqft1885 Paragon Dr, Winston Salem, NC 27127New ConstructionMLS ID #1235860, Amanda Heath. Triad MLS
- $429,4654 bd3 ba2.6k sqft2969 Flat Rock Dr, Winston Salem, NC 27127New ConstructionTriad MLS
- $439,9004 bd4 ba3.1k sqft2460 Dog Leg Dr, Winston Salem, NC 27103For SaleMLS ID #1235962, Tara Haymore. Triad MLS
- $450,0003 bd4 ba2.5k sqft3718 Squirewood Dr, Clemmons, NC 27012For SaleMLS ID #1229306, Ashley Mitchell. Triad MLS
- $459,0004 bd3 ba2.9k sqft3523 Sagedale Ct, High Point, NC 27265For SaleMLS ID #1234584, Tyler Walker. Triad MLS
