New Construction perfectly situated on a .51 acre lot, this elegant home offers a refined blend of space, flexibility, and modern sophistication. Featuring two primary ensuites, one on the main level and one upstairs, the design allows for multi-generational living or private guest accommodations. The open-concept main level showcases a stunning kitchen with quartz countertops, a beautiful tile backsplash, pantry and SS appliances. Durable LVP flooring throughout. Main level laundry. The upper level includes two additional bedrooms with generous closets and a versatile bonus room that could serve as a 5th bedroom. Enjoy year-round comfort with 2 gas HVAC units for each level. Additional features include an EV charger and a spacious lot perfect for outdoor living.
New construction
$514,900
1885 Paragon Dr, Winston Salem, NC 27127
4beds
2,935sqft
:
Get pre-qualified$3,040/mo
Stick/Site Built, Residential, Single Family Residence
Built in 2024
0.51 Acres Lot
$-- Zestimate®
$--/sqft
$-- HOA
What's special
Versatile bonus roomStunning kitchenTwo primary ensuitesSs appliancesBeautiful tile backsplashQuartz countertopsOpen-concept main level
- 268 days |
- 300 |
- 16 |
Zillow last checked:
Listing updated:
Listed by:
Amanda Heath 336-682-6822,
Berkshire Hathaway HomeServices Carolinas Realty
Source: Triad MLS,MLS#: 1202140
Facts & features
Interior
Bedrooms & bathrooms
- Bedrooms: 4
- Bathrooms: 4
- Full bathrooms: 3
- 1/2 bathrooms: 1
- Main level bathrooms: 2
Primary bedroom
- Level: Main
- Dimensions: 18.33 x 13.67
Bedroom 2
- Level: Second
- Dimensions: 15.25 x 12.92
Bedroom 3
- Level: Second
- Dimensions: 15.75 x 12.92
Bedroom 4
- Level: Second
- Dimensions: 11.42 x 12.67
Bonus room
- Level: Second
- Dimensions: 22 x 12.67
Dining room
- Level: Main
- Dimensions: 15.33 x 11.42
Entry
- Level: Main
- Dimensions: 19.17 x 7.33
Kitchen
- Level: Main
- Dimensions: 14.83 x 11.33
Living room
- Level: Main
- Dimensions: 21.5 x 18
Heating
- Forced Air, Multiple Systems, Natural Gas
Cooling
- Central Air, Multi Units
Appliances
- Included: Microwave, Dishwasher, Disposal, Free-Standing Range, Gas Water Heater
- Laundry: Dryer Connection, Main Level, Washer Hookup
Features
- Ceiling Fan(s), Dead Bolt(s), Pantry, Solid Surface Counter
- Flooring: Tile, Vinyl
- Has basement: No
- Attic: Storage,Walk-In
- Number of fireplaces: 1
- Fireplace features: Gas Log, Great Room
Interior area
- Total structure area: 2,935
- Total interior livable area: 2,935 sqft
- Finished area above ground: 2,935
Video & virtual tour
Property
Parking
- Total spaces: 2
- Parking features: Garage, Driveway, Garage Door Opener, Attached
- Attached garage spaces: 2
- Has uncovered spaces: Yes
Features
- Levels: One and One Half
- Stories: 1
- Exterior features: Garden
- Pool features: None
Lot
- Size: 0.51 Acres
Details
- Parcel number: 6822190841
- Zoning: RS9
- Special conditions: Owner Sale
Construction
Type & style
- Home type: SingleFamily
- Property subtype: Stick/Site Built, Residential, Single Family Residence
Materials
- Brick, Vinyl Siding
- Foundation: Slab
Condition
- New Construction
- New construction: Yes
- Year built: 2024
Utilities & green energy
- Sewer: Public Sewer
- Water: Public
Community & HOA
Community
- Security: Carbon Monoxide Detector(s), Smoke Detector(s)
HOA
- Has HOA: No
Location
- Region: Winston Salem
Financial & listing details
- Tax assessed value: $500,800
- Annual tax amount: $5,519
- Date on market: 11/14/2025
- Cumulative days on market: 264 days
- Listing agreement: Exclusive Right To Sell
Estimated market value
Not available
Estimated sales range
Not available
Not available
Price history
| Date | Event | Price |
|---|---|---|
| 4/23/2026 | Price change | $514,900-6.4% |
Source:  Triad MLS #1202140 Report a problem Triad MLS #1202140 Report a problem | ||
| 11/14/2025 | Listed for sale | $549,900+3042.3% |
Source: Triad MLS #1202140 Report a problem | ||
| 9/12/2014 | Listing removed | $17,500$6/sqft |
Source: Coldwell Banker Triad, Realtors #684845 Report a problem | ||
| 9/14/2013 | Listed for sale | $17,500$6/sqft |
Source: Coldwell Banker Triad, REALTORS #684845 Report a problem | ||
Public tax history
| Year | Property taxes | Tax assessment |
|---|---|---|
| 2025 | $5,520 +1247.5% | $500,800 +1615.1% |
| 2024 | $410 +4.8% | $29,200 |
| 2023 | $391 +1.9% | $29,200 |
| 2022 | $384 +1.8% | $29,200 |
| 2021 | $377 +20.2% | $29,200 +28.6% |
| 2020 | $313 -0.7% | $22,700 |
| 2019 | $316 +5.3% | $22,700 |
| 2018 | $300 | $22,700 +50.1% |
| 2016 | $300 +53.2% | $15,120 |
| 2015 | $196 +3.1% | $15,120 |
| 2014 | $190 | $15,120 |
| 2013 | -- | $15,120 |
| 2012 | -- | $15,120 |
Find assessor info on the county website
Monthly payment
Est. payment
Payment breakdown
Explore the cost of this home by adjusting the details. Changes won't be saved.Climate risks
Neighborhood: 27127
Nearby schools
GreatSchools rating
- 5/10Kimmel Farm ElementaryGrades: PK-5Distance: 1.6 mi
- 1/10Flat Rock MiddleGrades: 6-8Distance: 1.5 mi
- 3/10Parkland HighGrades: 9-12Distance: 2.7 mi
- $599,0005 bd4 ba3.3k sqft1875 Paragon Dr, Winston Salem, NC 27127For Sale

- $285,9003 bd2 ba1.8k sqft1895 Paragon Dr, Winston Salem, NC 27127Off Market
- $301,2003 bd3 ba2.1k sqft1890 Woodstone Dr, Winston Salem, NC 27127Off Market

- $285,8003 bd3 ba1.8k sqft1882 Woodstone Dr, Winston Salem, NC 27127Off Market
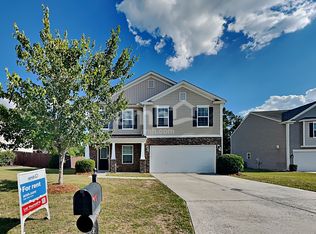
- $267,8003 bd2 ba1.6k sqft1907 Paragon Dr, Winston Salem, NC 27127Off Market
- $319,2003 bd2 ba2.2k sqft1865 Paragon Dr, Winston Salem, NC 27127Off Market
- $300,6004 bd2 ba2.2k sqft1874 Woodstone Dr, Winston Salem, NC 27127Off Market
- $328,4005 bd3 ba2.5k sqft4213 Patricia Ann Ct, Winston Salem, NC 27127Off Market
A local agent can set up tours, give advice and negotiate with sellers.
A local lender can help you make sure your offer is ready when you are.
Similar homes
- $465,0004 bd4 ba2.5k sqft2858 Eland Dr, Winston Salem, NC 27127New Construction

 MLS ID #1200083, Shelly Hartman. Triad MLS
 - $599,0005 bd4 ba3.3k sqft1875 Paragon Dr, Winston Salem, NC 27127For SaleMLS ID #1216731, Sophia Karageorgos. Triad MLS
- $529,9004 bd4 ba3.1k sqft100 Claron Ct, Clemmons, NC 27012For Sale
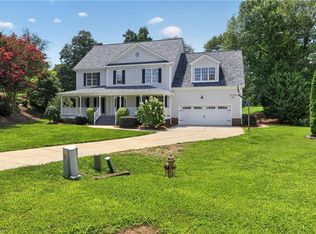 MLS ID #1230430, Jacqueline Shaffer. Triad MLS
 - $542,9124 bd3 ba2.7k sqft242 Avian Ln, Winston Salem, NC 27127New Construction
 MLS ID #1223193, Stacy Hill. Triad MLS
 - $532,7383 bd3 ba2.5k sqft228 Avian Ln, Winston Salem, NC 27127New ConstructionMLS ID #1222560, Stacy Hill. Triad MLS
- $533,8683 bd3 ba2.5k sqft212 Avian Ln, Winston Salem, NC 27127New ConstructionMLS ID #1223249, Stacy Hill. Triad MLS
- $534,9004 bd4 ba3.3k sqft4844 Old Thomasville Rd, Winston Salem, NC 27107For SaleMLS ID #1228808, Savannah Sliger. Triad MLS
- $495,0004 bd3 ba2.4k sqft153 Suntree Dr, Advance, NC 27006For SaleMLS ID #1230337, Johnathan Meyers. Triad MLS
- $270,0003 bd2 ba1.4k sqft4758 Eagle Path, Winston Salem, NC 27127For SaleMLS ID #1230327, Pablo Koe-Krompecher. Triad MLS
- $315,0004 bd3 ba1.7k sqft1667 Ralee Dr, Winston Salem, NC 27127New ConstructionMLS ID #1230241, Amber Colo. Triad MLS
- $429,4654 bd3 ba2.6k sqft2969 Flat Rock Dr, Winston Salem, NC 27127New ConstructionTriad MLS
- $419,5004 bd3 ba2.4k sqft865 Brooklet Ct, Winston Salem, NC 27127New ConstructionEastwood Homes
- $485,0005 bd3 ba3.2k sqft114 Pendleton Dr, Bermuda Run, NC 27006For SaleMLS ID #1230397, Dana Scrattish. Triad MLS
- $460,0004 bd3 ba2.7k sqft4638 Orchard Grove Dr, Clemmons, NC 27012For SaleMLS ID #1224236, Morgan Reitzel. Triad MLS
- $310,0003 bd3 ba1.7k sqft1661 Ralee Dr, Winston Salem, NC 27127New ConstructionMLS ID #1230210, Cynthia Ingle. Triad MLS
- $365,0003 bd3 ba2k sqft4711 Evie Ct, Winston Salem, NC 27127For SaleMLS ID #1224502, Margaret Felts. Triad MLS
- $439,0005 bd3 ba2.3k sqft78 Robinhood Cir, Winston Salem, NC 27106For SaleMLS ID #1230431, Renea Burgess. Triad MLS
- $475,0004 bd4 ba2.6k sqft1548 S Peace Haven Rd, Clemmons, NC 27012For SaleMLS ID #1225493, Leigh Cortesis. Triad MLS
- $334,9003 bd3 ba1.9k sqft496 Quick Silver Dr, Winston Salem, NC 27127For SaleMLS ID #1216862, Robert Salmons. Triad MLS
- $496,9794 bd4 ba2.7k sqft333 Enclave Dr, Clemmons, NC 27012New ConstructionMLS ID #1218298, Stacy Hill. Triad MLS
