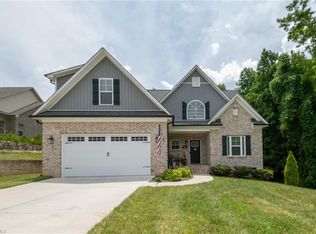
Space to spread out, room to grow, and 1.8 acres to enjoy w/ no HOA—4844 Old Thomasville Rd offers the kind of flexibility that’s hard to find. Inside, over 3,300 sq ft includes 4 bedrooms, 3.5 baths, a spacious loft, and two bonus rooms. An open living area that brings everyone together while still giving you plenty of room to make the home fit your lifestyle. Step outside to an expanded patio and pergola, extended driveway, storage building, and a spacious yard ready to enjoy. Thoughtful additions include a whole-home water purification system and relocated septic lines, leaving more possibilities for the backyard. With NO HOA and convenient access to Winston-Salem, Lexington, and surrounding areas, this home gives you the space and freedom to truly make it your own.
For sale
Price cut: $19.1K (9/16)
$499,900
4844 Old Thomasville Rd, Winston Salem, NC 27107
4beds
3,370sqft
Stick/Site Built, Residential, Single Family Residence
Built in 2024
1.8 Acres Lot
$494,500 Zestimate®
$--/sqft
$-- HOA
What's special
Spacious loftWhole-home water purification systemTwo bonus roomsExtended drivewayExpanded patio and pergolaStorage building
- 80 days
- 1,003
- 76
Zillow last checked:
Listing updated:
Listed by:
Savannah Sliger 336-960-4217,
Local R.E. Inc.
Source: Triad MLS,MLS#: 1228808
Facts & features
Interior
Bedrooms & bathrooms
- Bedrooms: 4
- Bathrooms: 4
- Full bathrooms: 3
- 1/2 bathrooms: 1
- Main level bathrooms: 2
Primary bedroom
- Level: Main
- Dimensions: 14.17 x 16.42
Bedroom 2
- Level: Second
- Dimensions: 14.17 x 12.42
Bedroom 3
- Level: Second
- Dimensions: 12 x 12.5
Bedroom 4
- Level: Second
- Dimensions: 11.92 x 12.92
Bonus room
- Level: Second
- Dimensions: 14.17 x 11.33
Bonus room
- Level: Second
- Dimensions: 11.58 x 24.25
Breakfast
- Level: Main
- Dimensions: 14.5 x 12.67
Entry
- Level: Main
- Dimensions: 6.17 x 11.58
Kitchen
- Level: Main
- Dimensions: 14.5 x 13.08
Laundry
- Level: Main
- Dimensions: 6.42 x 7.83
Living room
- Level: Main
- Dimensions: 16.42 x 17.75
Loft
- Level: Second
- Dimensions: 18.67 x 13
Heating
- Fireplace(s), Forced Air, Zoned, Propane
Cooling
- Central Air, Zoned
Appliances
- Included: Microwave, Dishwasher, Gas Cooktop, Free-Standing Range, Water Purifier, Gas Water Heater
- Laundry: Dryer Connection, Main Level
Features
- Ceiling Fan(s), Dead Bolt(s), Kitchen Island, Pantry, Solid Surface Counter
- Flooring: Carpet, Tile, Vinyl
- Has basement: No
- Attic: Pull Down Stairs
- Number of fireplaces: 1
- Fireplace features: Blower Fan, Gas Log, Living Room
Interior area
- Total structure area: 3,370
- Total interior livable area: 3,370 sqft
- Finished area above ground: 3,370
Property
Parking
- Total spaces: 2
- Parking features: Driveway, Garage, Garage Door Opener, Attached
- Attached garage spaces: 2
- Has uncovered spaces: Yes
Features
- Levels: Two
- Stories: 2
- Patio & porch: Porch
- Pool features: None
Lot
- Size: 1.8 Acres
- Features: Partially Cleared, Partially Wooded, Not in Flood Zone
- Residential vegetation: Partially Wooded
Details
- Additional structures: Storage
- Parcel number: 684102776206
- Zoning: RA3
- Special conditions: Owner Sale
Construction
Type & style
- Home type: SingleFamily
- Property subtype: Stick/Site Built, Residential, Single Family Residence
Materials
- Brick, Vinyl Siding
- Foundation: Slab
Condition
- Year built: 2024
Utilities & green energy
- Sewer: Septic Tank
- Water: Public
Community & HOA
Community
- Security: Carbon Monoxide Detector(s), Smoke Detector(s)
HOA
- Has HOA: No
Location
- Region: Winston Salem
Financial & listing details
- Tax assessed value: $425,150
- Annual tax amount: $2,805
- Date on market: 7/30/2026
- Cumulative days on market: 77 days
- Listing agreement: Exclusive Right To Sell
- Listing terms: Cash,Conventional,FHA,USDA Loan,VA Loan
- Exclusions: Surround Sound System, Tv's & Tv Mounts
Estimated market value
$494,500
$470,000 - $519,000
$3,159/mo
Price history
| Date | Event | Price |
|---|---|---|
| 9/16/2026 | Price change | $499,900-3.7% |
Source:  Triad MLS #1228808 Report a problem Triad MLS #1228808 Report a problem | ||
| 9/1/2026 | Price change | $519,000-1.1% |
Source: Triad MLS #1228808 Report a problem | ||
| 8/11/2026 | Price change | $525,000-1.9% |
Source: Triad MLS #1228808 Report a problem | ||
| 7/30/2026 | Listed for sale | $534,900+9.6% |
Source: Triad MLS #1228808 Report a problem | ||
| 4/15/2024 | Sold | $488,224+2.2% |
Source: Triad MLS #1129090 Report a problem | ||
| 1/8/2024 | Pending sale | $477,809 |
Source: Triad MLS #1129090 Report a problem | ||
| 1/4/2024 | Listed for sale | $477,809 |
Source: Triad MLS #1129090 Report a problem | ||
Public tax history
| Year | Property taxes | Tax assessment |
|---|---|---|
| 2026 | -- | $425,150 |
| 2025 | $2,849 +1105.5% | $425,150 +1101% |
| 2024 | $236 | $35,400 |
Find assessor info on the county website
Monthly payment
Est. payment
Payment breakdown
Explore the cost of this home by adjusting the details. Changes won't be saved.Climate risks
Neighborhood: 27107
Nearby schools
Schools provided by the listing agent
- Elementary: Midway
- Middle: Oak Grove
- High: Oak Grove
Source: Triad MLS. This data may not be complete. We recommend contacting the local school district to confirm school assignments for this home.
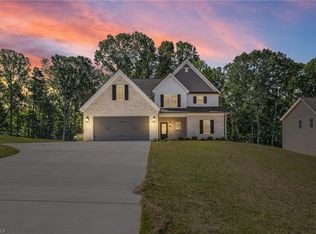
- $478,5084 bd4 ba2.8k sqft4842 Old Thomasville Rd, Winston Salem, NC 27107Sold
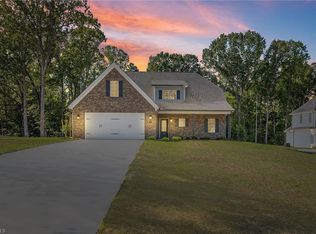
- $440,3254 bd4 ba2.9k sqft4880 Old Thomasville Rd, Winston Salem, NC 27107Sold

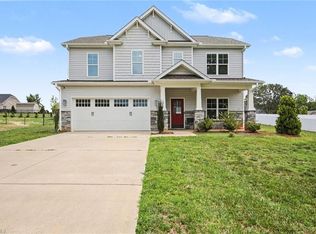
- $459,1734 bd4 ba2.8k sqft4882 Old Thomasville Rd, Winston Salem, NC 27107Sold
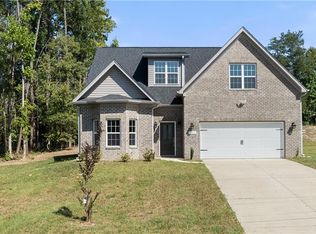
- $112,6003 bd1 ba1.4k sqft4776 Old Thomasville Rd, Winston Salem, NC 27107Off Market
Similar homes
- $529,0004 bd3 ba2.3k sqft189 Midpines Dr, Winston Salem, NC 27127For Sale
 MLS ID #1225779, Christie Harrison. Triad MLS
 - $494,9004 bd4 ba2.9k sqft1885 Paragon Dr, Winston Salem, NC 27127New Construction
 MLS ID #1235860, Amanda Heath. Triad MLS
 - $475,0005 bd4 ba2.8k sqft164 Sand Hill Dr, Lexington, NC 27295For Sale
 MLS ID #1237652, Pamelia Matthews. Triad MLS
 - $537,8004 bd4 ba2.6k sqft164 Pipers Rdg E, Winston Salem, NC 27127For Sale
 MLS ID #1223299, Sherri Pegg. Triad MLS
 - $490,0004 bd4 ba3.1k sqft286 Windsor Trl, Lexington, NC 27295For SaleMLS ID #1228373, Andrew Lay. Triad MLS
- $510,0004 bd3 ba2.5k sqft1523 Chickasha Dr, Pfafftown, NC 27040For SaleMLS ID #1225909, Lee Fowler. Triad MLS
- $599,0003 bd3 ba2.7k sqft252 Rosewood Dr, Winston Salem, NC 27127For SaleMLS ID #1235591, Sherri Kiser. Triad MLS
- $500,0005 bd4 ba3k sqft7388 Deerhurst Ln, Kernersville, NC 27284For SaleMLS ID #1238027, Grant Martin. Triad MLS
- $559,0003 bd3 ba2.7k sqft121 Reich Farm Ct, Lexington, NC 27295For SaleMLS ID #1233969, Devin Bennett. Triad MLS
- $699,0004 bd4 ba3.1k sqft477 Rosewood Dr, Winston Salem, NC 27127For SaleMLS ID #1225611, Christopher Neal. Triad MLS
- $474,0004 bd3 ba2.9k sqft5928 Woodfield Dr, Kernersville, NC 27284For SaleMLS ID #1234155, Scott Castevens. Triad MLS
- $499,0004 bd4 ba2.8k sqft4219 Canter Creek Ln, High Point, NC 27262For SaleMLS ID #1233083, Mary Powell DeLille. Triad MLS
- $489,0003 bd2 ba3.7k sqft2825 Fuller Mill Rd N, Thomasville, NC 27360For SaleMLS ID #1237921, Christopher Duggins. Triad MLS
- $465,0004 bd3 ba2.8k sqft5645 Stone Crossing Dr, Winston Salem, NC 27104For SaleMLS ID #1234169, Michael Ferrin. Triad MLS
- $533,8683 bd3 ba2.5k sqft212 Avian Ln, Winston Salem, NC 27127New ConstructionMLS ID #1223249, Stacy Hill. Triad MLS
- $535,0004 bd3 ba2.7k sqft7431 Craigberry Ct, Rural Hall, NC 27045For SaleMLS ID #1235053, Blake Ginther. Triad MLS
- $439,9004 bd4 ba3.1k sqft2460 Dog Leg Dr, Winston Salem, NC 27103For SaleMLS ID #1235962, Tara Haymore. Triad MLS
- $499,9003 bd4 ba2.4k sqft231 Cool Run, Lexington, NC 27295New ConstructionMLS ID #1223877, Noah Wilkerson. Triad MLS
- $514,9993 bd3 ba2.4k sqft1885 Helmstetler Rd, Lexington, NC 27295For SaleMLS ID #1235993, Erin Hicks. Triad MLS
- $459,0003 bd3 ba2.3k sqft192 Loganberry Ct, Clemmons, NC 27012For SaleMLS ID #1237190, Ryan Smith. Triad MLS
