Updated 4BR/2.5BA Home with Remodeled Kitchen & Screened Porch in Kernersville This 4-bedroom, 2.5-bath home is nestled in an established Kernersville neighborhood and features a thoughtful mix of updates and classic charm. The remodeled kitchen offers modern style and function, complemented by fresh interior paint and new flooring on the main level. Enjoy the outdoors from the brand new rear deck or relax in the screened-in back porch overlooking the private backyard. A spacious 2-car garage adds convenience, and the location can't be beat — close to shopping, grocery, medical facilities, and major highways for easy commuting. Move-in ready and full of comfort!
For sale
$484,000
5928 Woodfield Dr, Kernersville, NC 27284
4beds
2,933sqft
Stick/Site Built, Residential, Single Family Residence
Built in 1983
0.74 Acres Lot
$478,000 Zestimate®
$--/sqft
$-- HOA
What's special
Modern style and functionBrand new rear deckOverlooking the private backyardFresh interior paintScreened-in back porchRemodeled kitchen
- 14 hours
- 251
- 16
Zillow last checked:
Listing updated:
Listed by:
Scott Castevens 336-413-7285,
RE/MAX Realty Consultants
Source: Triad MLS,MLS#: 1234155
Facts & features
Interior
Bedrooms & bathrooms
- Bedrooms: 4
- Bathrooms: 3
- Full bathrooms: 2
- 1/2 bathrooms: 1
- Main level bathrooms: 2
Primary bedroom
- Level: Main
- Dimensions: 15.58 x 17.5
Bedroom 2
- Level: Second
- Dimensions: 15.67 x 11.25
Bedroom 3
- Level: Second
- Dimensions: 15 x 12.17
Bedroom 4
- Level: Second
- Dimensions: 15 x 9.33
Den
- Level: Main
- Dimensions: 11.25 x 15.5
Dining room
- Level: Main
- Dimensions: 17.58 x 9.75
Entry
- Level: Main
- Dimensions: 5.67 x 6
Kitchen
- Level: Main
- Dimensions: 19.17 x 14.42
Laundry
- Level: Main
- Dimensions: 5.92 x 7.25
Living room
- Level: Main
- Dimensions: 17.17 x 22
Office
- Level: Main
- Dimensions: 14.17 x 9.67
Heating
- Heat Pump, Natural Gas
Cooling
- Central Air
Appliances
- Included: Electric Water Heater
Features
- Basement: Crawl Space
- Number of fireplaces: 1
- Fireplace features: Living Room
Interior area
- Total structure area: 2,933
- Total interior livable area: 2,933 sqft
- Finished area above ground: 2,933
Property
Parking
- Total spaces: 2
- Parking features: Driveway, Garage, Attached, Garage Faces Front
- Attached garage spaces: 2
- Has uncovered spaces: Yes
Features
- Levels: One and One Half
- Stories: 1
- Pool features: None
Lot
- Size: 0.74 Acres
Details
- Parcel number: 6876353798
- Zoning: RS-12
- Special conditions: Owner Sale
Construction
Type & style
- Home type: SingleFamily
- Property subtype: Stick/Site Built, Residential, Single Family Residence
Materials
- Wood Siding
Condition
- Year built: 1983
Utilities & green energy
- Sewer: Septic Tank
- Water: Public
Community & HOA
Community
- Subdivision: Kensington
HOA
- Has HOA: No
Location
- Region: Kernersville
Financial & listing details
- Tax assessed value: $469,600
- Annual tax amount: $5,178
- Date on market: 9/2/2026
- Cumulative days on market: 306 days
- Listing agreement: Exclusive Right To Sell
- Listing terms: Cash,Conventional,FHA,VA Loan
Estimated market value
$478,000
$454,000 - $502,000
$2,659/mo
Price history
| Date | Event | Price |
|---|---|---|
| 9/2/2026 | Listed for sale | $484,000-1% |
Source:  Triad MLS #1234155 Report a problem Triad MLS #1234155 Report a problem | ||
| 9/1/2026 | Listing removed | $489,000 |
Source: Triad MLS #1218087 Report a problem | ||
| 8/19/2026 | Price change | $489,000-2% |
Source: Triad MLS #1218087 Report a problem | ||
| 6/4/2026 | Price change | $499,000-2% |
Source: Triad MLS #1218087 Report a problem | ||
| 4/30/2026 | Listed for sale | $509,000-2.1% |
Source: Triad MLS #1218087 Report a problem | ||
| 4/29/2026 | Listing removed | $519,900 |
Source: Triad MLS #1208319 Report a problem | ||
| 3/12/2026 | Price change | $519,900-2.8% |
Source: Triad MLS #1208319 Report a problem | ||
| 2/11/2026 | Listed for sale | $534,900 |
Source: Triad MLS #1208319 Report a problem | ||
| 1/27/2026 | Listing removed | $534,900 |
Source: Triad MLS #1198924 Report a problem | ||
| 1/7/2026 | Price change | $534,900-1.8% |
Source: Triad MLS #1198924 Report a problem | ||
| 11/25/2025 | Price change | $544,900-2.7% |
Source: Triad MLS #1198924 Report a problem | ||
| 10/16/2025 | Listed for sale | $559,900+91.7% |
Source: Triad MLS #1198924 Report a problem | ||
| 7/24/2020 | Sold | $292,000-2.7% |
Source: Triad MLS #966405 Report a problem | ||
| 5/13/2020 | Pending sale | $300,000$102/sqft |
Source: Keller Williams of Greensboro #966405 Report a problem | ||
| 4/17/2020 | Price change | $300,000-7.7%$102/sqft |
Source: Keller Williams of Greensboro #966405 Report a problem | ||
| 3/21/2020 | Price change | $325,000-5.8%$111/sqft |
Source: Keller Williams of Greensboro #966405 Report a problem | ||
| 2/18/2020 | Listed for sale | $345,000+15%$118/sqft |
Source: Keller Williams of Greensboro #966405 Report a problem | ||
| 5/18/2018 | Sold | $300,000+1.7% |
Source: Triad MLS #872240 Report a problem | ||
| 4/22/2018 | Pending sale | $295,000$101/sqft |
Source: Jason Bramblett and Associates, Realtors #872240 Report a problem | ||
| 1/30/2018 | Listed for sale | $295,000+9.3%$101/sqft |
Source: Jason Bramblett and Associates, Realtors #872240 Report a problem | ||
| 9/12/2017 | Listing removed | $270,000$92/sqft |
Source: Fathom Realty #837005 Report a problem | ||
| 6/26/2017 | Price change | $270,000-6.9%$92/sqft |
Source: Fathom Realty #837005 Report a problem | ||
| 5/27/2017 | Listed for sale | $290,000+3.6%$99/sqft |
Source: Fathom Realty #837005 Report a problem | ||
| 9/14/2015 | Listing removed | $279,900$95/sqft |
Source: Atkinson Report a problem | ||
| 7/17/2015 | Listed for sale | $279,900+36.5%$95/sqft |
Source: Atkinson Report a problem | ||
| 5/16/2003 | Sold | $205,000 |
Source: Triad MLS #W279431 Report a problem | ||
Public tax history
| Year | Property taxes | Tax assessment |
|---|---|---|
| 2025 | $5,006 +20.8% | $408,700 +27.6% |
| 2024 | $4,144 +2% | $320,300 |
| 2023 | $4,063 +0.3% | $320,300 |
| 2022 | $4,053 | $320,300 |
| 2021 | $4,053 +15.5% | $320,300 +23.1% |
| 2020 | $3,509 -0.7% | $260,200 |
| 2019 | $3,535 +2.3% | $260,200 |
| 2018 | $3,457 | $260,200 +2.6% |
| 2016 | $3,457 +4.8% | $253,510 |
| 2015 | $3,300 +1.1% | $253,510 |
| 2014 | $3,264 | $253,510 |
| 2013 | -- | -- |
| 2012 | -- | $280,033 |
| 2011 | -- | $280,033 |
| 2010 | -- | $280,033 |
| 2009 | -- | $280,033 +12.6% |
| 2008 | -- | $248,597 |
| 2007 | -- | $248,597 |
| 2006 | -- | -- |
| 2005 | -- | $244,682 +15.5% |
| 2004 | -- | $211,838 |
| 2003 | -- | $211,838 |
| 2002 | -- | $211,838 |
| 2001 | -- | $211,838 +8.8% |
| 2000 | -- | $194,691 |
Find assessor info on the county website
Monthly payment
Est. payment
Payment breakdown
Explore the cost of this home by adjusting the details. Changes won't be saved.Climate risks
Neighborhood: 27284
Nearby schools
Schools provided by the listing agent
- Elementary: Cash
- Middle: East Forsyth
- High: East Forsyth
Source: Triad MLS. This data may not be complete. We recommend contacting the local school district to confirm school assignments for this home.
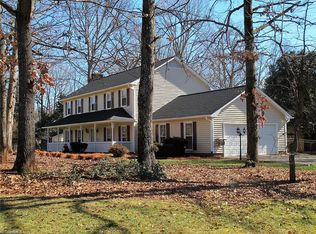
- $413,3004 bd3 ba2.5k sqft5924 Woodfield Dr, Kernersville, NC 27284Off Market
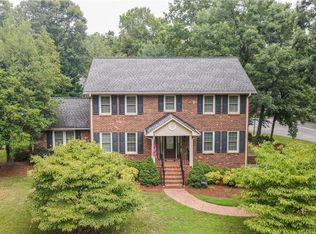
- $421,3004 bd2 ba2.4k sqft5932 Woodfield Dr, Kernersville, NC 27284Off Market
- $440,1004 bd2 ba2.5k sqft287 Weatherfield Ln, Kernersville, NC 27284Off Market
- $571,0004 bd3 ba3.2k sqft5929 Woodfield Dr, Kernersville, NC 27284Sold
Similar homes
- $395,0004 bd3 ba3k sqft1200 Quail Hollow Rd, Kernersville, NC 27284For Sale

 MLS ID #1233566, Regina Cobbler. Triad MLS
 - $475,0003 bd2 ba2.3k sqft4035 Granby St, Winston Salem, NC 27101For Sale
 MLS ID #1233496, Blair Ozment. Triad MLS
 - $407,0003 bd3 ba2.5k sqft7179 Blackmoor Rd, Kernersville, NC 27284For Sale
 MLS ID #1222584, Amy Craver. Triad MLS
 - $440,0005 bd4 ba3.3k sqft1837 Ridge Creek Dr, Kernersville, NC 27284For Sale
 MLS ID #1226022, Matt Ingram. Triad MLS
 - $496,5265 bd4 ba2.9k sqft2431 Redwood Hill Run, Kernersville, NC 27284For SaleMLS ID #1212023, Molly Myers. Triad MLS
- $439,5003 bd3 ba2.4k sqft5930 Alani Ct, Winston Salem, NC 27103For SaleMLS ID #1234013, Jessica Zombek Ferris. Triad MLS
- $535,0005 bd4 ba3k sqft7388 Deerhurst Ln, Kernersville, NC 27284For SaleMLS ID #1229449, Debbie Hill. Triad MLS
- $529,0004 bd3 ba2.8k sqft8202 Quail Creek Dr, Colfax, NC 27235For SaleMLS ID #1220361, Angie U. Wilkie. Triad MLS
- $490,0003 bd3 ba2.4k sqft7843 Spencer Brook Dr, Summerfield, NC 27358For SaleMLS ID #1233664, Karmen Quakenbush. Triad MLS
- $519,9003 bd2 ba2.4k sqft8829 Belews Ridge Rd, Stokesdale, NC 27357For SaleMLS ID #1233775, Jeremiah Hawes. Triad MLS
- $449,9003 bd3 ba2k sqft7523 Kristen Dr, Oak Ridge, NC 27310For SaleMLS ID #1233239, Jennifer Washburn. Triad MLS
- $449,9003 bd3 ba2.5k sqft185 Spring Lake Ct, Lexington, NC 27295For SaleMLS ID #1231132, Lisa Gifford. Triad MLS
- $500,0004 bd4 ba3.1k sqft2903 Beckworth Ct, Jamestown, NC 27282For SaleMLS ID #1224121, Kim Delahanty. Triad MLS
- $489,9004 bd3 ba2.7k sqft1411 Emerywood Dr, High Point, NC 27262For SaleMLS ID #1226528, Carolina Maturino. Triad MLS
- $495,0005 bd4 ba3.5k sqft1801 Dantzler Dr, High Point, NC 27265For SaleMLS ID #1224929, Julie Hammontree. Triad MLS
- $460,0004 bd2 ba2.1k sqft4906 Starmount Dr, Greensboro, NC 27410For SaleMLS ID #1233193, Amy Barakat Cook. Triad MLS
- $524,0004 bd4 ba4k sqft1310 Westridge Rd, Greensboro, NC 27410For SaleMLS ID #1228388, Meredith Uber. Triad MLS
- $515,0004 bd4 ba3.2k sqft358 Windsor Trl, Lexington, NC 27295For SaleMLS ID #1233502, Joel Sandman. Triad MLS
- $449,0004 bd3 ba2.6k sqft1 Anson Cir, Greensboro, NC 27407For SaleMLS ID #1219426, Thomas Hooker, Jr.. Triad MLS
- $458,0004 bd3 ba2.6k sqft1708 Ambleside Ct, Greensboro, NC 27407For SaleMLS ID #1219280, Julie Fronzaglio. Triad MLS
