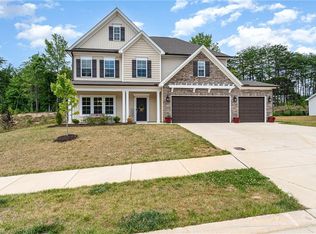
Upgraded Beyond Perfection! Built in 2023, this stunning 3,018 sq. ft. estate with a 3-car garage offers luxury living without the wait of new construction. Featuring 5 spacious bedrooms, 4 full baths, and a versatile upper-level loft, this layout is ideal for multi-generational living. The main level features a private guest suite complete with an attached full bath behind a custom barn door—offering comfortable, stair-free living for extended family. The main floor impresses with luxury vinyl plank flooring, elegant coffered ceilings, and custom designer lighting. At the heart of the home, the chef-inspired kitchen is a storage dream with three pantries and an expansive center island. Outside, your private backyard retreat boasts a massive deck with a custom covered gazebo, surrounded by a premium privacy fence with solar lighting. Complete with custom window treatments and an extensive list of post-build enhancements (see attached), this turn-key home is ready for you today!
For sale
$535,000
7388 Deerhurst Ln, Kernersville, NC 27284
5beds
3,018sqft
Stick/Site Built, Residential, Single Family Residence
Built in 2023
0.18 Acres Lot
$526,000 Zestimate®
$--/sqft
$67/mo HOA
What's special
Custom designer lightingVersatile upper-level loftCustom barn doorCustom window treatmentsElegant coffered ceilingsChef-inspired kitchenExpansive center island
- 34 days
- 280
- 8
Zillow last checked:
Listing updated:
Listed by:
Debbie Hill 336-404-5389,
Coldwell Banker Advantage
Source: Triad MLS,MLS#: 1229449
Facts & features
Interior
Bedrooms & bathrooms
- Bedrooms: 5
- Bathrooms: 4
- Full bathrooms: 4
- Main level bathrooms: 1
Primary bedroom
- Level: Second
- Dimensions: 17.42 x 16
Bedroom 2
- Level: Second
- Dimensions: 13.42 x 12
Bedroom 3
- Level: Second
- Dimensions: 11.58 x 10.42
Bedroom 4
- Level: Second
- Dimensions: 11.75 x 11.42
Bedroom 5
- Level: Main
- Dimensions: 12.92 x 4
Dining room
- Level: Main
- Dimensions: 17.33 x 14
Kitchen
- Level: Main
- Dimensions: 17.33 x 14
Living room
- Level: Main
- Dimensions: 17.33 x 15.67
Loft
- Level: Second
- Dimensions: 20.33 x 13.5
Heating
- Forced Air, Electric
Cooling
- Central Air
Appliances
- Included: Electric Water Heater
Features
- Has basement: No
- Number of fireplaces: 1
- Fireplace features: Living Room
Interior area
- Total structure area: 3,018
- Total interior livable area: 3,018 sqft
- Finished area above ground: 3,018
Video & virtual tour
Property
Parking
- Total spaces: 3
- Parking features: Garage, Attached
- Attached garage spaces: 3
Features
- Levels: Two
- Stories: 2
- Patio & porch: Porch
- Pool features: None
- Fencing: Fenced
Lot
- Size: 0.18 Acres
- Features: Not in Flood Zone
Details
- Parcel number: 6873663924
- Zoning: RS 12
- Special conditions: Owner Sale
Construction
Type & style
- Home type: SingleFamily
- Property subtype: Stick/Site Built, Residential, Single Family Residence
Materials
- Brick
- Foundation: Slab
Condition
- Year built: 2023
Utilities & green energy
- Sewer: Public Sewer
- Water: Public
Community & HOA
Community
- Subdivision: Watkins Landing
HOA
- Has HOA: Yes
- HOA fee: $67 monthly
Location
- Region: Kernersville
Financial & listing details
- Tax assessed value: $543,900
- Annual tax amount: $5,781
- Date on market: 7/30/2026
- Cumulative days on market: 108 days
- Listing agreement: Exclusive Right To Sell
- Listing terms: Cash,Conventional,FHA,VA Loan
- Exclusions: Electric Car Plug To Stay: The Charger Will Be Taken By The Seller
Estimated market value
$526,000
$500,000 - $552,000
$2,870/mo
Price history
| Date | Event | Price |
|---|---|---|
| 7/30/2026 | Listed for sale | $535,000-2.7% |
Source:  Triad MLS #1229449 Report a problem Triad MLS #1229449 Report a problem | ||
| 7/28/2026 | Listing removed | $549,999$182/sqft |
Source:  Coldwell Banker Advantage #1219085 Report a problem Coldwell Banker Advantage #1219085 Report a problem | ||
| 5/17/2026 | Listed for sale | $549,999+19.2% |
Source: Triad MLS #1219085 Report a problem | ||
| 7/11/2023 | Sold | $461,473 |
Source: Triad MLS #1101304 Report a problem | ||
| 5/12/2023 | Pending sale | $461,473 |
Source: Triad MLS #1101304 Report a problem | ||
| 4/21/2023 | Price change | $461,473+1.8% |
Source: Triad MLS #1101304 Report a problem | ||
| 4/12/2023 | Price change | $453,473+1.1% |
Source: Triad MLS #1101304 Report a problem | ||
| 4/3/2023 | Listed for sale | $448,623 |
Source: Triad MLS #1101304 Report a problem | ||
Public tax history
| Year | Property taxes | Tax assessment |
|---|---|---|
| 2025 | $5,781 +2.8% | $543,900 +24.3% |
| 2024 | $5,624 +7088.6% | $437,600 |
| 2023 | $78 | -- |
Find assessor info on the county website
Monthly payment
Est. payment
Payment breakdown
Explore the cost of this home by adjusting the details. Changes won't be saved.Climate risks
Neighborhood: 27284
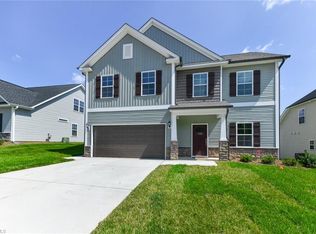
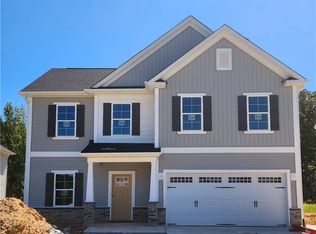

Similar homes
- $475,0005 bd3 ba3.6k sqft3694 Vestavia Dr, Kernersville, NC 27284For Sale
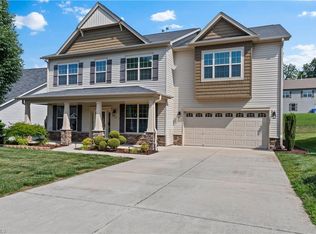
 MLS ID #1223792, Emily Phipps. Triad MLS
 - $472,0005 bd4 ba2.5k sqft1975 Watkins Landing Dr, Kernersville, NC 27284For Sale
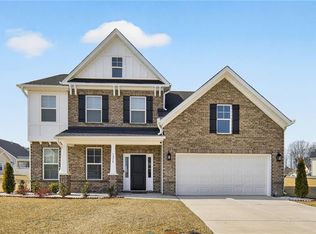 MLS ID #1210759, Rabindra Karki. Triad MLS
 - $496,5265 bd4 ba2.9k sqft2431 Redwood Hill Run, Kernersville, NC 27284For Sale
 MLS ID #1212023, Molly Myers. Triad MLS
 - $440,0005 bd4 ba3.3k sqft1837 Ridge Creek Dr, Kernersville, NC 27284For Sale
 MLS ID #1226022, Matt Ingram. Triad MLS
 - $425,9004 bd3 ba2.8k sqft991 Beesons Field Dr, Kernersville, NC 27284For SaleMLS ID #1228913, Stanley Jones. Triad MLS
- $514,9003 bd3 ba2.7k sqft428 Waterton Way, Kernersville, NC 27284For SaleMLS ID #1214725, Sandy Smith. Triad MLS
- $460,0003 bd3 ba2.5k sqft2450 Redwood Hill Run, Kernersville, NC 27284For SaleMLS ID #1224758, Joel Sandman. Triad MLS
- $369,9004 bd3 ba2.4k sqft1586 Running Deer Dr, Kernersville, NC 27284For SaleMLS ID #1222943, Regina Sechrest. Triad MLS
- $579,0005 bd4 ba3.4k sqft4225 Toucan Trl, High Point, NC 27265For SaleMLS ID #1228522, Kimberly Mathis. Triad MLS
- $399,9004 bd3 ba2.2k sqft1425 Blooming Mountain Way, Kernersville, NC 27284For SaleMLS ID #1225228, Hermanda Williamson. Triad MLS
- $519,0004 bd4 ba3.3k sqft4844 Old Thomasville Rd, Winston Salem, NC 27107For SaleMLS ID #1228808, Savannah Sliger. Triad MLS
- $515,0004 bd4 ba3.2k sqft358 Windsor Trl, Lexington, NC 27295For SaleMLS ID #1233502, Joel Sandman. Triad MLS
- $475,0003 bd2 ba2.3k sqft4035 Granby St, Winston Salem, NC 27101For SaleMLS ID #1233496, Blair Ozment. Triad MLS
- $569,0004 bd3 ba2.9k sqft563 Garden Valley Dr, Winston Salem, NC 27107For SaleMLS ID #1223216, Amy Cromer. Triad MLS
- $525,0004 bd3 ba2.8k sqft5612 Crooked Oak Dr, Summerfield, NC 27358For SaleMLS ID #1230008, Jeremiah Hawes. Triad MLS
- $529,0004 bd3 ba2.3k sqft189 Midpines Dr, Winston Salem, NC 27127For SaleMLS ID #1225779, Christie Harrison. Triad MLS
- $542,8004 bd4 ba2.6k sqft164 Pipers Rdg E, Winston Salem, NC 27127For SaleMLS ID #1223299, Sherri Pegg. Triad MLS
- $445,0004 bd3 ba2.6k sqft4615 Owls View Ct, Colfax, NC 27235For SaleMLS ID #1224253, Milly Khowala. Triad MLS
- $575,0004 bd3 ba2.4k sqft4791 Cooper Rd, Clemmons, NC 27012For SaleMLS ID #1225760, Chasity Robertson. Triad MLS
- $564,9003 bd4 ba2.3k sqft7609 Sir William Dr, Kernersville, NC 27284New ConstructionMLS ID #1203574, Jeff Smith. Triad MLS
