Discover low-maintenance luxury in this beautifully appointed 2022-built home in the Courtyards at Harmon Mill. Designed for easy living and effortless entertaining, this 3-BR, 3-bath home offers a spacious open floor plan with a first-floor primary suite, inviting living room with fireplace, well appointed kitchen, and bright sunroom. The private outdoor retreat features a patio and fountain—perfect for relaxing or entertaining. Upstairs, a versatile bonus/rec room, bedroom, and full bath create an ideal private guest suite, home office, hobby space, or second living area. The thoughtful layout offers the best of one-level living while providing exceptional space when family and guests arrive. Enjoy the benefits of newer construction without the wait, along with the convenience and lifestyle of an Epcon community. If you're looking for stylish, comfortable living with minimal maintenance, this one deserves a closer look. This could be the perfect place to call home!
For sale
$514,900
428 Waterton Way, Kernersville, NC 27284
3beds
2,706sqft
Stick/Site Built, Residential, Single Family Residence
Built in 2022
0.15 Acres Lot
$506,400 Zestimate®
$--/sqft
$200/mo HOA
What's special
Home officeBright sunroomPatio and fountainHobby spaceWell appointed kitchenFirst-floor primary suiteSpacious open floor plan
- 146 days |
- 193 |
- 1 |
Zillow last checked:
Listing updated:
Listed by:
Sandy Smith 336-972-6097,
Century 21 Echelon
Source: Triad MLS,MLS#: 1214725
Facts & features
Interior
Bedrooms & bathrooms
- Bedrooms: 3
- Bathrooms: 3
- Full bathrooms: 3
- Main level bathrooms: 2
Primary bedroom
- Level: Main
Bedroom 2
- Level: Main
Bedroom 3
- Level: Second
Dining room
- Level: Main
Kitchen
- Level: Main
Living room
- Level: Main
Office
- Level: Main
Recreation room
- Level: Second
Heating
- Forced Air, Natural Gas
Cooling
- Heat Pump
Appliances
- Included: Microwave, Oven, Cooktop, Dishwasher, Exhaust Fan, Tankless Water Heater
- Laundry: Dryer Connection, Main Level, Washer Hookup
Features
- Ceiling Fan(s), Dead Bolt(s), Pantry
- Flooring: Carpet, Tile, Vinyl
- Doors: Arched Doorways
- Has basement: No
- Attic: Walk-In
- Number of fireplaces: 1
- Fireplace features: Gas Log, Living Room
Interior area
- Total structure area: 2,706
- Total interior livable area: 2,706 sqft
- Finished area above ground: 2,706
Property
Parking
- Total spaces: 2
- Parking features: Garage, Driveway, Garage Door Opener, Attached
- Attached garage spaces: 2
- Has uncovered spaces: Yes
Features
- Levels: One and One Half
- Stories: 1
- Exterior features: Lighting
- Pool features: None
Lot
- Size: 0.15 Acres
- Features: City Lot, Cleared, Corner Lot
Details
- Parcel number: 6865997998
- Zoning: RS9-S Prd
- Special conditions: Owner Sale
Construction
Type & style
- Home type: SingleFamily
- Architectural style: Traditional
- Property subtype: Stick/Site Built, Residential, Single Family Residence
Materials
- Stone, See Remarks
- Foundation: Slab
Condition
- Year built: 2022
Utilities & green energy
- Sewer: Public Sewer
- Water: Public
Community & HOA
Community
- Subdivision: Courtyards At Harmon Mill
HOA
- Has HOA: Yes
- HOA fee: $200 monthly
Location
- Region: Kernersville
Financial & listing details
- Tax assessed value: $482,200
- Annual tax amount: $5,137
- Date on market: 4/3/2026
- Cumulative days on market: 146 days
- Listing agreement: Exclusive Right To Sell
Estimated market value
$506,400
$481,000 - $532,000
$2,445/mo
Price history
| Date | Event | Price |
|---|---|---|
| 5/23/2026 | Price change | $514,900-1.9% |
Source:  Triad MLS #1214725 Report a problem Triad MLS #1214725 Report a problem | ||
| 4/12/2026 | Price change | $525,000-1.8% |
Source: Triad MLS #1214725 Report a problem | ||
| 4/3/2026 | Listed for sale | $534,500+25.7% |
Source: Triad MLS #1214725 Report a problem | ||
| 12/22/2022 | Sold | $425,342 |
Source: Triad MLS #1087220 Report a problem | ||
| 10/19/2022 | Pending sale | $425,342 |
Source: Triad MLS #1087220 Report a problem | ||
| 10/19/2022 | Listed for sale | $425,342 |
Source: Triad MLS #1087220 Report a problem | ||
Public tax history
| Year | Property taxes | Tax assessment |
|---|---|---|
| 2025 | $5,137 +21% | $482,200 +46.9% |
| 2024 | $4,244 +2% | $328,300 +668.9% |
| 2023 | $4,162 +3702% | $42,700 |
| 2022 | $109 | $42,700 |
Find assessor info on the county website
Monthly payment
Est. payment
Payment breakdown
Explore the cost of this home by adjusting the details. Changes won't be saved.Climate risks
Neighborhood: 27284
Nearby schools
GreatSchools rating
- 7/10Sedge Garden ElementaryGrades: PK-5Distance: 1.3 mi
- 1/10East Forsyth MiddleGrades: 6-8Distance: 1.9 mi
- 3/10East Forsyth HighGrades: 9-12Distance: 1.9 mi
- $339,200-- bd-- ba-- sqft426 Waterton Way, Kernersville, NC 27284Off Market
- $497,0004 bd3 ba2.8k sqft430 Waterton Way, Kernersville, NC 27284Sold

- $416,8982 bd2 ba1.7k sqft432 Waterton Way, Kernersville, NC 27284Sold

- $424,9002 bd2 ba1.9k sqft570 Tarrant Xing, Kernersville, NC 27284For Sale

- $425,0003 bd2 ba1.9k sqft424 Waterton Way, Kernersville, NC 27284Sold
- $369,0002 bd2 ba1.8k sqft561 Sable Ct, Kernersville, NC 27284Sold
- $274,400-- bd-- ba-- sqft150 Harmon Mill Rd, Kernersville, NC 27284Off Market
- $78,00011.87 acres150 Harmon Mill Rd, Kernersville, NC 27284Off Market
A local agent can set up tours, give advice and negotiate with sellers.
A local lender can help you make sure your offer is ready when you are.
Similar homes
- $425,9004 bd3 ba2.8k sqft991 Beesons Field Dr, Kernersville, NC 27284For Sale
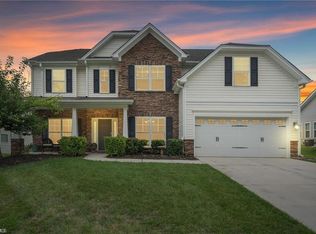
 MLS ID #1228913, Stanley Jones. Triad MLS
 - $496,5265 bd4 ba2.9k sqft2431 Redwood Hill Run, Kernersville, NC 27284For Sale
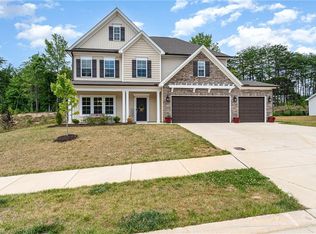 MLS ID #1212023, Molly Myers. Triad MLS
 - $535,0005 bd4 ba3k sqft7388 Deerhurst Ln, Kernersville, NC 27284For Sale
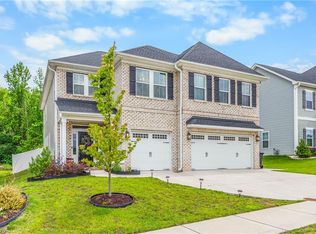 MLS ID #1229449, Debbie Hill. Triad MLS
 - $399,9004 bd3 ba2.2k sqft1425 Blooming Mountain Way, Kernersville, NC 27284For Sale
 MLS ID #1225228, Hermanda Williamson. Triad MLS
 - $479,9005 bd3 ba3.6k sqft3694 Vestavia Dr, Kernersville, NC 27284For SaleMLS ID #1223792, Emily Phipps. Triad MLS
- $460,0003 bd3 ba2.5k sqft2450 Redwood Hill Run, Kernersville, NC 27284For SaleMLS ID #1224758, Joel Sandman. Triad MLS
- $440,0005 bd4 ba3.3k sqft1837 Ridge Creek Dr, Kernersville, NC 27284For SaleMLS ID #1226022, Matt Ingram. Triad MLS
- $505,9003 bd3 ba2.3k sqft8597 Bayron Dr, Colfax, NC 27235For SaleMLS ID #1212305, Alana Hernandez. Triad MLS
- $369,9004 bd3 ba2.4k sqft1586 Running Deer Dr, Kernersville, NC 27284For SaleMLS ID #1222943, Regina Sechrest. Triad MLS
- $509,0004 bd4 ba2.5k sqft2404 S Tuckers Farm Ct, Colfax, NC 27235For SaleMLS ID #1218870, Michaela Haberer. Triad MLS
- $365,0003 bd2 ba2.4k sqft508 Clematis Way, Kernersville, NC 27284For SaleMLS ID #1225465, Kim Adams. Triad MLS
- $510,0004 bd3 ba2.5k sqft1523 Chickasha Dr, Pfafftown, NC 27040For SaleMLS ID #1225909, Lee Fowler. Triad MLS
- $569,9003 bd4 ba2.3k sqft7609 Sir William Dr, Kernersville, NC 27284New ConstructionMLS ID #1203574, Jeff Smith. Triad MLS
- $449,9003 bd3 ba2.5k sqft185 Spring Lake Ct, Lexington, NC 27295For SaleMLS ID #1231132, Lisa Gifford. Triad MLS
- $489,9004 bd3 ba2.7k sqft1411 Emerywood Dr, High Point, NC 27262For SaleMLS ID #1226528, Carolina Maturino. Triad MLS
- $529,0004 bd3 ba2.3k sqft189 Midpines Dr, Winston Salem, NC 27127For SaleMLS ID #1225779, Christie Harrison. Triad MLS
- $468,0003 bd2 ba2.3k sqft5420 Stone Crossing Dr, Winston Salem, NC 27104For SaleMLS ID #1231469, Steven Montgomery. Triad MLS
- $445,0004 bd3 ba2.6k sqft4615 Owls View Ct, Colfax, NC 27235For SaleMLS ID #1224253, Milly Khowala. Triad MLS
- $550,0003 bd3 ba2.8k sqft8205 Kandi Dr, Stokesdale, NC 27357For SaleMLS ID #1224267, Emily Phipps. Triad MLS
- $525,0004 bd4 ba3.3k sqft4844 Old Thomasville Rd, Winston Salem, NC 27107For SaleMLS ID #1228808, Savannah Sliger. Triad MLS
