Enjoy easy, low-maintenance living in this all-brick townhome located in a quiet, established community just minutes from shopping, dining, schools, & major highways. HOA handles lawn maintenance so you can spend more time enjoying life! This thoughtfully designed home offers step-free entry from both the front door & attached garage, plus convenient main-level living w/3 beds, 2 ba's, laundry room, & an open floor plan featuring vaulted ceilings, granite, wood floors in the main living areas, & cozy fireplace. The primary suite includes trey ceiling, large walk-in closet, & private bath. The spacious kitchen offers abundant cabinetry & a pantry, while the upstairs bonus room provides flexible space for a home office, guest room, hobby room, or media room. Generous storage throughout & a screened porch overlooking a private, tree-lined backyard complete this move-in ready home. If you're looking for low-maintenance living without sacrificing space, privacy, or convenience, this is it!
For sale
$365,000
508 Clematis Way, Kernersville, NC 27284
3beds
2,490sqft
:
Get pre-qualified$2,417/mo
Stick/Site Built, Residential, Townhouse
Built in 2012
0.09 Acres Lot
$358,000 Zestimate®
$--/sqft
$237/mo HOA
What's special
Cozy fireplaceConvenient main-level livingVaulted ceilingsTrey ceilingPrivate tree-lined backyardSpacious kitchenOpen floor plan
- 36 days |
- 374 |
- 15 |
Likely to sell faster than
Zillow last checked:
Listing updated:
Listed by:
Kim Adams 336-601-7122,
Berkshire Hathaway HomeServices Carolinas Realty
Source: Triad MLS,MLS#: 1225465
Facts & features
Interior
Bedrooms & bathrooms
- Bedrooms: 3
- Bathrooms: 2
- Full bathrooms: 2
- Main level bathrooms: 2
Primary bedroom
- Level: Main
- Dimensions: 15.08 x 14.67
Bedroom 2
- Level: Main
- Dimensions: 10.75 x 13
Bedroom 3
- Level: Main
- Dimensions: 10.25 x 10.58
Bonus room
- Level: Second
- Dimensions: 10.58 x 23.5
Dining room
- Level: Main
- Dimensions: 12.42 x 9.42
Entry
- Level: Main
- Dimensions: 5.75 x 9.58
Kitchen
- Level: Main
- Dimensions: 12.08 x 14.08
Laundry
- Level: Main
- Dimensions: 7.33 x 5.33
Living room
- Level: Main
- Dimensions: 15.83 x 15.67
Heating
- Fireplace(s), Forced Air, Natural Gas
Cooling
- Central Air
Appliances
- Included: Microwave, Electric Water Heater
- Laundry: Dryer Connection, Main Level, Washer Hookup
Features
- Ceiling Fan(s), Dead Bolt(s), Vaulted Ceiling(s)
- Has basement: No
- Number of fireplaces: 1
- Fireplace features: Gas Log, Living Room
Interior area
- Total structure area: 2,490
- Total interior livable area: 2,490 sqft
- Finished area above ground: 2,490
Video & virtual tour
Property
Parking
- Total spaces: 2
- Parking features: Driveway, Garage, Paved, Garage Door Opener, Attached, Garage Faces Front
- Attached garage spaces: 2
- Has uncovered spaces: Yes
Features
- Levels: One
- Stories: 1
- Patio & porch: Porch
- Pool features: None
- Fencing: Fenced
Lot
- Size: 0.09 Acres
- Features: City Lot, Level, Subdivided, Not in Flood Zone, Flat, Subdivision
Details
- Parcel number: 6866880034
- Zoning: RSQ-S
- Special conditions: Owner Sale
Construction
Type & style
- Home type: Townhouse
- Property subtype: Stick/Site Built, Residential, Townhouse
Materials
- Brick, Vinyl Siding
- Foundation: Slab
Condition
- Year built: 2012
Utilities & green energy
- Sewer: Public Sewer
- Water: Public
Community & HOA
Community
- Subdivision: Trillium Townhomes
HOA
- Has HOA: Yes
- HOA fee: $237 monthly
Location
- Region: Kernersville
Financial & listing details
- Tax assessed value: $364,200
- Annual tax amount: $3,904
- Date on market: 7/6/2026
- Cumulative days on market: 28 days
- Listing agreement: Exclusive Right To Sell
- Listing terms: Cash,Conventional,FHA,VA Loan
Estimated market value
$358,000
$340,000 - $376,000
$1,993/mo
Price history
| Date | Event | Price |
|---|---|---|
| 7/6/2026 | Listed for sale | $365,000+105.1% |
Source:  Triad MLS #1225465 Report a problem Triad MLS #1225465 Report a problem | ||
| 7/19/2013 | Sold | $178,000+709.1% |
Source: Triad MLS #670223 Report a problem | ||
| 10/26/2012 | Sold | $22,000$9/sqft |
Source: Public Record Report a problem | ||
Public tax history
| Year | Property taxes | Tax assessment |
|---|---|---|
| 2025 | $3,905 +31.4% | $364,200 +60.2% |
| 2024 | $2,971 +2% | $227,400 |
| 2023 | $2,914 +0.4% | $227,400 |
| 2022 | $2,904 | $227,400 |
| 2021 | -- | $227,400 +12.5% |
| 2020 | -- | $202,200 |
| 2019 | -- | $202,200 |
| 2018 | -- | $202,200 +38.2% |
| 2016 | $2,707 +39.9% | $146,330 |
| 2015 | $1,935 +1.1% | $146,330 |
| 2014 | $1,914 | $146,330 |
| 2013 | -- | -- |
Find assessor info on the county website
Monthly payment
Est. payment
Payment breakdown
Explore the cost of this home by adjusting the details. Changes won't be saved.Climate risks
Neighborhood: 27284
Nearby schools
GreatSchools rating
- 7/10Cash ElementaryGrades: PK-5Distance: 0.5 mi
- 1/10East Forsyth MiddleGrades: 6-8Distance: 0.4 mi
- 3/10East Forsyth HighGrades: 9-12Distance: 1.7 mi
- $100-- bd-- ba-- sqftClematis Way, Kernersville, NC 27284Off Market
- $48-- bd-- ba-- sqftClematis Way, Kernersville, NC 27284Off Market
- $100-- bd-- ba-- sqftClematis Way, Kernersville, NC 27284Off Market
- $48-- bd-- ba-- sqftClematis Way, Kernersville, NC 27284Off Market
- $100-- bd-- ba-- sqftClematis Way, Kernersville, NC 27284Off Market
- $100-- bd-- ba-- sqftClematis Way, Kernersville, NC 27284Off Market
- $100-- bd-- ba-- sqftClematis Way, Kernersville, NC 27284Off Market
- $339,6003 bd2 ba2.1k sqft510 Clematis Way, Kernersville, NC 27284Off Market
A local agent can set up tours, give advice and negotiate with sellers.
A local lender can help you make sure your offer is ready when you are.
Similar homes
- $389,9004 bd3 ba2.3k sqft240 Water Mill Rd, Kernersville, NC 27284For Sale

 MLS ID #1227631, Frankie Densmore. Triad MLS
 - $355,0003 bd2 ba1.5k sqft5917 Kenville Green Cir, Kernersville, NC 27284For Sale
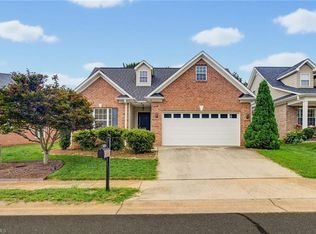 MLS ID #1229022, Maichou Thao. Triad MLS
 - $355,0003 bd3 ba2k sqft1629 Coopers Hawk Dr, Kernersville, NC 27284For Sale
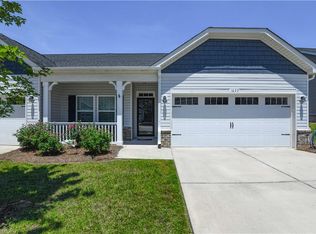 MLS ID #1223641, Janice Williams. Triad MLS
 - $358,9003 bd3 ba2.1k sqft1391 Land Grove Dr, Kernersville, NC 27284For Sale
 MLS ID #1224156, Lesa Dowell. Triad MLS
 - $369,9004 bd3 ba2.4k sqft1586 Running Deer Dr, Kernersville, NC 27284For SaleMLS ID #1222943, Regina Sechrest. Triad MLS
- $364,0005 bd4 ba2.5k sqft4430 Abbey Park Rd, Kernersville, NC 27284For SaleMLS ID #1218908, Mary Plybon. Triad MLS
- $389,9004 bd3 ba2.4k sqft1460 Land Grove Dr, Kernersville, NC 27284For SaleMLS ID #1228358, Ronnie Hopkins. Triad MLS
- $305,0004 bd3 ba2.5k sqft4439 Vernon Cir, Kernersville, NC 27284For SaleMLS ID #1216106, Ashley Renee Nelson. Triad MLS
- $359,9003 bd2 ba1.6k sqft1240 United Ct, Winston Salem, NC 27103For SaleMLS ID #1230220, Robyn Hogan. Triad MLS
- $350,0004 bd3 ba1.9k sqft4020 Canterwood Dr, Greensboro, NC 27410For SaleMLS ID #1230075, Carol Howard. Triad MLS
- $356,9993 bd3 ba2.2k sqft4164 Shadetree Dr, Winston Salem, NC 27107For SaleMLS ID #1222211, Cara Buchanan. Triad MLS
- $533,5004 bd4 ba3.2k sqft250 Christi Ln, Kernersville, NC 27284For SaleMLS ID #1219135, Takeisha George. Triad MLS
- $355,0003 bd2 ba2.1k sqft4128 Shadetree Dr, Winston Salem, NC 27107For SaleMLS ID #1207737, Keeley Spagnola. Triad MLS
- $514,9003 bd3 ba2.7k sqft428 Waterton Way, Kernersville, NC 27284For SaleMLS ID #1214725, Sandy Smith. Triad MLS
- $389,9003 bd2 ba1.5k sqft8504 Altavista Dr, Stokesdale, NC 27357For SaleMLS ID #1229813, Stacy Parent. Triad MLS
- $357,0004 bd3 ba2k sqft4236 Laurel Ridge Cir, Winston Salem, NC 27107For SaleMLS ID #1208911, Jackson Weisner. Triad MLS
- $320,0003 bd2 ba1.4k sqft4744 Lancaster Park Dr, Winston Salem, NC 27103For SaleMLS ID #1229293, Michael McCollum. Triad MLS
- $379,9003 bd3 ba2.1k sqft3481 Vickrey Meadow Dr, High Point, NC 27260For SaleMLS ID #1228878, Catherine A Charguia. Triad MLS
- $349,9004 bd2 ba1.6k sqft3701 Woodpark Dr, Jamestown, NC 27282For SaleMLS ID #1229905, Sherri Kiser. Triad MLS
- $363,0003 bd2 ba1.6k sqft905 Pelican Ln, Clemmons, NC 27012For SaleMLS ID #1225303, Lisa Gifford. Triad MLS
