Main-level living at its finest in sought after Tatton Park! This 3-bedroom, 2-bathroom one-level end unit townhome will wow you with its open, light-filled floor plan, soaring vaulted ceilings, and well-maintained interior. The spacious great room provides abundant natural light, gas log fireplace and seamless access to a private and spacious, fenced back patio. The front bedroom includes a bay window which allows maximum natural lighting into the room. The primary bedroom is a generous size and includes a large walk-in closet. Enjoy the convenience of an attached two-car garage. Low-maintenance living is made easy with HOA-covered lawn care, along with access to the community pool and clubhouse. Ideally located just minutes from top shopping, dining, and major highways! Pull down stairs in the garage provide access to the attic space with lots of room for storage. Outside the fence the area is lined with Iris and Peonies that come back every spring for your enjoyment.
For sale
$320,000
4744 Lancaster Park Dr, Winston Salem, NC 27103
3beds
1,488sqft
Stick/Site Built, Residential, Townhouse
Built in 2002
0.05 Acres Lot
$-- Zestimate®
$--/sqft
$228/mo HOA
What's special
Gas log fireplaceAbundant natural lightSoaring vaulted ceilingsWell-maintained interiorMain-level livingAttached two-car garageLarge walk-in closet
- 13 days |
- 344 |
- 23 |
Zillow last checked:
Listing updated:
Listed by:
Michael McCollum 336-432-2222,
Keller Williams One
Source: Triad MLS,MLS#: 1229293
Facts & features
Interior
Bedrooms & bathrooms
- Bedrooms: 3
- Bathrooms: 2
- Full bathrooms: 2
- Main level bathrooms: 2
Primary bedroom
- Level: Main
- Dimensions: 16.83 x 11.83
Bedroom 2
- Level: Main
- Dimensions: 11.5 x 11.25
Bedroom 3
- Level: Main
- Dimensions: 12.25 x 11.58
Dining room
- Level: Main
- Dimensions: 11.5 x 8
Kitchen
- Level: Main
- Dimensions: 11.25 x 8.83
Living room
- Level: Main
- Dimensions: 16.75 x 13.83
Heating
- Fireplace(s), Forced Air, Natural Gas
Cooling
- Central Air
Appliances
- Included: Microwave, Free-Standing Range, Gas Water Heater
- Laundry: Dryer Connection, Washer Hookup
Features
- Dead Bolt(s), Pantry
- Flooring: Carpet, Tile, Wood
- Has basement: No
- Attic: Pull Down Stairs
- Number of fireplaces: 1
- Fireplace features: Gas Log, Living Room
Interior area
- Total structure area: 1,488
- Total interior livable area: 1,488 sqft
- Finished area above ground: 1,488
Video & virtual tour
Property
Parking
- Total spaces: 2
- Parking features: Driveway, Garage, Garage Door Opener, Attached
- Attached garage spaces: 2
- Has uncovered spaces: Yes
Features
- Levels: One
- Stories: 1
- Patio & porch: Porch
- Pool features: Community
- Fencing: Fenced
Lot
- Size: 0.05 Acres
- Features: City Lot
Details
- Parcel number: 6804360060
- Zoning: RM8-S
- Special conditions: Owner Sale
Construction
Type & style
- Home type: Townhouse
- Property subtype: Stick/Site Built, Residential, Townhouse
Materials
- Brick
- Foundation: Slab
Condition
- Year built: 2002
Utilities & green energy
- Sewer: Public Sewer
- Water: Public
Community & HOA
Community
- Security: Smoke Detector(s)
- Subdivision: Tatton Park Townhomes
HOA
- Has HOA: Yes
- HOA fee: $228 monthly
Location
- Region: Winston Salem
Financial & listing details
- Tax assessed value: $290,500
- Annual tax amount: $3,202
- Date on market: 8/7/2026
- Cumulative days on market: 19 days
- Listing agreement: Exclusive Right To Sell
- Listing terms: Cash,Conventional,FHA,VA Loan
Estimated market value
Not available
Estimated sales range
Not available
Not available
Price history
| Date | Event | Price |
|---|---|---|
| 8/7/2026 | Listed for sale | $320,000 |
Source:  Triad MLS #1229293 Report a problem Triad MLS #1229293 Report a problem | ||
Public tax history
| Year | Property taxes | Tax assessment |
|---|---|---|
| 2025 | $3,202 +16.9% | $290,500 +48.7% |
| 2024 | $2,740 +4.8% | $195,300 |
| 2023 | $2,615 +1.9% | $195,300 |
| 2022 | $2,566 +1.8% | $195,300 |
| 2021 | $2,520 +16.4% | $195,300 +24.6% |
| 2020 | $2,165 -0.7% | $156,800 |
| 2019 | $2,181 +5.3% | $156,800 |
| 2018 | $2,071 | $156,800 +6.6% |
| 2016 | $2,071 +8.7% | $147,043 |
| 2015 | $1,905 +3.1% | $147,043 |
| 2014 | $1,848 | $147,043 |
| 2013 | -- | $147,043 -10.1% |
| 2012 | -- | $163,519 |
| 2011 | -- | $163,519 |
| 2010 | -- | $163,519 |
| 2009 | -- | $163,519 +11.5% |
| 2008 | -- | $146,617 |
| 2007 | -- | $146,617 |
| 2006 | -- | $146,617 |
| 2005 | -- | $146,617 +10.2% |
| 2004 | -- | $133,020 |
| 2003 | -- | $133,020 |
Find assessor info on the county website
Monthly payment
Est. payment
Payment breakdown
Explore the cost of this home by adjusting the details. Changes won't be saved.Climate risks
Neighborhood: Westbrook
Nearby schools
GreatSchools rating
- 7/10Frank Morgan Elementary SchoolGrades: PK-5Distance: 3.8 mi
- 2/10Wiley MiddleGrades: 6-8Distance: 4.8 mi
- 4/10Reynolds HighGrades: 9-12Distance: 5 mi
Schools provided by the listing agent
- Elementary: Morgan
- Middle: Wiley
- High: Reynolds
Source: Triad MLS. This data may not be complete. We recommend contacting the local school district to confirm school assignments for this home.
- $240,7002 bd2 ba1.2k sqft4746 Lancaster Park Dr, Winston Salem, NC 27103Off Market
- $253,1002 bd2 ba1.2k sqft4748 Lancaster Park Dr, Winston Salem, NC 27103Off Market

- $276,1003 bd2 ba1.7k sqft770 Lancaster Park Ct, Winston Salem, NC 27103Off Market
- $259,9002 bd2 ba1.2k sqft780 Lancaster Park Ct, Winston Salem, NC 27103Off Market
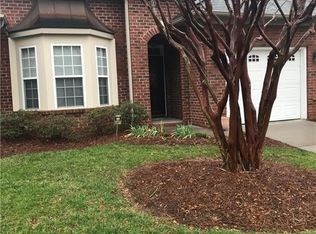
- $272,4003 bd2 ba1.6k sqft4750 Lancaster Park Dr, Winston Salem, NC 27103Off Market
- $295,0003 bd2 ba1.5k sqft790 Lancaster Park Ct, Winston Salem, NC 27103Off Market
- $244,1002 bd2 ba1.3k sqft4747 Lancaster Park Dr, Winston Salem, NC 27103Off Market
- $275,6003 bd2 ba1.4k sqft4749 Lancaster Park Dr, Winston Salem, NC 27103Off Market
A local agent can set up tours, give advice and negotiate with sellers.
A local lender can help you make sure your offer is ready when you are.
Similar homes
- $342,0003 bd3 ba1.9k sqft4855 Sterling Brooke Ln, Winston Salem, NC 27103For Sale
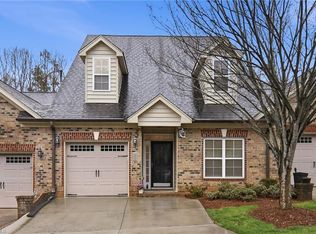
 MLS ID #1211934, Heidi Eller. Triad MLS
 - $359,9003 bd2 ba1.6k sqft1240 United Ct, Winston Salem, NC 27103For Sale
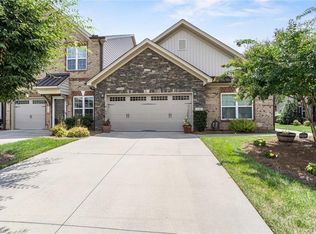 MLS ID #1230220, Robyn Hogan. Triad MLS
 - $299,9003 bd2 ba1.7k sqft5980 Hollow Wood Ct, Winston Salem, NC 27104For Sale
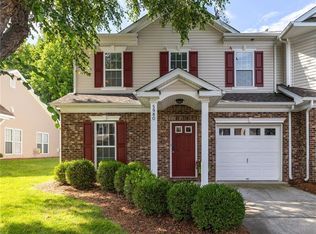 MLS ID #1230915, Lynn Mustin. Triad MLS
 - $289,9002 bd3 ba1.7k sqft1171 Heritage Path Ln, Winston Salem, NC 27103For Sale
 MLS ID #1229568, Samuel Collins. Triad MLS
 - $285,0003 bd2 ba1.1k sqft158 Sparks Ct, Winston Salem, NC 27103For SaleMLS ID #1231113, Margaret Felts. Triad MLS
- $369,9003 bd2 ba1.7k sqft3476 Waterwheel Cir, Winston Salem, NC 27103For SaleMLS ID #1228732, Chandra Parker. Triad MLS
- $325,0003 bd2 ba1.6k sqft5363 Old Plantation Cir, Winston Salem, NC 27104For SaleMLS ID #1228162, Maria Tsigas. Triad MLS
- $315,0003 bd2 ba1.3k sqft5125 Old Plantation Cir, Winston Salem, NC 27104For SaleMLS ID #1215008, Pamelia Matthews. Triad MLS
- $324,9003 bd2 ba1.4k sqft6037 Lura Rd, Winston Salem, NC 27104For SaleMLS ID #1228581, Samuel Collins. Triad MLS
- $270,0002 bd3 ba1.5k sqft1134 Heritage Path Ln, Winston Salem, NC 27103For SaleMLS ID #1226241, Margaret Felts. Triad MLS
- $365,0002 bd2 ba1.7k sqft3489 Waterwheel Cir, Winston Salem, NC 27103For SaleMLS ID #1214916, Carolyn Belk. Triad MLS
- $380,0004 bd3 ba1.8k sqft1315 Camden Place Ct, Winston Salem, NC 27103For SaleMLS ID #1229194, Yara Flores. Triad MLS
- $354,9003 bd2 ba1.7k sqft2836 Wynfield Crossing Ln, Winston Salem, NC 27103For SaleMLS ID #1206710, Carrera Poe Tyson. Triad MLS
- $360,0003 bd3 ba2k sqft2032 Williamsburg Manor Ct, Winston Salem, NC 27103For SaleMLS ID #1222081, Chad Adams. Triad MLS
- $169,9002 bd2 ba1.1k sqft4722 Tatton Park Cir Unit 3C, Winston Salem, NC 27103For SaleMLS ID #1229107, Abby Atwell. Triad MLS
- $249,0003 bd2 ba1.5k sqft5757 Fox Ridge Ln, Winston Salem, NC 27104For SaleMLS ID #1220570, Chasity Robertson. Triad MLS
- $347,0003 bd2 ba1.5k sqft1900 Austin Place Ln, Winston Salem, NC 27127For SaleMLS ID #1226859, Pamelia Matthews. Triad MLS
- $342,5003 bd2 ba1.4k sqft124 Parkview Ln, Bermuda Run, NC 27006For SaleMLS ID #1230956, Karen Scott. Triad MLS
- $339,0003 bd2 ba1.7k sqft5059 Ramillie Run, Winston Salem, NC 27106For SaleMLS ID #1224157, Elizabeth Kresge. Triad MLS
- $325,0002 bd4 ba1.6k sqft160 Park Pointe Cir, Winston Salem, NC 27104For SaleMLS ID #1213257, Zachary Bradley. Triad MLS
