NEW PRICE - Beautiful one-level living in a highly convenient Winston-Salem neighborhood. This well-kept home features a bright, open layout highlighted by a vaulted ceiling in the great room, creating an airy and welcoming gathering space. The kitchen and living areas flow seamlessly to the screened porch, perfect for morning coffee, quiet evenings, or relaxed outdoor entertaining. The home offers comfortable bedrooms, easy everyday functionality, and a 2-car garage for added storage and convenience. The irrigation system keeps the yard looking its best with minimal effort, and the low HOA fees which cover lawn and landscaping maintenance and private road maintenance. New roof 2019. Deck boards, railing and stair treads new 2025. Ideally located with shopping and dining just minutes away, plus quick access to major medical centers and everyday conveniences. A wonderful opportunity to enjoy single-level comfort in a prime Winston-Salem location.
For sale
Price cut: $4.5K (7/14)
$317,000
5125 Old Plantation Cir, Winston Salem, NC 27104
3beds
1,387sqft
:
Get pre-qualified$1,998/mo
Stick/Site Built, Residential, Single Family Residence
Built in 1997
0.18 Acres Lot
$314,100 Zestimate®
$--/sqft
$104/mo HOA
What's special
Single-level comfortOne-level livingScreened porchBright open layoutComfortable bedrooms
- 127 days |
- 957 |
- 27 |
Zillow last checked:
Listing updated:
Listed by:
Pamelia Matthews 336-782-4884,
Howard Hanna Allen Tate - Winston Salem
Source: Triad MLS,MLS#: 1215008
Facts & features
Interior
Bedrooms & bathrooms
- Bedrooms: 3
- Bathrooms: 2
- Full bathrooms: 2
- Main level bathrooms: 2
Primary bedroom
- Level: Main
- Dimensions: 14.25 x 11.42
Bedroom 2
- Level: Main
- Dimensions: 9.83 x 11.42
Bedroom 3
- Level: Main
- Dimensions: 9.33 x 11.67
Breakfast
- Level: Main
- Dimensions: 9.83 x 15.67
Dining room
- Level: Main
- Dimensions: 10.25 x 10.08
Entry
- Level: Main
- Dimensions: 6.42 x 4.92
Great room
- Level: Main
- Dimensions: 13.92 x 17.33
Kitchen
- Level: Main
- Dimensions: 9.58 x 15.67
Laundry
- Level: Main
- Dimensions: 5.92 x 6.25
Heating
- Forced Air, Natural Gas
Cooling
- Central Air
Appliances
- Included: Microwave, Dishwasher, Double Oven, Free-Standing Range, Gas Water Heater
- Laundry: Dryer Connection, Main Level, Washer Hookup
Features
- Great Room, Ceiling Fan(s), Dead Bolt(s), Separate Shower, Vaulted Ceiling(s)
- Flooring: Vinyl
- Doors: Insulated Doors
- Windows: Insulated Windows
- Basement: Crawl Space
- Attic: Pull Down Stairs
- Number of fireplaces: 1
- Fireplace features: Gas Log, Great Room
Interior area
- Total structure area: 1,387
- Total interior livable area: 1,387 sqft
- Finished area above ground: 1,387
Video & virtual tour
Property
Parking
- Total spaces: 2
- Parking features: Driveway, Garage, Paved, Garage Door Opener, Attached, Garage Faces Front
- Attached garage spaces: 2
- Has uncovered spaces: Yes
Features
- Levels: One
- Stories: 1
- Pool features: None
- Fencing: None
Lot
- Size: 0.18 Acres
- Features: City Lot, Cleared, Level, Subdivided, Not in Flood Zone, Subdivision
Details
- Parcel number: 5894992535
- Zoning: RS9
- Special conditions: Owner Sale
Construction
Type & style
- Home type: SingleFamily
- Architectural style: Traditional
- Property subtype: Stick/Site Built, Residential, Single Family Residence
Materials
- Brick, Vinyl Siding
Condition
- Year built: 1997
Utilities & green energy
- Sewer: Public Sewer
- Water: Public
Community & HOA
Community
- Security: Smoke Detector(s)
- Subdivision: Plantation Row
HOA
- Has HOA: Yes
- HOA fee: $625 semi-annually
Location
- Region: Winston Salem
Financial & listing details
- Tax assessed value: $260,500
- Annual tax amount: $2,871
- Date on market: 4/6/2026
- Cumulative days on market: 411 days
- Listing agreement: Exclusive Right To Sell
- Listing terms: Cash,Conventional,FHA,VA Loan
Estimated market value
$314,100
$298,000 - $330,000
$1,768/mo
Price history
| Date | Event | Price |
|---|---|---|
| 7/14/2026 | Price change | $317,000-1.4% |
Source:  Triad MLS #1215008 Report a problem Triad MLS #1215008 Report a problem | ||
| 6/20/2026 | Price change | $321,500-2.3% |
Source: Triad MLS #1215008 Report a problem | ||
| 5/5/2026 | Price change | $329,000-2.9% |
Source: Triad MLS #1215008 Report a problem | ||
| 4/6/2026 | Listed for sale | $339,000-3.1% |
Source: Triad MLS #1215008 Report a problem | ||
| 3/30/2026 | Listing removed | $349,900 |
Source: Triad MLS #1199827 Report a problem | ||
| 2/12/2026 | Price change | $349,900-1.7% |
Source: Triad MLS #1199827 Report a problem | ||
| 10/23/2025 | Listed for sale | $356,000-3.3% |
Source: Triad MLS #1199827 Report a problem | ||
| 10/16/2025 | Listing removed | $368,000 |
Source: Triad MLS #1182368 Report a problem | ||
| 10/1/2025 | Price change | $368,000-2.9% |
Source: Triad MLS #1182368 Report a problem | ||
| 8/16/2025 | Price change | $379,000-2.8% |
Source: Triad MLS #1182368 Report a problem | ||
| 5/27/2025 | Listed for sale | $390,000+90.2% |
Source: Triad MLS #1182368 Report a problem | ||
| 8/26/2020 | Sold | $205,000+2.6% |
Source: Triad MLS #989026 Report a problem | ||
| 8/10/2020 | Pending sale | $199,900$144/sqft |
Source: Leonard Ryden Burr Real Estate #989026 Report a problem | ||
| 8/7/2020 | Price change | $199,900-2.5%$144/sqft |
Source: Leonard Ryden Burr Real Estate #989026 Report a problem | ||
| 7/10/2020 | Listed for sale | $205,000+22.9%$148/sqft |
Source: Owner Report a problem | ||
| 4/13/2017 | Sold | $166,750-0.7% |
Source: Triad MLS #824528 Report a problem | ||
| 3/8/2017 | Pending sale | $167,900$121/sqft |
Source: Berkshire Hathaway HomeServices Carolinas Realty #824528 Report a problem | ||
| 2/27/2017 | Listed for sale | $167,900+6.5%$121/sqft |
Source: Berkshire Hathaway HomeServices Carolinas Realty #824528 Report a problem | ||
| 11/15/2002 | Sold | $157,650+8.4% |
Source: Triad MLS #W276838 Report a problem | ||
| 7/17/1998 | Sold | $145,500$105/sqft |
Source: Public Record Report a problem | ||
Public tax history
| Year | Property taxes | Tax assessment |
|---|---|---|
| 2025 | $2,871 +4.1% | $260,500 +32.5% |
| 2024 | $2,758 +4.8% | $196,600 |
| 2023 | $2,632 +1.9% | $196,600 |
| 2022 | $2,583 +1.8% | $196,600 |
| 2021 | $2,537 +20.2% | $196,600 +28.7% |
| 2020 | $2,110 -0.7% | $152,800 |
| 2019 | $2,125 +5.3% | $152,800 |
| 2018 | $2,018 | $152,800 +4.2% |
| 2016 | -- | $146,702 |
| 2015 | $1,901 +3.1% | $146,702 |
| 2014 | $1,844 | $146,702 |
| 2013 | -- | $146,702 -8.6% |
| 2012 | -- | $160,567 |
| 2011 | -- | $160,567 |
| 2010 | -- | $160,567 |
| 2009 | -- | $160,567 +3.2% |
| 2008 | -- | $155,557 |
| 2007 | -- | $155,557 |
| 2006 | -- | $155,557 |
| 2005 | -- | $155,557 +6.1% |
| 2004 | -- | $146,567 |
| 2003 | -- | $146,567 |
| 2002 | -- | $146,567 |
| 2001 | -- | $146,567 +17.4% |
| 2000 | -- | $124,826 |
Find assessor info on the county website
Monthly payment
Est. payment
Payment breakdown
Explore the cost of this home by adjusting the details. Changes won't be saved.Climate risks
Neighborhood: Breckingridge
Nearby schools
GreatSchools rating
- 9/10Meadowlark ElementaryGrades: PK-5Distance: 1.6 mi
- 5/10Meadowlark MiddleGrades: 6-8Distance: 1.7 mi
- 9/10Reagan High SchoolGrades: 9-12Distance: 6.5 mi
Schools provided by the listing agent
- Elementary: Meadowlark
- Middle: Meadowlark
- High: Reagan
Source: Triad MLS. This data may not be complete. We recommend contacting the local school district to confirm school assignments for this home.
- $368,0003 bd3 ba2k sqft5129 Old Plantation Cir, Winston Salem, NC 27104Off Market
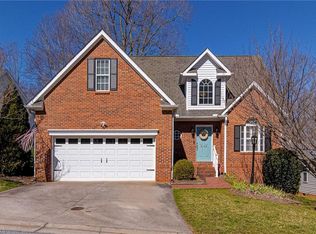
- $328,3003 bd2 ba1.6k sqft5121 Old Plantation Cir, Winston Salem, NC 27104Off Market
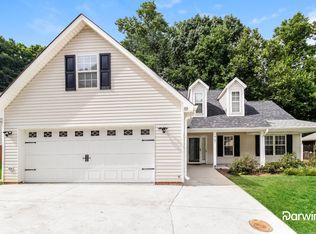
- $311,0003 bd2 ba1.4k sqft5133 Old Plantation Cir, Winston Salem, NC 27104Off Market
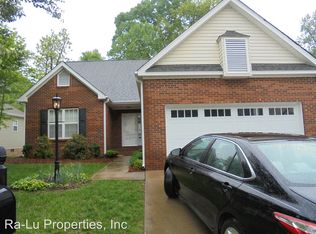
- $299,2003 bd2 ba1.3k sqft5124 Old Plantation Cir, Winston Salem, NC 27104Off Market
- $323,0003 bd3 ba1.7k sqft5128 Old Plantation Cir, Winston Salem, NC 27104Off Market
- $301,2003 bd2 ba1.3k sqft5117 Old Plantation Cir, Winston Salem, NC 27104Off Market
- $291,5003 bd2 ba1.4k sqft5120 Old Plantation Cir, Winston Salem, NC 27104Off Market
- $320,0003 bd2 ba1.5k sqft5132 Old Plantation Cir, Winston Salem, NC 27104Sold
A local agent can set up tours, give advice and negotiate with sellers.
A local lender can help you make sure your offer is ready when you are.
Similar homes
- $330,5003 bd2 ba1.6k sqft5363 Old Plantation Cir, Winston Salem, NC 27104For Sale

 MLS ID #1228162, Maria Tsigas. Triad MLS
 - $299,9004 bd3 ba1.9k sqft620 Lantern Ridge Dr, Winston Salem, NC 27104For Sale
 MLS ID #1229903, Judit Lewis. Triad MLS
 - $334,9003 bd2 ba1.4k sqft6037 Lura Rd, Winston Salem, NC 27104For Sale
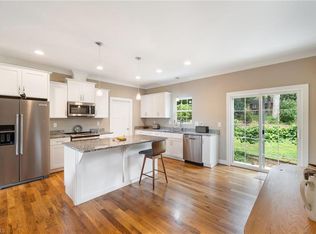 MLS ID #1228581, Samuel Collins. Triad MLS
 - $320,0003 bd2 ba1.4k sqft4744 Lancaster Park Dr, Winston Salem, NC 27103For Sale
 MLS ID #1229293, Michael McCollum. Triad MLS
 - $259,9002 bd2 ba1.3k sqft228 Barrington Pl, Winston Salem, NC 27104For SaleMLS ID #1228098, Betty Jones. Triad MLS
- $335,0003 bd3 ba2k sqft5536 Moravian Heights Ln, Clemmons, NC 27012For SaleMLS ID #1229517, Devonte Freeman. Triad MLS
- $379,9003 bd2 ba1.9k sqft5410 Stone Crossing Dr, Winston Salem, NC 27104For SaleMLS ID #1224776, Christopher Pappalardo. Triad MLS
- $275,0003 bd3 ba1.4k sqft1625 N Ammons Dr, Clemmons, NC 27012For SaleMLS ID #1230037, Olivia Koontz. Triad MLS
- $294,9003 bd2 ba1.4k sqft5308 Westrock Dr, Pfafftown, NC 27040For SaleMLS ID #1229045, Samuel Holder. Triad MLS
- $300,0003 bd2 ba1.6k sqft2519 Lullington Dr, Winston Salem, NC 27103For SaleMLS ID #1222679, Amy Scheid. Triad MLS
- $359,9003 bd2 ba1.6k sqft1240 United Ct, Winston Salem, NC 27103For SaleMLS ID #1230220, Robyn Hogan. Triad MLS
- $275,0003 bd2 ba1.6k sqft5780 Fox Ridge Ln, Winston Salem, NC 27104For SaleMLS ID #1226879, Robert Wiley. Triad MLS
- $284,6003 bd2 ba1.5k sqft1185 Lamont Dr, Winston Salem, NC 27103Off Market
- $330,0003 bd3 ba1.7k sqft4095 Havenwood Dr, Winston Salem, NC 27106For SaleMLS ID #1223227, Allison Sigmon. Triad MLS
- $325,0003 bd3 ba1.9k sqft1181 Bent Grass Ln, Winston Salem, NC 27127For SaleMLS ID #1224007, Dania Jackson. Triad MLS
- $254,9003 bd2 ba1.4k sqft4381 Stone Forest Ct, Winston Salem, NC 27105For SaleMLS ID #1229566, Mario Cea. Triad MLS
- $360,0003 bd3 ba2k sqft2032 Williamsburg Manor Ct, Winston Salem, NC 27103For SaleMLS ID #1222081, Chad Adams. Triad MLS
- $289,9004 bd2 ba1.7k sqft2921 Bittersweet Rd, Winston Salem, NC 27106For SaleMLS ID #1225243, Sherri Kiser. Triad MLS
- $347,0003 bd2 ba1.5k sqft1900 Austin Place Ln, Winston Salem, NC 27127For SaleMLS ID #1226859, Pamelia Matthews. Triad MLS
- $278,0003 bd2 ba1.3k sqft115 Stillmere Ct, Winston Salem, NC 27101For SaleMLS ID #1230061, Charles Robillard. Triad MLS
