Move-in Ready Home in Winston-Salem! Enjoy the convenience of one-level living in this well-designed home featuring 3 bedrooms and spacious living areas. All new vinyl plank flooring and NEW HVAC systesm. The vaulted living room creates an open, inviting atmosphere, while the formal dining room is ideal for everyday meals or entertaining. The kitchen offers stainless steel appliances, granite countertops, a tile backsplash & breakfast nook. A separate den/family room w/ gas log fireplace. The laundry room adds everyday convenience. Primary bedroom includes an ensuite bath with a double vanity, garden tub, separate shower, and walk-in closet. 2 additional bedrooms and a full bath complete the layout. Exterior features include a 2-car attached garage, a wood deck overlooking the large backyard, and a storage shed for added storage. Conveniently located at 5410 Stone Crossing Drive in Winston-Salem with easy access to shopping, dining, parks, medical facilities, and highway routes.
For sale
$379,900
5410 Stone Crossing Dr, Winston Salem, NC 27104
3beds
1,932sqft
Stick/Site Built, Residential, Single Family Residence
Built in 2004
0.26 Acres Lot
$369,600 Zestimate®
$--/sqft
$-- HOA
What's special
Separate showerBreakfast nookGranite countertopsLaundry roomNew vinyl plank flooringTile backsplashWalk-in closet
- 62 days |
- 424 |
- 24 |
Likely to sell faster than
Zillow last checked:
Listing updated:
Listed by:
Christopher Pappalardo 336-525-1289,
Keller Williams One
Source: Triad MLS,MLS#: 1224776
Facts & features
Interior
Bedrooms & bathrooms
- Bedrooms: 3
- Bathrooms: 2
- Full bathrooms: 2
- Main level bathrooms: 2
Heating
- Forced Air, Natural Gas
Cooling
- Central Air
Appliances
- Included: Microwave, Dishwasher, Free-Standing Range
- Laundry: Dryer Connection, Main Level, Washer Hookup
Features
- Ceiling Fan(s), Dead Bolt(s), Soaking Tub, Pantry, Separate Shower, Solid Surface Counter, Vaulted Ceiling(s)
- Flooring: Vinyl
- Doors: Arched Doorways
- Basement: Crawl Space
- Number of fireplaces: 1
- Fireplace features: Gas Log, Den
Interior area
- Total structure area: 1,932
- Total interior livable area: 1,932 sqft
- Finished area above ground: 1,932
Property
Parking
- Total spaces: 2
- Parking features: Driveway, Garage, Paved, Garage Door Opener, Attached
- Attached garage spaces: 2
- Has uncovered spaces: Yes
Features
- Levels: One
- Stories: 1
- Patio & porch: Porch
- Exterior features: Garden
- Pool features: None
- Fencing: Fenced
Lot
- Size: 0.26 Acres
- Features: Not in Flood Zone
Details
- Additional structures: Storage
- Parcel number: 6805064039
- Zoning: RS9
- Special conditions: Owner Sale
Construction
Type & style
- Home type: SingleFamily
- Property subtype: Stick/Site Built, Residential, Single Family Residence
Materials
- Brick, Masonite
Condition
- Year built: 2004
Utilities & green energy
- Sewer: Public Sewer
- Water: Public
Community & HOA
Community
- Subdivision: Stonebrooke Crossing
HOA
- Has HOA: No
Location
- Region: Winston Salem
Financial & listing details
- Tax assessed value: $345,800
- Annual tax amount: $3,811
- Date on market: 6/18/2026
- Cumulative days on market: 212 days
- Listing agreement: Exclusive Right To Sell
- Listing terms: Cash,Conventional,FHA,VA Loan
Estimated market value
$369,600
$351,000 - $388,000
$1,968/mo
Price history
| Date | Event | Price |
|---|---|---|
| 6/18/2026 | Listed for sale | $379,900+0.2% |
Source:  Triad MLS #1224776 Report a problem Triad MLS #1224776 Report a problem | ||
| 5/1/2026 | Listing removed | $379,000 |
Source: Triad MLS #1193494 Report a problem | ||
| 4/21/2026 | Listed for sale | $379,000 |
Source: Triad MLS #1193494 Report a problem | ||
| 3/20/2026 | Pending sale | $379,000 |
Source: Triad MLS #1193494 Report a problem | ||
| 3/18/2026 | Listed for sale | $379,000 |
Source: Triad MLS #1193494 Report a problem | ||
| 3/1/2026 | Listing removed | $379,000 |
Source: Triad MLS #1193494 Report a problem | ||
| 1/7/2026 | Price change | $379,000-2.6% |
Source: Triad MLS #1193494 Report a problem | ||
| 9/17/2025 | Price change | $389,000-2.5% |
Source: Triad MLS #1193494 Report a problem | ||
| 8/26/2025 | Listed for sale | $399,000+90% |
Source: Triad MLS #1193494 Report a problem | ||
| 10/4/2024 | Listing removed | $2,200$1/sqft |
Source: Zillow Rentals Report a problem | ||
| 9/24/2024 | Listed for rent | $2,200$1/sqft |
Source: Zillow Rentals Report a problem | ||
| 10/27/2023 | Listing removed | -- |
Source: Zillow Rentals Report a problem | ||
| 9/10/2023 | Listed for rent | $2,200$1/sqft |
Source: Zillow Rentals Report a problem | ||
| 9/29/2016 | Sold | $210,000+4.2% |
Source: Triad MLS #772944 Report a problem | ||
| 3/1/2005 | Sold | $201,500$104/sqft |
Source: Public Record Report a problem | ||
Public tax history
| Year | Property taxes | Tax assessment |
|---|---|---|
| 2025 | $3,811 +46.9% | $390,800 +69.9% |
| 2024 | $2,595 +4.8% | $230,000 |
| 2023 | $2,477 +1.9% | $230,000 |
| 2022 | $2,431 +1.8% | $230,000 |
| 2021 | $2,387 -2.1% | -- |
| 2020 | $2,439 -0.7% | $221,600 |
| 2019 | $2,456 +5.3% | $221,600 |
| 2018 | $2,333 | $221,600 +10.6% |
| 2016 | $2,333 +15.9% | $200,289 |
| 2015 | $2,013 +3.1% | $200,289 |
| 2014 | $1,952 | $200,289 |
| 2013 | -- | $200,289 -2.8% |
| 2012 | -- | $206,126 |
| 2011 | -- | $206,126 |
| 2010 | -- | $206,126 -12.2% |
| 2009 | -- | $234,780 +15% |
| 2008 | -- | $204,088 |
| 2007 | -- | $204,088 -7.5% |
| 2006 | -- | $220,653 +63.1% |
| 2005 | -- | $135,326 |
Find assessor info on the county website
Monthly payment
Est. payment
Payment breakdown
Explore the cost of this home by adjusting the details. Changes won't be saved.Climate risks
Neighborhood: 27104
Nearby schools
GreatSchools rating
- 9/10Meadowlark ElementaryGrades: PK-5Distance: 0.7 mi
- 5/10Meadowlark MiddleGrades: 6-8Distance: 0.7 mi
- 9/10Reagan High SchoolGrades: 9-12Distance: 5.3 mi
Schools provided by the listing agent
- Elementary: Meadowlark
- Middle: Meadowlark
- High: Reagan
Source: Triad MLS. This data may not be complete. We recommend contacting the local school district to confirm school assignments for this home.
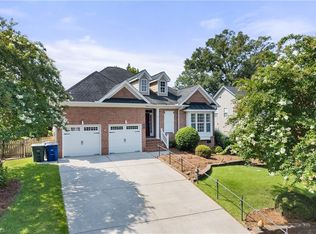
- $468,0003 bd2 ba2.3k sqft5420 Stone Crossing Dr, Winston Salem, NC 27104For Sale
- $262,2003 bd2 ba1.5k sqft438 Gatewood Dr, Winston Salem, NC 27104Off Market
- $517,0004 bd3 ba3k sqft5430 Stone Crossing Dr, Winston Salem, NC 27104Off Market

- $241,1003 bd1 ba1.3k sqft428 Gatewood Dr, Winston Salem, NC 27104Off Market
- $535,6005 bd3 ba3.2k sqft5415 Stone Crossing Dr, Winston Salem, NC 27104Off Market
- $493,2004 bd3 ba2.9k sqft5425 Stone Crossing Dr, Winston Salem, NC 27104Off Market
- $614,4004 bd3 ba3.3k sqft5200 Fern Ridge Dr, Winston Salem, NC 27104Off Market
- $278,4003 bd2 ba2k sqft500 Gatewood Dr, Winston Salem, NC 27104Off Market
A local agent can set up tours, give advice and negotiate with sellers.
A local lender can help you make sure your offer is ready when you are.
Similar homes
- $329,9003 bd2 ba1.4k sqft6037 Lura Rd, Winston Salem, NC 27104For Sale

 MLS ID #1228581, Samuel Collins. Triad MLS
 - $389,9003 bd3 ba2.4k sqft6045 Stone Bluff Dr, Clemmons, NC 27012For Sale
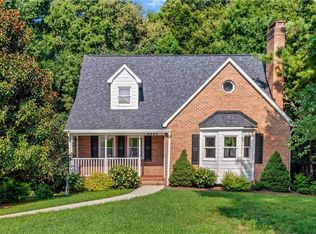 MLS ID #1231315, Shelly Hartman. Triad MLS
 - $319,9003 bd3 ba1.8k sqft5407 Hundley Rd, Winston Salem, NC 27106For Sale
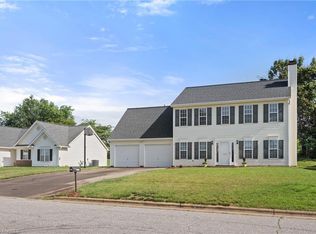 MLS ID #1222850, Judy Ricardo. Triad MLS
 - $394,9003 bd3 ba2.5k sqft4595 Peter Pfaff Dr, Pfafftown, NC 27040For Sale
 MLS ID #1226840, Paris Williford. Triad MLS
 - $360,0003 bd3 ba2k sqft2032 Williamsburg Manor Ct, Winston Salem, NC 27103For SaleMLS ID #1222081, Chad Adams. Triad MLS
- $299,9003 bd2 ba1.7k sqft5980 Hollow Wood Ct, Winston Salem, NC 27104For SaleMLS ID #1230915, Lynn Mustin. Triad MLS
- $329,0004 bd3 ba1.9k sqft3833 Crestwell Cove Ct, Winston Salem, NC 27103For SaleMLS ID #1230201, Sarah Chrysson. Triad MLS
- $339,0003 bd2 ba1.7k sqft5059 Ramillie Run, Winston Salem, NC 27106For SaleMLS ID #1224157, Elizabeth Kresge. Triad MLS
- $400,0003 bd3 ba2k sqft5733 Woodside Forest Trl, Lewisville, NC 27023For SaleMLS ID #1214793, Amy Scheid. Triad MLS
- $319,9003 bd3 ba1.7k sqft2910 Bridgeport Dr, Winston Salem, NC 27103For SaleMLS ID #1223363, Robert Salmons. Triad MLS
- $399,0003 bd2 ba1.7k sqft2355 River Run Dr, Lewisville, NC 27023For SaleMLS ID #1229670, Meg Shipley. Triad MLS
- $285,0003 bd2 ba1.1k sqft158 Sparks Ct, Winston Salem, NC 27103For SaleMLS ID #1231113, Margaret Felts. Triad MLS
- $399,9004 bd4 ba2.1k sqft6650 Springfield Village Ln, Clemmons, NC 27012For SaleMLS ID #1224778, Jodi Lee Tate. Triad MLS
- $457,9004 bd3 ba2.2k sqft787 Haven Way Ct, Winston Salem, NC 27103For SaleMLS ID #1222746, George Abdellmelk. Triad MLS
- $410,0004 bd3 ba2.8k sqft4074 Medina Ct, Pfafftown, NC 27040For SaleMLS ID #1229987, Angela Lucas-Williams. Triad MLS
- $405,0003 bd2 ba1.6k sqft431 Georgetown Rd, Winston Salem, NC 27107For SaleMLS ID #1227759, Jim Duncan. Triad MLS
- $360,0003 bd2 ba1.8k sqft5862 Sunny Ridge Trl, Clemmons, NC 27012For SaleMLS ID #1219203, Earla Clark. Triad MLS
- $429,9003 bd3 ba2.5k sqft1035 Laurel Creek Ln, Lewisville, NC 27023For SaleMLS ID #1222638, Melissa James. Triad MLS
- $350,0003 bd2 ba1.6k sqft171 Bald Cypress Dr, Winston Salem, NC 27127For SaleMLS ID #1228788, Jennifer Hollowell. Triad MLS
- $410,0003 bd3 ba2k sqft3101 Hickory Ridge Dr, Winston Salem, NC 27127For SaleMLS ID #1231099, Katie Trenerowski. Triad MLS
