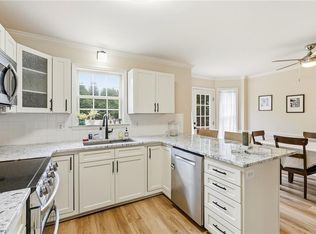
Freshly updated 3-bedroom, 2-bath home situated on a private pond in desirable Lewisville, NC. This charming yellow home features a welcoming covered front porch and a renovated rear deck overlooking the tranquil pond—perfect for relaxing, entertaining, or enjoying the peaceful setting. Inside, you'll find a bright white kitchen and beautifully refinished walnut hardwood floors on the main level, adding warmth and timeless character. A brand-new roof (2026) provides added peace of mind. The home was professionally inspected prior to listing, and documentation for completed repairs is available for buyers' review. A rare opportunity to enjoy updated living with the beauty and privacy of your own waterfront property.
For sale
$399,000
2355 River Run Dr, Lewisville, NC 27023
3beds
1,771sqft
Stick/Site Built, Residential, Single Family Residence
Built in 1983
1.51 Acres Lot
$-- Zestimate®
$--/sqft
$8/mo HOA
What's special
Waterfront propertyWelcoming covered front porchUpdated livingBright white kitchenPrivate pond
- 18 days |
- 1,723 |
- 165 |
Likely to sell faster than
Zillow last checked:
Listing updated:
Listed by:
Meg Shipley 336-829-9522,
Shipley Co LLC,
Savannah Bowman 828-405-4380,
Shipley Co LLC
Source: Triad MLS,MLS#: 1229670
Facts & features
Interior
Bedrooms & bathrooms
- Bedrooms: 3
- Bathrooms: 2
- Full bathrooms: 2
- Main level bathrooms: 1
Primary bedroom
- Level: Main
- Dimensions: 12.25 x 12.75
Bedroom 2
- Level: Second
- Dimensions: 12.42 x 12.5
Bedroom 3
- Level: Second
- Dimensions: 15.25 x 12.5
Breakfast
- Level: Main
- Dimensions: 9.42 x 11.17
Entry
- Level: Main
- Dimensions: 6.92 x 15.58
Kitchen
- Level: Main
- Dimensions: 10.17 x 11.17
Laundry
- Level: Main
- Dimensions: 7.67 x 5.92
Living room
- Level: Main
- Dimensions: 15.25 x 27.08
Heating
- Heat Pump, Multiple Systems, Electric
Cooling
- Central Air, Multi Units
Appliances
- Included: Microwave, Free-Standing Range, Electric Water Heater
- Laundry: Dryer Connection, Main Level, Washer Hookup
Features
- Dead Bolt(s), Pantry, Solid Surface Counter
- Flooring: Tile, Wood
- Basement: Unfinished, Basement
- Attic: Storage
- Number of fireplaces: 1
- Fireplace features: Living Room
Interior area
- Total structure area: 2,918
- Total interior livable area: 1,771 sqft
- Finished area above ground: 1,771
Property
Parking
- Total spaces: 1
- Parking features: Driveway, Garage, Basement
- Attached garage spaces: 1
- Has uncovered spaces: Yes
Features
- Levels: One and One Half
- Stories: 1
- Pool features: None
- Waterfront features: Pond
Lot
- Size: 1.51 Acres
Details
- Parcel number: 5877504872
- Zoning: YR
- Special conditions: Owner Sale
Construction
Type & style
- Home type: SingleFamily
- Property subtype: Stick/Site Built, Residential, Single Family Residence
Materials
- Brick, Vinyl Siding
Condition
- Year built: 1983
Utilities & green energy
- Sewer: Septic Tank
- Water: Well
Community & HOA
Community
- Subdivision: Sattsgate Farm
HOA
- Has HOA: Yes
- HOA fee: $100 annually
Location
- Region: Lewisville
Financial & listing details
- Tax assessed value: $300,300
- Annual tax amount: $2,378
- Date on market: 7/31/2026
- Cumulative days on market: 18 days
- Listing agreement: Exclusive Right To Sell
- Listing terms: Cash,Conventional,FHA,VA Loan
Estimated market value
Not available
Estimated sales range
Not available
Not available
Price history
| Date | Event | Price |
|---|---|---|
| 7/31/2026 | Listed for sale | $399,000+83.4% |
Source:  Triad MLS #1229670 Report a problem Triad MLS #1229670 Report a problem | ||
| 4/7/2006 | Sold | $217,500 |
Source: Triad MLS #W382659 Report a problem | ||
Public tax history
| Year | Property taxes | Tax assessment |
|---|---|---|
| 2025 | $2,379 +15.8% | $300,300 +43.8% |
| 2024 | $2,054 +4.2% | $208,800 |
| 2023 | $1,970 | $208,800 |
| 2022 | -- | $208,800 |
| 2021 | $1,970 0% | $208,800 +7.3% |
| 2020 | $1,971 -1% | $194,600 |
| 2019 | $1,990 +4.5% | $194,600 |
| 2018 | $1,905 | $194,600 -4.6% |
| 2016 | -- | $203,886 |
| 2015 | -- | $203,886 |
| 2014 | -- | $203,886 |
| 2013 | -- | $203,886 -11.7% |
| 2012 | -- | $230,860 |
| 2011 | -- | $230,860 |
| 2010 | -- | $230,860 |
| 2009 | -- | $230,860 +19.1% |
| 2008 | -- | $193,763 |
| 2007 | -- | -- |
| 2006 | -- | $193,763 |
| 2005 | -- | $193,763 +11.1% |
| 2004 | -- | $174,427 |
| 2003 | -- | $174,427 |
| 2002 | -- | $174,427 |
| 2001 | -- | $174,427 +21.1% |
| 2000 | -- | $144,008 |
Find assessor info on the county website
Monthly payment
Est. payment
Payment breakdown
Explore the cost of this home by adjusting the details. Changes won't be saved.Climate risks
Neighborhood: 27023
Nearby schools
GreatSchools rating
- 9/10Lewisville ElementaryGrades: PK-5Distance: 2.9 mi
- 8/10Lewisville MiddleGrades: 6-8Distance: 2.2 mi
- 9/10Reagan High SchoolGrades: 9-12Distance: 4.8 mi
- $463,6003 bd3 ba2.8k sqft2321 River Run Dr, Lewisville, NC 27023Off Market

- $534,8005 bd4 ba2.8k sqft2361 River Run Dr, Lewisville, NC 27023Off Market
- $9,700-- bd-- ba-- sqftRiver Run Dr, Lewisville, NC 27023Off Market
- $48-- bd-- ba-- sqftRiver Run Dr, Lewisville, NC 27023Off Market
- $578,7003 bd2 ba2.8k sqft2270 Ashley Lake Dr, Lewisville, NC 27023Off Market
- $670,2003 bd3 ba4.1k sqft2340 River Run Dr, Lewisville, NC 27023Off Market
- $789,6003 bd5 ba4.1k sqft2350 River Run Dr, Lewisville, NC 27023Off Market
- $932,4004 bd5 ba4.6k sqft2364 River Run Dr, Lewisville, NC 27023Off Market
A local agent can set up tours, give advice and negotiate with sellers.
A local lender can help you make sure your offer is ready when you are.
Similar homes
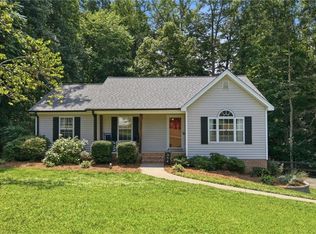
- $429,9003 bd3 ba2.5k sqft1035 Laurel Creek Ln, Lewisville, NC 27023For Sale
 MLS ID #1222638, Melissa James. Triad MLS
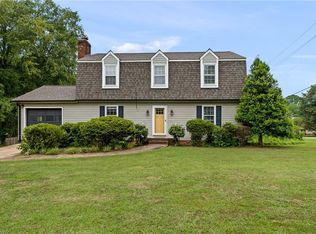
 - $349,9003 bd2 ba1.5k sqft1035 Trinity Place Rd, Tobaccoville, NC 27050For Sale
 MLS ID #1230927, Amanda Tucker. Triad MLS
 - $389,0003 bd2 ba2.3k sqft4385 Mashie Dr, Pfafftown, NC 27040For Sale
 MLS ID #1226706, Veronica Weidl. Triad MLS
 - $325,0003 bd3 ba2k sqft2150 Storm Canyon Rd, Winston Salem, NC 27106For Sale
 MLS ID #1227699, Fletcher Bingham. Triad MLS
 - $394,9003 bd3 ba2.5k sqft4595 Peter Pfaff Dr, Pfafftown, NC 27040For SaleMLS ID #1226840, Paris Williford. Triad MLS
- $374,9003 bd3 ba2.1k sqft140 Petree Rd, Winston Salem, NC 27106For SaleMLS ID #1219449, Jodi Lee Tate. Triad MLS
- $405,0003 bd4 ba2.5k sqft7060 Bridgewood Rd, Clemmons, NC 27012For SaleMLS ID #1225183, Stirling West. Triad MLS
- $375,0003 bd3 ba2k sqft4931 Sebania Ct, Walnut Cove, NC 27052For SaleMLS ID #1229978, Karen Bolyard. Triad MLS
- $379,9003 bd2 ba1.9k sqft5410 Stone Crossing Dr, Winston Salem, NC 27104For SaleMLS ID #1224776, Christopher Pappalardo. Triad MLS
- $439,0005 bd3 ba2.3k sqft78 Robinhood Cir, Winston Salem, NC 27106For SaleMLS ID #1230431, Renea Burgess. Triad MLS
- $329,9003 bd2 ba1.4k sqft6037 Lura Rd, Winston Salem, NC 27104For SaleMLS ID #1228581, Samuel Collins. Triad MLS
- $389,0004 bd3 ba2k sqft125 Village Club Ln, Clemmons, NC 27012For SaleMLS ID #1225551, Lauren Hernandez. Triad MLS
- $350,0004 bd3 ba2.4k sqft4210 Niblick Dr, Pfafftown, NC 27040For SaleMLS ID #1214696, Vanessa Kaiser. Triad MLS
- $449,5004 bd3 ba2.5k sqft3035 Walnut Ave, Winston Salem, NC 27106For SaleMLS ID #1229707, Christina Parker. Triad MLS
- $354,9003 bd2 ba2.1k sqft671 Dover Dr, Winston Salem, NC 27104For SaleMLS ID #1222208, Robert Salmons. Triad MLS
- $339,9003 bd2 ba2.1k sqft3927 Beacon Dr, Winston Salem, NC 27106For SaleMLS ID #1221806, Brent Moser. Triad MLS
- $399,9004 bd3 ba2k sqft471 Kingsmill Dr, Advance, NC 27006For SaleMLS ID #1216445, Katelen Williams. Triad MLS
- $429,9003 bd2 ba1.6k sqft1807 Bramblewood Trl, Pfafftown, NC 27040New ConstructionMLS ID #1230466, Elizabeth Caroway. Triad MLS
- $474,9004 bd3 ba2.5k sqft309 Hambrick Ct, Winston Salem, NC 27106For SaleMLS ID #1230183, Noah Wilkerson. Triad MLS
- $339,9003 bd3 ba2k sqft5965 Bethania Tobaccoville Rd, Pfafftown, NC 27040For SaleMLS ID #1219827, Molly Allred. Triad MLS
