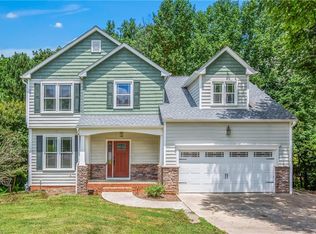
*Up to $8000 in seller concessions with acceptable offer!* Beautifully refreshed and ideally situated in Oak Valley! This tastefully updated home features fresh interior paint throughout, new carpet, and numerous updated fixtures and hardware. The main level offers a formal dining room, a spacious living room with fireplace, a breakfast area, and a stunning remodeled kitchen with white shaker cabinetry, quartz countertops, and new stainless steel appliances. Convenient main-level laundry and a fully remodeled half bath add everyday functionality. Upstairs, the primary suite includes a beautifully updated en suite bath with a walk-in shower, separate tub, and new quartz-topped vanity. Three additional bedrooms provide flexibility, including one that could serve as a nice bonus room, along with an updated full bath. Additional highlights include an unfinished basement. The back deck provides a great outdoor extension of the home, ideal for relaxing or entertaining!
For sale
Price cut: $5.1K (8/4)
$399,900
471 Kingsmill Dr, Advance, NC 27006
4beds
2,099sqft
Stick/Site Built, Residential, Single Family Residence
Built in 1995
0.31 Acres Lot
$395,700 Zestimate®
$--/sqft
$58/mo HOA
What's special
Fully remodeled half bathFresh interior paint throughoutWalk-in showerConvenient main-level laundryQuartz countertopsSeparate tubNew quartz-topped vanity
- 186 days
- 490
- 40
Zillow last checked:
Listing updated:
Listed by:
Katelen Williams 336-399-3061,
Long & Foster Real Estate, Inc
Source: Triad MLS,MLS#: 1216445
Facts & features
Interior
Bedrooms & bathrooms
- Bedrooms: 4
- Bathrooms: 3
- Full bathrooms: 2
- 1/2 bathrooms: 1
- Main level bathrooms: 1
Primary bedroom
- Level: Second
- Dimensions: 15 x 12.08
Bedroom 2
- Level: Second
- Dimensions: 11.92 x 9.58
Bedroom 3
- Level: Second
- Dimensions: 10.75 x 10.25
Bonus room
- Level: Second
- Dimensions: 19.5 x 17.67
Breakfast
- Level: Main
- Dimensions: 9.42 x 12.17
Dining room
- Level: Main
- Dimensions: 11.92 x 11.17
Entry
- Level: Main
- Dimensions: 6.75 x 17.08
Kitchen
- Level: Main
- Dimensions: 9.17 x 19.08
Laundry
- Level: Main
- Dimensions: 3 x 5.92
Living room
- Level: Main
- Dimensions: 12.33 x 22.67
Heating
- Forced Air, Multiple Systems, Natural Gas
Cooling
- Central Air
Appliances
- Included: Microwave, Dishwasher, Free-Standing Range, Gas Water Heater
- Laundry: Dryer Connection, Main Level, Washer Hookup
Features
- Ceiling Fan(s), Dead Bolt(s), Soaking Tub, Separate Shower
- Flooring: Carpet, Vinyl
- Basement: Unfinished, Basement
- Number of fireplaces: 1
- Fireplace features: Gas Log, Living Room
Interior area
- Total structure area: 3,006
- Total interior livable area: 2,099 sqft
- Finished area above ground: 2,099
Property
Parking
- Total spaces: 2
- Parking features: Driveway, Garage, Garage Door Opener, Attached
- Attached garage spaces: 2
- Has uncovered spaces: Yes
Features
- Levels: Two
- Stories: 2
- Pool features: Community
Lot
- Size: 0.31 Acres
Details
- Parcel number: E900000181
- Zoning: R12S
- Special conditions: Owner Sale
Construction
Type & style
- Home type: SingleFamily
- Property subtype: Stick/Site Built, Residential, Single Family Residence
Materials
- Brick, Masonite
Condition
- Year built: 1995
Utilities & green energy
- Sewer: Public Sewer
- Water: Public
Community & HOA
Community
- Subdivision: Oak Valley - Lonetree
HOA
- Has HOA: Yes
- HOA fee: $700 annually
Location
- Region: Advance
Financial & listing details
- Tax assessed value: $373,710
- Annual tax amount: $2,664
- Date on market: 4/17/2026
- Cumulative days on market: 158 days
- Listing agreement: Exclusive Right To Sell
Estimated market value
$395,700
$376,000 - $415,000
$2,276/mo
Price history
| Date | Event | Price |
|---|---|---|
| 8/4/2026 | Price change | $399,900-1.3% |
Source:  Triad MLS #1216445 Report a problem Triad MLS #1216445 Report a problem | ||
| 7/17/2026 | Price change | $405,000-1.2% |
Source: Triad MLS #1216445 Report a problem | ||
| 6/19/2026 | Price change | $410,000-2.4% |
Source: Triad MLS #1216445 Report a problem | ||
| 5/15/2026 | Listed for sale | $420,000+117.6% |
Source: Triad MLS #1216445 Report a problem | ||
| 5/24/2025 | Listing removed | $2,330$1/sqft |
Source: Zillow Rentals Report a problem | ||
| 5/21/2025 | Price change | $2,330+1.1%$1/sqft |
Source: Zillow Rentals Report a problem | ||
| 5/16/2025 | Listed for rent | $2,305+6.7%$1/sqft |
Source: Zillow Rentals Report a problem | ||
| 1/24/2025 | Listing removed | $2,160$1/sqft |
Source: Zillow Rentals Report a problem | ||
| 1/19/2025 | Listed for rent | $2,160+2.1%$1/sqft |
Source: Zillow Rentals Report a problem | ||
| 9/13/2024 | Listing removed | $2,115-0.5%$1/sqft |
Source: Zillow Rentals Report a problem | ||
| 8/1/2024 | Listed for rent | $2,125+1.4%$1/sqft |
Source: Zillow Rentals Report a problem | ||
| 3/28/2023 | Listing removed | -- |
Source: Zillow Rentals Report a problem | ||
| 3/24/2023 | Listed for rent | $2,095+10.6%$1/sqft |
Source: Zillow Rentals Report a problem | ||
| 7/24/2021 | Listing removed | -- |
Source: Zillow Rental Network Premium Report a problem | ||
| 7/19/2021 | Listed for rent | $1,895+14.8%$1/sqft |
Source: Zillow Rental Network Premium Report a problem | ||
| 9/17/2017 | Listing removed | $1,650$1/sqft |
Source: American Homes 4 Rent Report a problem | ||
| 9/12/2017 | Price change | $1,650+1.5%$1/sqft |
Source: American Homes 4 Rent Report a problem | ||
| 9/1/2017 | Price change | $1,625-1.5%$1/sqft |
Source: American Homes 4 Rent Report a problem | ||
| 7/10/2017 | Listed for rent | $1,650+3.4%$1/sqft |
Source: American Homes 4 Rent Report a problem | ||
| 7/13/2016 | Listing removed | $1,595+6.7%$1/sqft |
Source: American Homes 4 Rent Report a problem | ||
| 5/12/2014 | Listing removed | $1,495$1/sqft |
Source: American Homes 4 Rent - Winston Salem - Property # 23637 Report a problem | ||
| 3/5/2014 | Price change | $1,495-3.5%$1/sqft |
Source: AH4R Management North Carolina Report a problem | ||
| 12/11/2013 | Listed for rent | $1,550$1/sqft |
Source: AH4R Management North Carolina Report a problem | ||
| 7/3/2013 | Sold | $193,000 |
Source: Triad MLS #672566 Report a problem | ||
Public tax history
| Year | Property taxes | Tax assessment |
|---|---|---|
| 2025 | $2,664 +40.8% | $373,710 +57.5% |
| 2024 | $1,892 | $237,310 |
| 2023 | $1,892 -0.6% | $237,310 |
| 2022 | $1,904 +0.6% | $237,310 -9.9% |
| 2021 | $1,892 +18.6% | $263,470 +32.5% |
| 2020 | $1,596 | $198,860 |
| 2019 | $1,596 | $198,860 |
| 2018 | $1,596 +2.4% | $198,860 |
| 2017 | $1,558 | $198,860 -2% |
| 2016 | $1,558 | $202,830 |
| 2015 | $1,558 | $202,830 |
| 2014 | $1,558 +16.4% | $202,830 |
| 2013 | $1,339 | $202,830 -3.7% |
| 2012 | -- | $210,670 |
| 2011 | -- | $210,670 |
| 2010 | -- | $210,670 |
| 2009 | -- | $210,670 |
Find assessor info on the county website
Monthly payment
Est. payment
Payment breakdown
Explore the cost of this home by adjusting the details. Changes won't be saved.Climate risks
Neighborhood: 27006
Similar homes
- $455,0004 bd3 ba2.6k sqft163 Phoenix Ct, Lexington, NC 27295For Sale

 MLS ID #1239205, TJ Norris. Triad MLS
 - $399,9003 bd3 ba2.4k sqft220 Coghill Dr, Winston Salem, NC 27103For Sale
 MLS ID #1231850, Jessica Zombek Ferris. Triad MLS
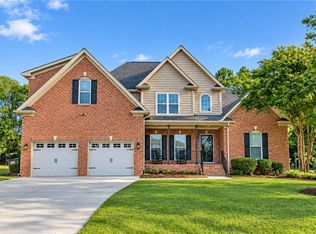
 - $450,0003 bd3 ba2.3k sqft192 Loganberry Ct, Clemmons, NC 27012For Sale
 MLS ID #1237190, Ryan Smith. Triad MLS
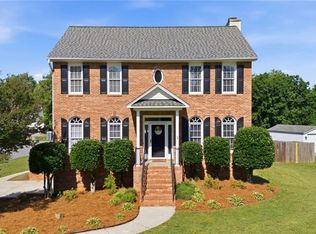
 - $450,0003 bd4 ba2.5k sqft3718 Squirewood Dr, Clemmons, NC 27012For Sale
 MLS ID #1229306, Ashley Mitchell. Triad MLS
 - $434,9004 bd3 ba2.2k sqft787 Haven Way Ct, Winston Salem, NC 27103For SaleMLS ID #1222746, George Abdellmelk. Triad MLS
- $429,9004 bd3 ba2.1k sqft320 Saddlebrook Cir, Lewisville, NC 27023For SaleMLS ID #1234462, Stephen Metarelis. Triad MLS
- $455,0003 bd3 ba2.3k sqft127 Elberon Ct, Mocksville, NC 27028For SaleMLS ID #1239107, Marlana Riley. Triad MLS
- $364,9004 bd2 ba1.6k sqft3714 Littlebrook Dr, Clemmons, NC 27012For SaleMLS ID #1228720, John Riggins. Triad MLS
- $389,9003 bd3 ba2.5k sqft4595 Peter Pfaff Dr, Pfafftown, NC 27040For SaleMLS ID #1226840, Paris Williford. Triad MLS
- $349,9003 bd3 ba2.5k sqft363 Kelly Ln, Lexington, NC 27295For SaleMLS ID #1231362, Stephen Metarelis. Triad MLS
- $389,0003 bd2 ba2.3k sqft4385 Mashie Dr, Pfafftown, NC 27040For SaleMLS ID #1226706, Veronica Weidl. Triad MLS
- $350,0003 bd2 ba1.4k sqft1524 Williams Rd, Lewisville, NC 27023For SaleMLS ID #1223802, Christine Bresky. Triad MLS
- $375,0003 bd2 ba1.9k sqft5410 Stone Crossing Dr, Winston Salem, NC 27104For SaleMLS ID #1224776, Christopher Pappalardo. Triad MLS
- $355,0003 bd3 ba2k sqft4711 Evie Ct, Winston Salem, NC 27127For SaleMLS ID #1224502, Margaret Felts. Triad MLS
- $475,0005 bd4 ba2.8k sqft164 Sand Hill Dr, Lexington, NC 27295For SaleMLS ID #1237652, Pamelia Matthews. Triad MLS
- $269,0003 bd2 ba1.2k sqft2579 Mid Salem Dr, Winston Salem, NC 27103For SaleMLS ID #1239405, Jennifer Padilla-Olmedo. Triad MLS
- $375,0004 bd2 ba1.9k sqft1024 Franklin St, Winston Salem, NC 27101For SaleMLS ID #1225292, Shadi Abdallah. Triad MLS
- $349,9904 bd3 ba2.7k sqft4341 Becks Park Ln, Winston Salem, NC 27106For SaleMLS ID #1233516, Cassey Mikles. Triad MLS
- $465,0004 bd3 ba2.8k sqft5645 Stone Crossing Dr, Winston Salem, NC 27104For SaleMLS ID #1234169, Michael Ferrin. Triad MLS
- $350,0003 bd2 ba1.9k sqft4399 Bridalcreek W, Winston Salem, NC 27106For SaleMLS ID #1233756, Johnathan Meyers. Triad MLS
