Price reduced! Welcome to 4711 Evie Court in Rierson Farm, where newer construction meets an enviable combination of style and practicality. Built in 2018, this well-maintained home delivers what today's buyers want: an open floor plan, a well-appointed kitchen with granite countertops, and spacious bedrooms with generous closets. Outside, the flat, fenced backyard is a true standout-and a rare find in this neighborhood. Ideal for pets, play, entertaining, or simply enjoying the outdoors, it adds a welcome dimension of usable space. Ant then there are the extras: no city taxes and no HOA. Conveniently located just off Ebert Road, the home offers easy access to schools and shopping while remaining close to the farms and open spaces that give this area its distinctive appeal. Modern and move-in ready, 4711 Evie Court offers an exceptional blend of value, convenience, and lifestyle.
For sale
Price cut: $10K (8/20)
$355,000
4711 Evie Ct, Winston Salem, NC 27127
3beds
2,024sqft
Stick/Site Built, Residential, Single Family Residence
Built in 2018
0.28 Acres Lot
$356,900 Zestimate®
$--/sqft
$-- HOA
What's special
Open floor planFlat fenced backyard
- 67 days |
- 180 |
- 15 |
Zillow last checked:
Listing updated:
Listed by:
Margaret Felts 336-970-0896,
Leonard Ryden Burr Real Estate
Source: Triad MLS,MLS#: 1224502
Facts & features
Interior
Bedrooms & bathrooms
- Bedrooms: 3
- Bathrooms: 3
- Full bathrooms: 2
- 1/2 bathrooms: 1
- Main level bathrooms: 1
Primary bedroom
- Level: Second
- Dimensions: 19.25 x 14.67
Bedroom 2
- Level: Second
- Dimensions: 15.58 x 11.5
Bedroom 3
- Level: Second
- Dimensions: 15.5 x 11.33
Dining room
- Level: Main
- Dimensions: 11.33 x 10.5
Entry
- Level: Main
- Dimensions: 13.92 x 4.67
Kitchen
- Level: Main
- Dimensions: 12.42 x 11.42
Laundry
- Level: Second
- Dimensions: 6.33 x 5.83
Living room
- Level: Main
- Dimensions: 23.08 x 14.67
Office
- Level: Second
- Dimensions: 10 x 6.17
Heating
- Forced Air, Natural Gas
Cooling
- Central Air
Appliances
- Included: Microwave, Dishwasher, Disposal, Free-Standing Range, Gas Water Heater
- Laundry: Dryer Connection, Laundry Room, Washer Hookup
Features
- Ceiling Fan(s), Dead Bolt(s), Kitchen Island, Pantry, Separate Shower, Solid Surface Counter
- Flooring: Carpet, Tile, Wood
- Basement: Crawl Space
- Attic: Access Only
- Number of fireplaces: 1
- Fireplace features: Gas Log, Living Room
Interior area
- Total structure area: 2,024
- Total interior livable area: 2,024 sqft
- Finished area above ground: 2,024
Property
Parking
- Total spaces: 2
- Parking features: Driveway, Garage, Garage Door Opener, Attached, Garage Faces Front
- Attached garage spaces: 2
- Has uncovered spaces: Yes
Features
- Levels: Two
- Stories: 2
- Patio & porch: Porch
- Pool features: None
- Fencing: Fenced,Privacy
Lot
- Size: 0.28 Acres
- Features: Cul-De-Sac
Details
- Parcel number: 6812426207
- Zoning: RS9
- Special conditions: Owner Sale
Construction
Type & style
- Home type: SingleFamily
- Property subtype: Stick/Site Built, Residential, Single Family Residence
Materials
- Stone, Vinyl Siding
Condition
- Year built: 2018
Utilities & green energy
- Sewer: Public Sewer
- Water: Public
Community & HOA
Community
- Subdivision: Rierson Farms
HOA
- Has HOA: No
Location
- Region: Winston Salem
Financial & listing details
- Tax assessed value: $360,700
- Annual tax amount: $2,266
- Date on market: 6/15/2026
- Cumulative days on market: 67 days
- Listing agreement: Exclusive Right To Sell
- Listing terms: Cash,Conventional,FHA,VA Loan
Estimated market value
$356,900
$339,000 - $375,000
$2,176/mo
Price history
| Date | Event | Price |
|---|---|---|
| 8/20/2026 | Price change | $355,000-2.7% |
Source:  Triad MLS #1224502 Report a problem Triad MLS #1224502 Report a problem | ||
| 6/15/2026 | Listed for sale | $365,000+63.7% |
Source: Triad MLS #1224502 Report a problem | ||
| 4/26/2019 | Sold | $223,000-2.8% |
Source: Triad MLS #918392 Report a problem | ||
| 4/1/2019 | Pending sale | $229,500$113/sqft |
Source: Leonard Ryden Burr Real Estate #918392 Report a problem | ||
| 2/22/2019 | Listed for sale | $229,500+473.8%$113/sqft |
Source: Leonard Ryden Burr Real Estate #918392 Report a problem | ||
| 8/6/2013 | Listing removed | $40,000$20/sqft |
Source: Coldwell Banker Triad, Realtors #644867 Report a problem | ||
| 7/31/2013 | Listed for sale | $40,000$20/sqft |
Source: Coldwell Banker Triad, Realtors #644867 Report a problem | ||
| 7/20/2012 | Listing removed | $40,000$20/sqft |
Source: Coldwell Banker Triad, Realtors #644867 Report a problem | ||
| 6/9/2012 | Listed for sale | $40,000$20/sqft |
Source: Coldwell Banker Triad, Realtors #644867 Report a problem | ||
| 5/6/2012 | Listing removed | $40,000$20/sqft |
Source: Coldwell Banker Triad, Realtors #611263 Report a problem | ||
| 9/19/2011 | Listed for sale | $40,000$20/sqft |
Source: Coldwell Banker Triad, Realtors #611263 Report a problem | ||
Public tax history
| Year | Property taxes | Tax assessment |
|---|---|---|
| 2025 | $2,266 +27.5% | $360,700 +60.7% |
| 2024 | $1,777 +3.3% | $224,500 |
| 2023 | $1,721 | $224,500 |
| 2022 | -- | $224,500 |
| 2021 | $1,676 +2.7% | $224,500 +12.2% |
| 2020 | $1,632 +87.6% | $200,100 +89.8% |
| 2019 | $870 | $105,400 +148% |
| 2018 | -- | $42,500 +77.1% |
| 2016 | -- | $24,000 |
| 2015 | $189 +1.8% | $24,000 |
| 2014 | $185 | $24,000 |
| 2013 | -- | $24,000 -24.8% |
| 2012 | -- | $31,920 |
Find assessor info on the county website
Monthly payment
Est. payment
Payment breakdown
Explore the cost of this home by adjusting the details. Changes won't be saved.Climate risks
Neighborhood: 27127
Nearby schools
GreatSchools rating
- 5/10Kimmel Farm ElementaryGrades: PK-5Distance: 0.4 mi
- 1/10Flat Rock MiddleGrades: 6-8Distance: 0.5 mi
- 3/10Parkland HighGrades: 9-12Distance: 4.6 mi
- $381,4004 bd4 ba2.6k sqft4717 Evie Ct, Winston Salem, NC 27127Off Market
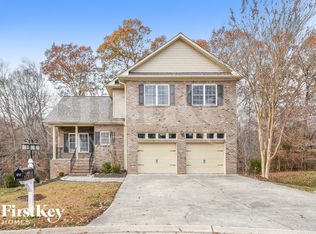
- $411,7004 bd2 ba2.4k sqft4705 Evie Ct, Winston Salem, NC 27127Off Market
- $385,7004 bd3 ba2.3k sqft4738 Farm Bell Ct, Winston Salem, NC 27127Off Market
- $368,7003 bd3 ba2.5k sqft4716 Evie Ct, Winston Salem, NC 27127Off Market
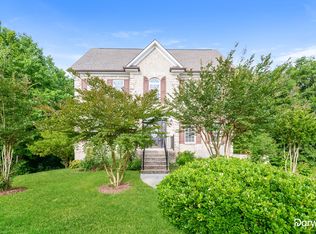
- $370,0003 bd4 ba2.3k sqft4710 Evie Ct, Winston Salem, NC 27127Pending
- $399,6000.35 acres4704 Evie Ct, Winston Salem, NC 27127Off Market
- $327,4003 bd3 ba1.9k sqft4732 Farm Bell Ct, Winston Salem, NC 27127Off Market
- $348,6003 bd4 ba2.1k sqft4745 Farm Bell Ct, Winston Salem, NC 27127Off Market
A local agent can set up tours, give advice and negotiate with sellers.
A local lender can help you make sure your offer is ready when you are.
Similar homes
- $334,9003 bd3 ba1.9k sqft4603 Center Rock Ct, Winston Salem, NC 27127For Sale
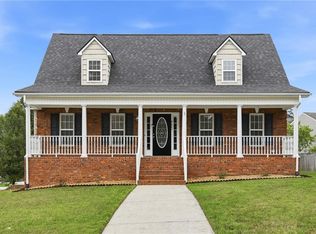
 MLS ID #1225380, April Wasserman. Triad MLS
 - $349,9004 bd3 ba2.7k sqft1438 Long Hope Dr, Winston Salem, NC 27127For Sale
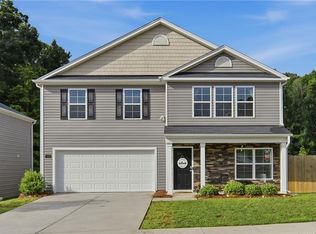 MLS ID #1230602, Kayla Woolman. Triad MLS
 - $309,0004 bd3 ba1.7k sqft1950 Skycrest Dr, Winston Salem, NC 27127For Sale
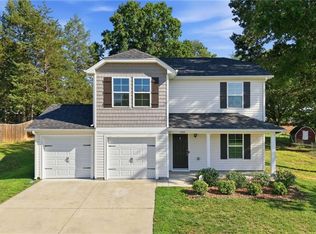 MLS ID #1226829, Laura Emert. Triad MLS
 - $359,9004 bd3 ba2.1k sqft2529 Fiddlers Glenn Dr, Winston Salem, NC 27127For Sale
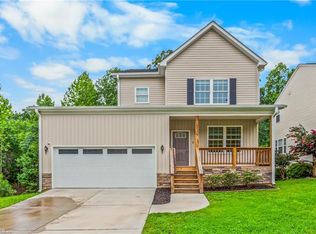 MLS ID #1229006, Blake Ginther. Triad MLS
 - $340,0003 bd3 ba2.2k sqft1843 Gatehouse View Dr, Winston Salem, NC 27127For SaleMLS ID #1229341, Amanda Greene. Triad MLS
- $375,1503 bd3 ba2k sqft2962 Flat Rock Dr, Winston Salem, NC 27127New ConstructionTriad MLS
- $310,0003 bd3 ba1.7k sqft1661 Ralee Dr, Winston Salem, NC 27127New ConstructionMLS ID #1230210, Cynthia Ingle. Triad MLS
- $344,5004 bd3 ba2k sqft865 Winterside Ln, Winston Salem, NC 27107For SaleMLS ID #1230351, Chasity Robertson. Triad MLS
- $329,0004 bd3 ba1.9k sqft3833 Crestwell Cove Ct, Winston Salem, NC 27103For SaleMLS ID #1230201, Sarah Chrysson. Triad MLS
- $374,9004 bd3 ba2.4k sqft2205 Ever Chase Ct, Winston Salem, NC 27103For SaleMLS ID #1226052, Steven Montgomery. Triad MLS
- $295,0004 bd3 ba1.7k sqft4820 Lighthouse Ct, Winston Salem, NC 27127For SaleMLS ID #1228393, Xueying Li. Triad MLS
- $264,9003 bd3 ba1.5k sqft373 Sailway Rd, Winston Salem, NC 27127For SaleMLS ID #1224595, Stephen Metarelis. Triad MLS
- $357,0003 bd3 ba2.3k sqft242 Hasty School Rd, Thomasville, NC 27360For SaleMLS ID #1231208, Kristie Gaither. Triad MLS
- $324,9003 bd2 ba1.4k sqft6037 Lura Rd, Winston Salem, NC 27104For SaleMLS ID #1228581, Samuel Collins. Triad MLS
- $359,9003 bd3 ba1.9k sqft4568 Wallburg Rd, Winston Salem, NC 27107New ConstructionMLS ID #1218566, Jodi Lee Tate. Triad MLS
- $345,0003 bd3 ba2k sqft3457 River Farm Dr, Kernersville, NC 27284For SaleMLS ID #1230001, Brian Trainum. Triad MLS
- $375,0004 bd2 ba1.6k sqft3714 Littlebrook Dr, Clemmons, NC 27012For SaleMLS ID #1228720, John Riggins. Triad MLS
- $299,9004 bd3 ba1.9k sqft4153 Salem Springs Ct, Winston Salem, NC 27107For SaleMLS ID #1230030, Neil Sutton, Jr.. Triad MLS
- $349,9005 bd3 ba2.5k sqft5560 Frances Ct, Winston Salem, NC 27105For SaleMLS ID #1228809, Stacy Pranger. Triad MLS
- $410,0003 bd2 ba2k sqft3831 Rutherford Ct, Winston Salem, NC 27106For SaleMLS ID #1230434, Annika Love. Triad MLS
