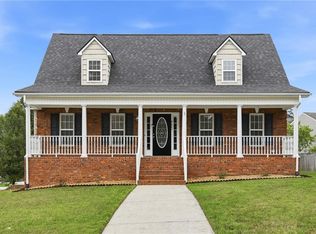
Move-in ready and ready for its next owners, this well-maintained home is complete with a peaceful wooded backdrop, thoughtfully designed retaining walls and fencing, and a screened porch that provides many outdoor spaces for relaxing, entertaining and enjoying nature. A private gate gives access to the wooded portion for exploration and adventure! Inside, you'll find a functional floor plan with hard-surface floors throughout the main/lower levels and carpeted bedrooms upstairs. Main level offers a seamless flow between the kitchen, dining and living areas, with access to rear deck for outdoor dining and gatherings. All three bedrooms are located on the upper level, including a primary suite with a walk-in closet and dual vanities. The finished lower level provides flexibility with space for an office, gym or guest area, along with a half bath, screened porch access, and a one-car garage. Vacant and easy to show, this home is ready for a summer of cookouts and outdoor activities!
Pending
Price cut: $10K (6/18)
$370,000
4710 Evie Ct, Winston Salem, NC 27127
3beds
2,348sqft
Stick/Site Built, Residential, Single Family Residence
Built in 2019
0.38 Acres Lot
$-- Zestimate®
$--/sqft
$-- HOA
What's special
Private gateFunctional living spacesInviting homeOne-car garageMultiple levels of backyardPeaceful wooded backdropWalk-in closet
- 105 days |
- 486 |
- 21 |
Zillow last checked:
Listing updated:
Listed by:
Leigh Cortesis,
Berkshire Hathaway HomeServices Carolinas Realty,
Annie Jackson 336-480-4129,
Berkshire Hathaway HomeServices Carolinas Realty
Source: Triad MLS,MLS#: 1219499
Facts & features
Interior
Bedrooms & bathrooms
- Bedrooms: 3
- Bathrooms: 4
- Full bathrooms: 2
- 1/2 bathrooms: 2
- Main level bathrooms: 1
Primary bedroom
- Level: Second
- Dimensions: 15.42 x 13
Bedroom 2
- Level: Second
- Dimensions: 10 x 11.42
Bedroom 3
- Level: Second
- Dimensions: 11.33 x 11.92
Dining room
- Level: Main
- Dimensions: 11.67 x 13
Entry
- Level: Main
- Dimensions: 9.58 x 7.25
Kitchen
- Level: Main
- Dimensions: 15 x 10.83
Laundry
- Level: Main
- Dimensions: 4.92 x 5.92
Living room
- Level: Main
- Dimensions: 13.75 x 15.08
Office
- Level: Basement
- Dimensions: 8.58 x 7.17
Other
- Level: Basement
- Dimensions: 10.83 x 13.75
Heating
- Heat Pump, Electric
Cooling
- Central Air
Appliances
- Included: Microwave, Dishwasher, Disposal, Exhaust Fan, Free-Standing Range, Electric Water Heater
- Laundry: Dryer Connection, Main Level, Washer Hookup
Features
- Ceiling Fan(s), Dead Bolt(s), Kitchen Island, Pantry
- Flooring: Carpet, Engineered Hardwood, Tile
- Basement: Partially Finished, Basement
- Attic: Pull Down Stairs
- Number of fireplaces: 1
- Fireplace features: Gas Log, Living Room
Interior area
- Total structure area: 2,692
- Total interior livable area: 2,348 sqft
- Finished area above ground: 1,928
- Finished area below ground: 420
Property
Parking
- Total spaces: 1
- Parking features: Driveway, Garage, Garage Door Opener, Basement
- Attached garage spaces: 1
- Has uncovered spaces: Yes
Features
- Levels: Two
- Stories: 2
- Pool features: None
- Fencing: None,Fenced
Lot
- Size: 0.38 Acres
- Dimensions: 46.42 x 153.53 x 82.59 x 97.12 x 137.82
- Features: Cul-De-Sac, Not in Flood Zone
Details
- Parcel number: 6812425092
- Zoning: RS9
- Special conditions: Owner Sale
Construction
Type & style
- Home type: SingleFamily
- Architectural style: Transitional
- Property subtype: Stick/Site Built, Residential, Single Family Residence
Materials
- Brick, Vinyl Siding, Wood Siding
Condition
- Year built: 2019
Utilities & green energy
- Sewer: Public Sewer
- Water: Public
Community & HOA
Community
- Subdivision: Rierson Farms
HOA
- Has HOA: No
Location
- Region: Winston Salem
Financial & listing details
- Tax assessed value: $403,000
- Annual tax amount: $2,531
- Date on market: 5/13/2026
- Cumulative days on market: 91 days
- Listing agreement: Exclusive Right To Sell
- Listing terms: Cash,Conventional
Estimated market value
Not available
Estimated sales range
Not available
Not available
Price history
| Date | Event | Price |
|---|---|---|
| 8/7/2026 | Pending sale | $370,000 |
Source:  Triad MLS #1219499 Report a problem Triad MLS #1219499 Report a problem | ||
| 6/18/2026 | Price change | $370,000-2.6% |
Source: Triad MLS #1219499 Report a problem | ||
| 5/13/2026 | Listed for sale | $380,000+35.7% |
Source: Triad MLS #1219499 Report a problem | ||
| 4/17/2020 | Sold | $280,000+0% |
Source: Triad MLS #966508 Report a problem | ||
| 2/21/2020 | Pending sale | $279,900$119/sqft |
Source: Leonard Ryden Burr Real Estate #966508 Report a problem | ||
| 2/14/2020 | Listed for sale | $279,900+738%$119/sqft |
Source: Leonard Ryden Burr Real Estate #966508 Report a problem | ||
| 8/6/2013 | Listing removed | $33,400$14/sqft |
Source: Coldwell Banker Triad, Realtors #644714 Report a problem | ||
| 7/31/2013 | Listed for sale | $33,400$14/sqft |
Source: Coldwell Banker Triad, Realtors #644714 Report a problem | ||
| 7/20/2012 | Listing removed | $33,400$14/sqft |
Source: Coldwell Banker Triad, Realtors #644714 Report a problem | ||
| 6/7/2012 | Listed for sale | $33,400$14/sqft |
Source: Coldwell Banker Triad, Realtors #644714 Report a problem | ||
| 5/6/2012 | Listing removed | $33,400$14/sqft |
Source: Coldwell Banker Triad, Realtors #611261 Report a problem | ||
| 9/19/2011 | Listed for sale | $33,400$14/sqft |
Source: Coldwell Banker Triad, Realtors #611261 Report a problem | ||
Public tax history
| Year | Property taxes | Tax assessment |
|---|---|---|
| 2025 | $2,531 +28.5% | $403,000 +61.9% |
| 2024 | $1,971 +3.3% | $248,900 |
| 2023 | $1,908 +2.7% | $248,900 |
| 2022 | $1,859 | $248,900 |
| 2021 | $1,859 +100.2% | $248,900 +118.7% |
| 2020 | $928 +208% | $113,800 +211.8% |
| 2019 | $301 | $36,500 |
| 2018 | -- | $36,500 +60.9% |
| 2016 | -- | $22,680 |
| 2015 | $178 +1.8% | $22,680 |
| 2014 | $175 | $22,680 |
| 2013 | -- | $22,680 -24.8% |
| 2012 | -- | $30,164 |
Find assessor info on the county website
Monthly payment
Est. payment
Payment breakdown
Explore the cost of this home by adjusting the details. Changes won't be saved.Climate risks
Neighborhood: 27127
Nearby schools
GreatSchools rating
- 5/10Kimmel Farm ElementaryGrades: PK-5Distance: 0.4 mi
- 1/10Flat Rock MiddleGrades: 6-8Distance: 0.5 mi
- 3/10Parkland HighGrades: 9-12Distance: 4.6 mi
- $398,1000.35 acres4704 Evie Ct, Winston Salem, NC 27127Off Market
- $368,7003 bd3 ba2.5k sqft4716 Evie Ct, Winston Salem, NC 27127Off Market
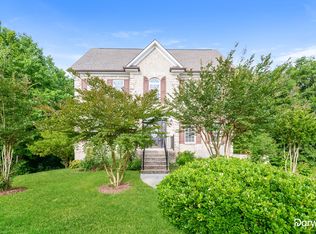
- $379,4004 bd4 ba2.6k sqft4717 Evie Ct, Winston Salem, NC 27127Off Market
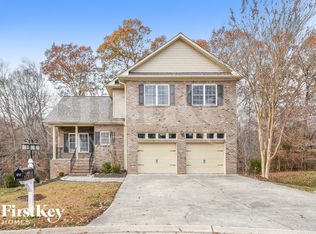
- $348,1003 bd3 ba2k sqft4770 Farm Bell Ct, Winston Salem, NC 27127Off Market
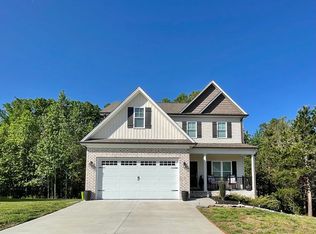
- $355,0003 bd3 ba2k sqft4711 Evie Ct, Winston Salem, NC 27127For Sale
- $411,7004 bd2 ba2.4k sqft4705 Evie Ct, Winston Salem, NC 27127Off Market
- $355,6003 bd3 ba2.1k sqft4763 Farm Bell Ct, Winston Salem, NC 27127Off Market
- $338,3004 bd3 ba2k sqft4757 Farm Bell Ct, Winston Salem, NC 27127Off Market
A local agent can set up tours, give advice and negotiate with sellers.
A local lender can help you make sure your offer is ready when you are.
Similar homes
- $355,0003 bd3 ba2k sqft4711 Evie Ct, Winston Salem, NC 27127For Sale
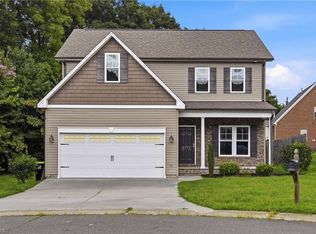
 MLS ID #1224502, Margaret Felts. Triad MLS
 - $334,9003 bd3 ba1.9k sqft4603 Center Rock Ct, Winston Salem, NC 27127For Sale
 MLS ID #1225380, April Wasserman. Triad MLS
 - $320,1004 bd3 ba1.8k sqft4734 Eagle Path, Winston Salem, NC 27127For Sale
 MLS ID #1224740, Steven Bintz. Triad MLS
 - $340,0003 bd3 ba2.2k sqft1843 Gatehouse View Dr, Winston Salem, NC 27127For Sale
 MLS ID #1229341, Amanda Greene. Triad MLS
 - $375,1503 bd3 ba2k sqft2962 Flat Rock Dr, Winston Salem, NC 27127New ConstructionTriad MLS
- $309,0004 bd3 ba1.7k sqft1950 Skycrest Dr, Winston Salem, NC 27127For SaleMLS ID #1226829, Laura Emert. Triad MLS
- $314,9004 bd3 ba2k sqft3857 Crestwell Cove Ct, Winston Salem, NC 27103For SaleMLS ID #1233400, Victoria L. Boysen. Triad MLS
- $410,0003 bd3 ba2k sqft3101 Hickory Ridge Dr, Winston Salem, NC 27127For SaleMLS ID #1231099, Katie Trenerowski. Triad MLS
- $374,9004 bd3 ba2.4k sqft2205 Ever Chase Ct, Winston Salem, NC 27103For SaleMLS ID #1226052, Steven Montgomery. Triad MLS
- $310,0003 bd3 ba1.7k sqft1661 Ralee Dr, Winston Salem, NC 27127New ConstructionMLS ID #1230210, Cynthia Ingle. Triad MLS
- $344,5004 bd3 ba2k sqft865 Winterside Ln, Winston Salem, NC 27107For SaleMLS ID #1230351, Chasity Robertson. Triad MLS
- $315,0004 bd3 ba1.7k sqft1667 Ralee Dr, Winston Salem, NC 27127New ConstructionMLS ID #1230241, Amber Colo. Triad MLS
- $329,0004 bd3 ba1.9k sqft3833 Crestwell Cove Ct, Winston Salem, NC 27103For SaleMLS ID #1230201, Sarah Chrysson. Triad MLS
- $300,0004 bd2 ba1.9k sqft266 Kendall Dr, Winston Salem, NC 27107For SaleMLS ID #1220109, Takeisha George. Triad MLS
- $315,0003 bd2 ba1.5k sqft1643 Ralee Dr, Winston Salem, NC 27127New ConstructionMLS ID #1230642, Amber Colo. Triad MLS
- $410,0003 bd2 ba2k sqft3831 Rutherford Ct, Winston Salem, NC 27106For SaleMLS ID #1230434, Annika Love. Triad MLS
- $375,0004 bd2 ba1.6k sqft3714 Littlebrook Dr, Clemmons, NC 27012For SaleMLS ID #1228720, John Riggins. Triad MLS
- $459,0003 bd4 ba2.8k sqft6902 Prairie Grove Dr, Clemmons, NC 27012For SaleMLS ID #1226402, Chadwick Stamper. Triad MLS
- $399,9003 bd3 ba2k sqft1920 Wild Rosewood Way, Winston Salem, NC 27103For SaleMLS ID #1219738, Kristin Bennett Wooten. Triad MLS
- $395,0004 bd2 ba1.9k sqft1024 Franklin St, Winston Salem, NC 27101For SaleMLS ID #1225292, Shadi Abdallah. Triad MLS
