SUMMER PROMOTION! 10K BUILDER INCENTIVE! May be used toward closing costs and/or upgrade package....take advantage of the promotion and get a fence, window treatments, closing costs, etc... Discover Rosewood Place, a charming new 60-lot community with sidewalks, streetlights, and a centrally located common space perfect for gathering. This thoughtfully designed 3-bedroom, 2.5-bath home features all bedrooms upstairs and stylish, trend-forward finishes throughout. A welcoming covered front porch sets the tone as you enter into a beautifully appointed dining room with coffered ceiling detail. The open-concept kitchen features a large island and flows seamlessly into the spacious great room with a cozy fireplace—perfect for entertaining or relaxing at home. Ideally situated just minutes from both hospitals, shopping, and dining, this home offers the perfect combination of comfort, convenience, and modern living.
For sale
Price cut: $15K (8/13)
$399,900
1920 Wild Rosewood Way, Winston Salem, NC 27103
3beds
2,091sqft
Stick/Site Built, Residential, Single Family Residence
Built in 2026
0.1 Acres Lot
$-- Zestimate®
$--/sqft
$17/mo HOA
What's special
Stylish trend-forward finishes throughoutWelcoming covered front porchOpen-concept kitchenLarge islandAll bedrooms upstairs
- 106 days |
- 171 |
- 4 |
Zillow last checked:
Listing updated:
Listed by:
Kristin Bennett Wooten 336-462-2108,
Leonard Ryden Burr Real Estate
Source: Triad MLS,MLS#: 1219738
Facts & features
Interior
Bedrooms & bathrooms
- Bedrooms: 3
- Bathrooms: 3
- Full bathrooms: 2
- 1/2 bathrooms: 1
- Main level bathrooms: 1
Primary bedroom
- Level: Second
- Dimensions: 19.25 x 13.67
Bedroom 2
- Level: Second
- Dimensions: 13.5 x 13
Bedroom 3
- Level: Second
- Dimensions: 11.17 x 12.08
Dining room
- Level: Main
- Dimensions: 10.83 x 12
Great room
- Level: Main
- Dimensions: 23.75 x 15.67
Kitchen
- Level: Main
- Dimensions: 11.5 x 13.08
Heating
- Forced Air, Natural Gas
Cooling
- Central Air
Appliances
- Included: Gas Water Heater
- Laundry: Dryer Connection, Laundry Room, Washer Hookup
Features
- Great Room, Dead Bolt(s), Kitchen Island, Pantry, Solid Surface Counter
- Flooring: Carpet, Vinyl
- Has basement: No
- Number of fireplaces: 1
- Fireplace features: Gas Log, Great Room
Interior area
- Total structure area: 2,091
- Total interior livable area: 2,091 sqft
- Finished area above ground: 2,091
Property
Parking
- Total spaces: 2
- Parking features: Driveway, Garage, Attached, Garage Faces Front
- Attached garage spaces: 2
- Has uncovered spaces: Yes
Features
- Levels: Two
- Stories: 2
- Patio & porch: Porch
- Pool features: None
Lot
- Size: 0.1 Acres
- Features: City Lot
Details
- Parcel number: 58142172164
- Zoning: RS9
- Special conditions: Owner Sale
Construction
Type & style
- Home type: SingleFamily
- Property subtype: Stick/Site Built, Residential, Single Family Residence
Materials
- Brick, Vinyl Siding
- Foundation: Slab
Condition
- Year built: 2026
Utilities & green energy
- Sewer: Public Sewer
- Water: Public
Community & HOA
Community
- Security: Carbon Monoxide Detector(s), Smoke Detector(s)
- Subdivision: Rosewood Place
HOA
- Has HOA: Yes
- HOA fee: $200 annually
Location
- Region: Winston Salem
Financial & listing details
- Tax assessed value: $104,000
- Annual tax amount: $1,188
- Date on market: 5/13/2026
- Cumulative days on market: 106 days
- Listing agreement: Exclusive Right To Sell
- Listing terms: Cash,Conventional,FHA,VA Loan
Estimated market value
Not available
Estimated sales range
Not available
Not available
Price history
| Date | Event | Price |
|---|---|---|
| 8/13/2026 | Price change | $399,900-3.6% |
Source:  Triad MLS #1219738 Report a problem Triad MLS #1219738 Report a problem | ||
| 5/13/2026 | Listed for sale | $414,900 |
Source: Triad MLS #1219738 Report a problem | ||
Public tax history
Tax history is unavailable.
Monthly payment
Est. payment
Payment breakdown
Explore the cost of this home by adjusting the details. Changes won't be saved.Climate risks
Neighborhood: 27103
Nearby schools
GreatSchools rating
- 4/10Ward ElementaryGrades: PK-5Distance: 2.5 mi
- 5/10Clemmons MiddleGrades: 6-8Distance: 2.4 mi
- 3/10Parkland HighGrades: 9-12Distance: 3 mi
- $385,0003 bd3 ba2k sqft1908 Wild Rosewood Way, Winston Salem, NC 27103Sold
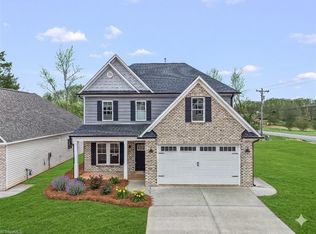
- $439,9004 bd3 ba2.1k sqft1926 Wild Rosewood Way, Winston Salem, NC 27103For Sale

- $399,9003 bd3 ba2k sqft1938 Wild Rosewood Way, Winston Salem, NC 27103New Construction

- $399,9003 bd3 ba1.8k sqft1914 Wild Rosewood Way, Winston Salem, NC 27103Sold
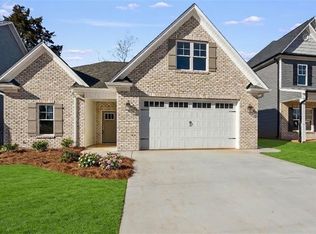
- $439,9004 bd3 ba2.1k sqft1950 Wild Rosewood Way, Winston Salem, NC 27103New Construction
- $399,0003 bd3 ba1.8k sqft1932 Wild Rosewood Way, Winston Salem, NC 27103Sold
- $387,6003 bd2 ba1.9k sqft2360 Griffith Rd, Winston Salem, NC 27103Off Market
- $350,0003 bd3 ba1.9k sqft1913 Wild Rosewood Way, Winston Salem, NC 27103Pending
A local agent can set up tours, give advice and negotiate with sellers.
A local lender can help you make sure your offer is ready when you are.
Similar homes
- $439,9004 bd3 ba2.1k sqft1950 Wild Rosewood Way, Winston Salem, NC 27103New Construction

 MLS ID #1223705, Kristin Bennett Wooten. Triad MLS
 - $439,9004 bd3 ba2.1k sqft1926 Wild Rosewood Way, Winston Salem, NC 27103For SaleMLS ID #1213741, Kristin Bennett Wooten. Triad MLS
- $429,9003 bd3 ba2.5k sqft5445 Foxdale Dr, Winston Salem, NC 27103For Sale
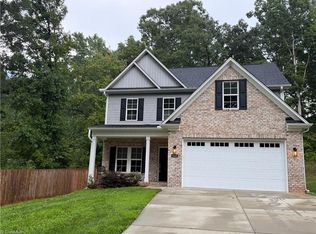 MLS ID #1230789, Kristin Bennett Wooten. Triad MLS
 - $410,0003 bd3 ba2k sqft3101 Hickory Ridge Dr, Winston Salem, NC 27127For Sale
 MLS ID #1231099, Katie Trenerowski. Triad MLS
 - $366,9004 bd3 ba1.8k sqft1046 Jonestown Rd, Winston Salem, NC 27103New ConstructionTriad MLS
- $410,0003 bd2 ba2k sqft3831 Rutherford Ct, Winston Salem, NC 27106For SaleMLS ID #1230434, Annika Love. Triad MLS
- $395,0004 bd2 ba1.9k sqft1024 Franklin St, Winston Salem, NC 27101For SaleMLS ID #1225292, Shadi Abdallah. Triad MLS
- $415,5004 bd3 ba2.3k sqft5040 Whitewood Ln, Winston Salem, NC 27104For SaleMLS ID #1201498, Veronica Weidl. Triad MLS
- $355,0003 bd3 ba2k sqft4711 Evie Ct, Winston Salem, NC 27127For SaleMLS ID #1224502, Margaret Felts. Triad MLS
- $439,0005 bd3 ba2.3k sqft78 Robinhood Cir, Winston Salem, NC 27106For SaleMLS ID #1230431, Renea Burgess. Triad MLS
- $419,5004 bd3 ba2.4k sqft865 Brooklet Ct, Winston Salem, NC 27127New ConstructionTriad MLS
- $310,0003 bd3 ba1.7k sqft1661 Ralee Dr, Winston Salem, NC 27127New ConstructionMLS ID #1230210, Cynthia Ingle. Triad MLS
- $375,1503 bd3 ba2k sqft2962 Flat Rock Dr, Winston Salem, NC 27127New ConstructionTriad MLS
- $315,0004 bd3 ba1.7k sqft1667 Ralee Dr, Winston Salem, NC 27127New ConstructionMLS ID #1230241, Amber Colo. Triad MLS
- $377,9003 bd3 ba1.8k sqft3411 Robindale Dr, Winston Salem, NC 27107New ConstructionTriad MLS
- $315,0003 bd2 ba1.5k sqft1643 Ralee Dr, Winston Salem, NC 27127New ConstructionMLS ID #1230642, Amber Colo. Triad MLS
- $310,0003 bd2 ba1.4k sqft1649 Ralee Dr, Winston Salem, NC 27127New ConstructionMLS ID #1230645, Cynthia Ingle. Triad MLS
- $359,9004 bd3 ba1.8k sqft1041 Russell Dr, Winston Salem, NC 27127New ConstructionTriad MLS
- $359,9004 bd3 ba1.8k sqft1059 Russell Dr, Winston Salem, NC 27127New ConstructionTriad MLS
- $380,9003 bd3 ba1.8k sqft3416 Robindale Dr, Winston Salem, NC 27107New ConstructionTriad MLS
