Charming home with lots of great space and natural light!! Lovely kitchen with white cabinets and midnight blue island opens to spacious den with fireplace. Dining room with a coffered ceiling and lovely moldings. Large sunroom & office with glass french doors on main level. 3 bedrooms on the 2nd level including a large primary suite, bath with double vanities & a walk in closet plus a bonus space for an exercise space, office or even an extension of an already large closet. Convenient location to shopping and highways. Just minutes to downtown.
For sale
$429,900
5445 Foxdale Dr, Winston Salem, NC 27103
3beds
2,533sqft
Stick/Site Built, Residential, Single Family Residence
Built in 2023
0.37 Acres Lot
$-- Zestimate®
$--/sqft
$-- HOA
What's special
Large sunroomWalk in closetLarge primary suiteBath with double vanitiesSpacious den with fireplace
- 12 days |
- 311 |
- 21 |
Zillow last checked:
Listing updated:
Listed by:
Kristin Bennett Wooten 336-462-2108,
Leonard Ryden Burr Real Estate
Source: Triad MLS,MLS#: 1230789
Facts & features
Interior
Bedrooms & bathrooms
- Bedrooms: 3
- Bathrooms: 3
- Full bathrooms: 2
- 1/2 bathrooms: 1
- Main level bathrooms: 1
Primary bedroom
- Level: Second
- Dimensions: 16 x 19.25
Bedroom 2
- Level: Second
- Dimensions: 12.75 x 13.25
Bedroom 3
- Level: Second
- Dimensions: 12 x 11.25
Bonus room
- Level: Second
- Dimensions: 7 x 10
Den
- Level: Main
- Dimensions: 16 x 20
Dining room
- Level: Main
- Dimensions: 12 x 11
Entry
- Level: Main
- Dimensions: 4.5 x 12
Kitchen
- Level: Main
- Dimensions: 15 x 13.25
Laundry
- Level: Second
- Dimensions: 6.5 x 7
Office
- Level: Main
- Dimensions: 12 x 13.67
Sunroom
- Level: Main
- Dimensions: 22 x 13.67
Heating
- Heat Pump, Electric
Cooling
- Central Air
Appliances
- Included: Microwave, Dishwasher, Disposal, Free-Standing Range, Electric Water Heater
- Laundry: Dryer Connection, Laundry Room, Washer Hookup
Features
- Ceiling Fan(s), Dead Bolt(s), Kitchen Island, Solid Surface Counter
- Flooring: Carpet, Engineered Hardwood, Tile
- Has basement: No
- Attic: Pull Down Stairs
- Number of fireplaces: 1
- Fireplace features: Gas Log, Den
Interior area
- Total structure area: 2,533
- Total interior livable area: 2,533 sqft
- Finished area above ground: 2,533
Property
Parking
- Total spaces: 2
- Parking features: Driveway, Garage, Paved, Garage Door Opener, Attached
- Attached garage spaces: 2
- Has uncovered spaces: Yes
Features
- Levels: Two
- Stories: 2
- Patio & porch: Porch
- Pool features: None
Lot
- Size: 0.37 Acres
Details
- Parcel number: 5894756989
- Zoning: RS9
- Special conditions: Owner Sale
Construction
Type & style
- Home type: SingleFamily
- Property subtype: Stick/Site Built, Residential, Single Family Residence
Materials
- Brick, Vinyl Siding
- Foundation: Slab
Condition
- Year built: 2023
Utilities & green energy
- Sewer: Public Sewer
- Water: Public
Community & HOA
Community
- Security: Smoke Detector(s)
- Subdivision: Brookhaven
HOA
- Has HOA: No
Location
- Region: Winston Salem
Financial & listing details
- Tax assessed value: $430,000
- Annual tax amount: $4,915
- Date on market: 8/11/2026
- Cumulative days on market: 12 days
- Listing agreement: Exclusive Right To Sell
Estimated market value
Not available
Estimated sales range
Not available
Not available
Price history
| Date | Event | Price |
|---|---|---|
| 8/11/2026 | Listed for sale | $429,900 |
Source:  Triad MLS #1230789 Report a problem Triad MLS #1230789 Report a problem | ||
Public tax history
Tax history is unavailable.
Monthly payment
Est. payment
Payment breakdown
Explore the cost of this home by adjusting the details. Changes won't be saved.Climate risks
Neighborhood: Hanover Park
Nearby schools
GreatSchools rating
- 7/10Frank Morgan Elementary SchoolGrades: PK-5Distance: 3.1 mi
- 5/10Meadowlark MiddleGrades: 6-8Distance: 2.3 mi
- 8/10West Forsyth HighGrades: 9-12Distance: 1.5 mi
- $459,1003 bd2 ba2.5k sqft5445 Foxdale Dr, Winston Salem, NC 27103Off Market
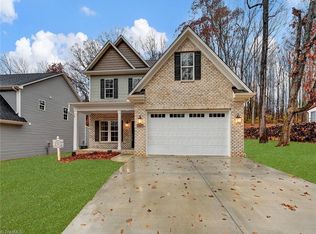
- $432,0003 bd3 ba2.5k sqft5437 Foxdale Dr, Winston Salem, NC 27103Sold
- $375,0003 bd2 ba1.9k sqft5451 Foxdale Dr, Winston Salem, NC 27103Sold
- $312,9003 bd2 ba1.9k sqft5431 Foxdale Dr, Winston Salem, NC 27103Off Market
- $539,6004 bd2 ba2.9k sqft5442 Kingsbridge Rd, Winston Salem, NC 27103Off Market
- $391,4003 bd2 ba2.1k sqft5436 Kingsbridge Rd, Winston Salem, NC 27103Off Market
- $569,1004 bd3 ba3.3k sqft5448 Kingsbridge Rd, Winston Salem, NC 27103Off Market
- $324,9003 bd3 ba2k sqft5421 Foxdale Dr, Winston Salem, NC 27103Sold
A local agent can set up tours, give advice and negotiate with sellers.
A local lender can help you make sure your offer is ready when you are.
Similar homes
- $449,0004 bd3 ba2.2k sqft787 Haven Way Ct, Winston Salem, NC 27103For Sale

 MLS ID #1222746, George Abdellmelk. Triad MLS
 - $434,9003 bd3 ba2.6k sqft5229 Bridge Pointe Dr, Clemmons, NC 27012For Sale
 MLS ID #1231433, Emily Phipps. Triad MLS
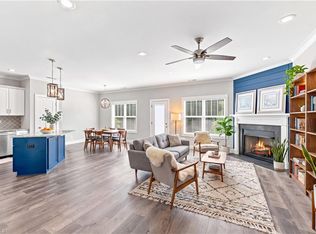
 - $439,0005 bd3 ba2.3k sqft78 Robinhood Cir, Winston Salem, NC 27106For Sale
 MLS ID #1230431, Renea Burgess. Triad MLS
 - $345,0003 bd3 ba2.5k sqft431 Shady Grove Ct, Winston Salem, NC 27103For Sale
 MLS ID #1204085, Blake Ginther. Triad MLS
 - $410,0003 bd2 ba2k sqft3831 Rutherford Ct, Winston Salem, NC 27106For SaleMLS ID #1230434, Annika Love. Triad MLS
- $439,9004 bd3 ba2.1k sqft1950 Wild Rosewood Way, Winston Salem, NC 27103New ConstructionMLS ID #1223705, Kristin Bennett Wooten. Triad MLS
- $439,9004 bd3 ba2.1k sqft1926 Wild Rosewood Way, Winston Salem, NC 27103For SaleMLS ID #1213741, Kristin Bennett Wooten. Triad MLS
- $429,9004 bd3 ba2.3k sqft6061 Frye Bridge Rd, Clemmons, NC 27012New ConstructionMLS ID #1226993, James Kensky. Triad MLS
- $399,9003 bd3 ba2k sqft1920 Wild Rosewood Way, Winston Salem, NC 27103For SaleMLS ID #1219738, Kristin Bennett Wooten. Triad MLS
- $510,0004 bd3 ba2.5k sqft1523 Chickasha Dr, Pfafftown, NC 27040For SaleMLS ID #1225909, Lee Fowler. Triad MLS
- $429,9004 bd4 ba2.3k sqft6055 Frye Bridge Rd, Clemmons, NC 27012New ConstructionMLS ID #1224013, James Kensky. Triad MLS
- $395,0004 bd2 ba1.9k sqft1024 Franklin St, Winston Salem, NC 27101For SaleMLS ID #1225292, Shadi Abdallah. Triad MLS
- $449,9005 bd3 ba2.5k sqft721 Petree Rd, Winston Salem, NC 27106For SaleMLS ID #1218964, Maria Gomez Luis. Triad MLS
- $459,9003 bd3 ba2.5k sqft218 Penry Ln, Clemmons, NC 27012For SaleMLS ID #1226604, Eddie R. Longbottom. Triad MLS
- $444,9985 bd3 ba2.9k sqft337 Petree Road, Winston Salem, NC 27106For SaleMLS ID #262717, Teresa Overcash. High Country AOR
- $499,0004 bd3 ba2.3k sqft8629 Stone Valley Dr, Clemmons, NC 27012For SaleMLS ID #1216119, Mary Beth Ivester. Triad MLS
- $419,5004 bd3 ba2.4k sqft865 Brooklet Ct, Winston Salem, NC 27127New ConstructionTriad MLS
- $429,9003 bd2 ba1.6k sqft1807 Bramblewood Trl, Pfafftown, NC 27040New ConstructionMLS ID #1230466, Elizabeth Caroway. Triad MLS
- $355,0003 bd3 ba2k sqft4711 Evie Ct, Winston Salem, NC 27127For SaleMLS ID #1224502, Margaret Felts. Triad MLS
- $510,0003 bd3 ba2.5k sqft2071 Spring Wind Rd, Pfafftown, NC 27040For SaleMLS ID #1226559, Jennifer Sapp. Triad MLS
