SUMMER PROMOTION!10K BUILDER INCENTIVE! May be used toward closing costs and/or upgrade package...take advantage of the promotion and get a fence, window treatments, closing costs, etc. Introducing The Rosewood—a thoughtfully designed 4-bedroom new construction home blending style and everyday functionality. A welcoming covered front porch sets the tone as you enter into a beautifully appointed dining room with coffered ceiling detail. The open-concept kitchen features a large island and flows seamlessly into the spacious great room with a cozy gas log fireplace—perfect for entertaining or relaxing at home. Convenient drop zone off the 2-car garage keeps everything organized, while upstairs you’ll find all bedrooms along with a centrally located laundry room for added ease. Ideally situated just minutes from both hospitals, shopping, and dining, this home offers the perfect combination of comfort, convenience, and modern living.
For sale
$439,900
1926 Wild Rosewood Way, Winston Salem, NC 27103
4beds
2,197sqft
Stick/Site Built, Residential, Single Family Residence
Built in 2026
0.01 Acres Lot
$437,000 Zestimate®
$--/sqft
$17/mo HOA
What's special
Cozy gas log fireplaceWelcoming covered front porchOpen-concept kitchenLarge islandCentrally located laundry roomSpacious great room
- 156 days
- 84
- 11
Zillow last checked:
Listing updated:
Listed by:
Kristin Bennett Wooten 336-462-2108,
Leonard Ryden Burr Real Estate
Source: Triad MLS,MLS#: 1213741
Facts & features
Interior
Bedrooms & bathrooms
- Bedrooms: 4
- Bathrooms: 3
- Full bathrooms: 2
- 1/2 bathrooms: 1
- Main level bathrooms: 1
Primary bedroom
- Level: Second
- Dimensions: 14 x 15
Bedroom 2
- Level: Second
- Dimensions: 14 x 11
Bedroom 3
- Level: Second
- Dimensions: 11 x 12
Bedroom 4
- Level: Second
- Dimensions: 17 x 10
Dining room
- Level: Main
- Dimensions: 11 x 13
Great room
- Level: Main
- Dimensions: 18 x 15
Kitchen
- Level: Main
- Dimensions: 11 x 13
Heating
- Forced Air, Natural Gas
Cooling
- Central Air
Appliances
- Included: Gas Water Heater, Tankless Water Heater
Features
- Flooring: Carpet, Vinyl
- Has basement: No
- Number of fireplaces: 1
- Fireplace features: Great Room
Interior area
- Total structure area: 2,197
- Total interior livable area: 2,197 sqft
- Finished area above ground: 2,197
Property
Parking
- Total spaces: 2
- Parking features: Driveway, Garage, Paved, Attached, Garage Faces Front
- Attached garage spaces: 2
- Has uncovered spaces: Yes
Features
- Levels: Two
- Stories: 2
- Patio & porch: Porch
- Pool features: None
Lot
- Size: 0.01 Acres
- Features: City Lot
Details
- Parcel number: 6814105863
- Zoning: RS9
- Special conditions: Owner Sale
Construction
Type & style
- Home type: SingleFamily
- Property subtype: Stick/Site Built, Residential, Single Family Residence
Materials
- Brick, Vinyl Siding
- Foundation: Slab
Condition
- Year built: 2026
Utilities & green energy
- Sewer: Public Sewer
- Water: Public
Community & HOA
Community
- Subdivision: Rosewood Place
HOA
- Has HOA: Yes
- HOA fee: $200 annually
Location
- Region: Winston Salem
Financial & listing details
- Tax assessed value: $104,000
- Annual tax amount: $1,188
- Date on market: 3/26/2026
- Cumulative days on market: 156 days
- Listing agreement: Exclusive Right To Sell
Estimated market value
$437,000
$415,000 - $459,000
$2,281/mo
Price history
| Date | Event | Price |
|---|---|---|
| 3/26/2026 | Listed for sale | $439,900 |
Source:  Triad MLS #1213741 Report a problem Triad MLS #1213741 Report a problem | ||
Public tax history
Tax history is unavailable.
Monthly payment
Est. payment
Payment breakdown
Explore the cost of this home by adjusting the details. Changes won't be saved.Climate risks
Neighborhood: 27103
- $399,9003 bd3 ba2k sqft1938 Wild Rosewood Way, Winston Salem, NC 27103New Construction

- $439,9004 bd3 ba2.1k sqft1950 Wild Rosewood Way, Winston Salem, NC 27103New Construction

- $399,0003 bd3 ba1.8k sqft1932 Wild Rosewood Way, Winston Salem, NC 27103Sold
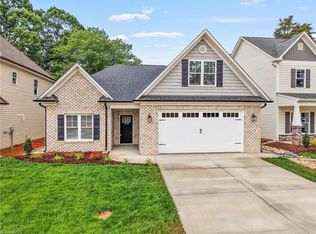
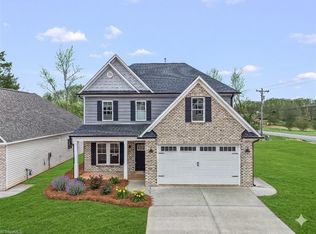
- $385,0003 bd3 ba2k sqft1908 Wild Rosewood Way, Winston Salem, NC 27103Sold
Similar homes
- $439,9004 bd3 ba2.1k sqft1950 Wild Rosewood Way, Winston Salem, NC 27103New Construction
 MLS ID #1223705, Kristin Bennett Wooten. Triad MLS
 - $399,9003 bd3 ba2k sqft1920 Wild Rosewood Way, Winston Salem, NC 27103For Sale
 MLS ID #1219738, Kristin Bennett Wooten. Triad MLS
 - $429,9003 bd3 ba2.5k sqft5445 Foxdale Dr, Winston Salem, NC 27103For Sale
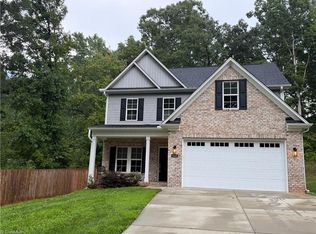 MLS ID #1230789, Kristin Bennett Wooten. Triad MLS
 - $439,0005 bd3 ba2.3k sqft78 Robinhood Cir, Winston Salem, NC 27106For Sale
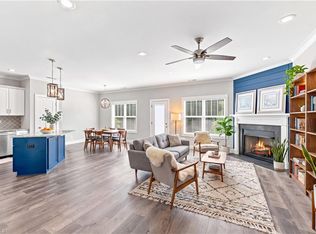 MLS ID #1230431, Renea Burgess. Triad MLS
 - $415,5004 bd3 ba2.3k sqft5040 Whitewood Ln, Winston Salem, NC 27104For SaleMLS ID #1201498, Veronica Weidl. Triad MLS
- $419,5004 bd3 ba2.4k sqft865 Brooklet Ct, Winston Salem, NC 27127New ConstructionTriad MLS
- $429,4654 bd3 ba2.6k sqft2969 Flat Rock Dr, Winston Salem, NC 27127New ConstructionTriad MLS
- $410,0003 bd2 ba2k sqft3831 Rutherford Ct, Winston Salem, NC 27106For SaleMLS ID #1230434, Annika Love. Triad MLS
- $395,0004 bd2 ba1.9k sqft1024 Franklin St, Winston Salem, NC 27101For SaleMLS ID #1225292, Shadi Abdallah. Triad MLS
- $315,0004 bd3 ba1.7k sqft1667 Ralee Dr, Winston Salem, NC 27127New ConstructionMLS ID #1230241, Amber Colo. Triad MLS
- $442,5005 bd4 ba2.6k sqft105 Tally Meadow Ct, Lexington, NC 27295New ConstructionMLS ID #1215933, Jodi Lee Tate. Triad MLS
- $514,9004 bd4 ba2.9k sqft1885 Paragon Dr, Winston Salem, NC 27127New ConstructionMLS ID #1202140, Amanda Heath. Triad MLS
- $355,0003 bd3 ba2k sqft4711 Evie Ct, Winston Salem, NC 27127For SaleMLS ID #1224502, Margaret Felts. Triad MLS
- $435,0004 bd3 ba2.2k sqft229 Timber Hill Ct, Rural Hall, NC 27045For SaleMLS ID #1212789, Joey Ayers. Triad MLS
- $340,0003 bd3 ba2.2k sqft1843 Gatehouse View Dr, Winston Salem, NC 27127For SaleMLS ID #1229341, Amanda Greene. Triad MLS
- $310,0003 bd3 ba1.7k sqft1661 Ralee Dr, Winston Salem, NC 27127New ConstructionMLS ID #1230210, Cynthia Ingle. Triad MLS
- $359,9004 bd3 ba1.8k sqft1041 Russell Dr, Winston Salem, NC 27127New ConstructionTriad MLS
- $359,9004 bd3 ba1.8k sqft1059 Russell Dr, Winston Salem, NC 27127New ConstructionTriad MLS
- $429,9003 bd2 ba1.6k sqft1807 Bramblewood Trl, Pfafftown, NC 27040New ConstructionMLS ID #1230466, Elizabeth Caroway. Triad MLS
- $490,0004 bd4 ba3.1k sqft286 Windsor Trl, Lexington, NC 27295For SaleMLS ID #1228373, Andrew Lay. Triad MLS
