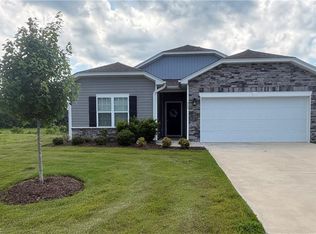
Builder deposit only 500.00 if closed in 2026!! Builder Sale: up to 15,000.00 CC INCENTIVES if closed in 2026. Call for details. The Sawyer plan offers great space for gathering and privacy. Main level guest suite with full bath and two primary ensuites upstairs. A fourth full bath accommodates everyone. This neighborhood is newer and in a perfect N. Davidson location close to all the amenities you want. It is also in the sought after Oak Grove School district. No steps into the kitchen from the garage and a covered porch to enjoy outside entertaining. Finish this out located on a cul de sac lot and this is a unique property being built. Builder is the 2025 WSJ Readers Choice winner!
New construction
Price cut: $10K (9/2)
$432,500
105 Tally Meadow Ct, Lexington, NC 27295
5beds
2,642sqft
Stick/Site Built, Residential, Single Family Residence
Built in 2026
0.52 Acres Lot
$-- Zestimate®
$--/sqft
$-- HOA
What's special
Two primary ensuites upstairs
- 100 days
- 219
- 9
Zillow last checked:
Listing updated:
Listed by:
Jodi Lee Tate 336-409-0786,
Blue Door Group Real Estate
Source: Triad MLS,MLS#: 1215933
Facts & features
Interior
Bedrooms & bathrooms
- Bedrooms: 5
- Bathrooms: 4
- Full bathrooms: 4
- Main level bathrooms: 1
Primary bedroom
- Level: Second
- Dimensions: 20.25 x 15.92
Bedroom 2
- Level: Main
- Dimensions: 12.42 x 11.25
Bedroom 3
- Level: Second
- Dimensions: 13.58 x 12.25
Bedroom 4
- Level: Second
- Dimensions: 14.67 x 12
Bedroom 5
- Level: Second
- Dimensions: 11.92 x 11.83
Breakfast
- Level: Main
- Dimensions: 11.08 x 8.58
Dining room
- Level: Main
- Dimensions: 13.58 x 11.17
Entry
- Level: Main
- Dimensions: 6 x 6
Kitchen
- Level: Main
- Dimensions: 11.08 x 10.08
Laundry
- Level: Second
- Dimensions: 8.17 x 6.25
Living room
- Level: Main
- Dimensions: 18.58 x 15.92
Heating
- Heat Pump, Electric
Cooling
- Central Air
Appliances
- Included: Microwave, Dishwasher, Disposal, Free-Standing Range, Electric Water Heater
- Laundry: Dryer Connection, Washer Hookup
Features
- Ceiling Fan(s), Dead Bolt(s), Kitchen Island, Pantry, Solid Surface Counter
- Flooring: Carpet, Tile, Vinyl
- Has basement: No
- Number of fireplaces: 1
- Fireplace features: Living Room
Interior area
- Total structure area: 2,642
- Total interior livable area: 2,642 sqft
- Finished area above ground: 2,642
Property
Parking
- Total spaces: 2
- Parking features: Driveway, Garage, Garage Door Opener, Attached
- Attached garage spaces: 2
- Has uncovered spaces: Yes
Features
- Levels: Two
- Stories: 2
- Pool features: None
Lot
- Size: 0.52 Acres
- Features: Cleared, Cul-De-Sac
Details
- Parcel number: 03012F0000009
- Zoning: MX-R
- Special conditions: Owner Sale
Construction
Type & style
- Home type: SingleFamily
- Architectural style: Traditional
- Property subtype: Stick/Site Built, Residential, Single Family Residence
Materials
- Vinyl Siding
- Foundation: Slab
Condition
- Under Construction,New Construction
- New construction: Yes
- Year built: 2026
Utilities & green energy
- Sewer: Public Sewer
- Water: Public
Community & HOA
Community
- Security: Smoke Detector(s)
- Subdivision: Tally Pointe
HOA
- Has HOA: Yes
Location
- Region: Lexington
Financial & listing details
- Tax assessed value: $262,170
- Annual tax amount: $1,677
- Date on market: 6/2/2026
- Cumulative days on market: 99 days
- Listing agreement: Exclusive Right To Sell
- Listing terms: Cash,Conventional,FHA,VA Loan
Estimated market value
Not available
Estimated sales range
Not available
$2,684/mo
Price history
| Date | Event | Price |
|---|---|---|
| 9/2/2026 | Price change | $432,500-2.3% |
Source:  Triad MLS #1215933 Report a problem Triad MLS #1215933 Report a problem | ||
| 8/4/2026 | Price change | $442,500-3.8% |
Source: Triad MLS #1215933 Report a problem | ||
| 6/2/2026 | Price change | $459,900+513.2% |
Source: Triad MLS #1215933 Report a problem | ||
| 4/13/2026 | Listed for sale | -- |
Source: Triad MLS #1215933 Report a problem | ||
| 3/17/2026 | Sold | $75,000-74.7%$28/sqft |
Source: Public Record Report a problem | ||
| 11/22/2021 | Sold | $295,990 |
Source: Triad MLS #1032799 Report a problem | ||
| 7/10/2021 | Pending sale | $295,990 |
Source: Triad MLS #1032799 Report a problem | ||
Public tax history
| Year | Property taxes | Tax assessment |
|---|---|---|
| 2026 | -- | $262,170 |
| 2025 | $1,678 | $262,170 |
| 2024 | $1,678 | $262,170 |
| 2023 | $1,678 | $262,170 |
| 2022 | $1,678 | $262,170 |
Find assessor info on the county website
Monthly payment
Est. payment
Payment breakdown
Explore the cost of this home by adjusting the details. Changes won't be saved.Climate risks
Neighborhood: 27295
Similar homes
- $499,9003 bd4 ba2.4k sqft231 Cool Run, Lexington, NC 27295New Construction

 MLS ID #1223877, Noah Wilkerson. Triad MLS
 - $608,7804 bd4 ba3k sqft121 Sandpiper Dr #21, Lexington, NC 27295New Construction
 MLS ID #1206375, Alison Sink. Triad MLS
 - $499,9003 bd4 ba2.4k sqft173 Cool Run, Lexington, NC 27295New Construction
 MLS ID #1208972, Noah Wilkerson. Triad MLS
 - $419,5004 bd3 ba2.4k sqft865 Brooklet Ct, Winston Salem, NC 27127New Construction
 Triad MLS
 - $529,0004 bd3 ba2.3k sqft189 Midpines Dr, Winston Salem, NC 27127For SaleMLS ID #1225779, Christie Harrison. Triad MLS
- $415,5004 bd3 ba2.6k sqft853 Brooklet Ct, Winston Salem, NC 27127New ConstructionTriad MLS
- $429,4654 bd3 ba2.6k sqft2969 Flat Rock Dr, Winston Salem, NC 27127New ConstructionTriad MLS
- $542,9124 bd3 ba2.7k sqft242 Avian Ln, Winston Salem, NC 27127New ConstructionMLS ID #1223193, Stacy Hill. Triad MLS
- $425,0005 bd3 ba2.3k sqft78 Robinhood Cir, Winston Salem, NC 27106For SaleMLS ID #1230431, Renea Burgess. Triad MLS
- $496,9794 bd4 ba2.7k sqft333 Enclave Dr, Clemmons, NC 27012New ConstructionMLS ID #1218298, Stacy Hill. Triad MLS
- $439,9004 bd3 ba2.1k sqft1956 Wild Rosewood Way, Winston Salem, NC 27103New ConstructionMLS ID #1231479, Kristin Bennett Wooten. Triad MLS
- $435,0004 bd3 ba2.2k sqft229 Timber Hill Ct, Rural Hall, NC 27045For SaleMLS ID #1212789, Joey Ayers. Triad MLS
- $533,8683 bd3 ba2.5k sqft212 Avian Ln, Winston Salem, NC 27127New ConstructionMLS ID #1223249, Stacy Hill. Triad MLS
- $439,9004 bd3 ba2.1k sqft1950 Wild Rosewood Way, Winston Salem, NC 27103New ConstructionMLS ID #1223705, Kristin Bennett Wooten. Triad MLS
- $334,9003 bd3 ba1.9k sqft496 Quick Silver Dr, Winston Salem, NC 27127For SaleMLS ID #1216862, Robert Salmons. Triad MLS
- $415,0004 bd3 ba2.2k sqft223 Timber Hill Ct, Rural Hall, NC 27045New ConstructionMLS ID #1217973, Brandon Senter. Triad MLS
- $439,9004 bd3 ba2.1k sqft1926 Wild Rosewood Way, Winston Salem, NC 27103For SaleMLS ID #1213741, Kristin Bennett Wooten. Triad MLS
- $415,5004 bd3 ba2.3k sqft5040 Whitewood Ln, Winston Salem, NC 27104For SaleMLS ID #1201498, Veronica Weidl. Triad MLS
- $395,0004 bd2 ba1.9k sqft1024 Franklin St, Winston Salem, NC 27101For SaleMLS ID #1225292, Shadi Abdallah. Triad MLS
- $460,0003 bd3 ba2.5k sqft2450 Redwood Hill Run, Kernersville, NC 27284For SaleMLS ID #1224758, Joel Sandman. Triad MLS
