Berrier Farms is now offering $20,000 in closing costs or upgrades! The Stratford offers SUPERIOR CONSTRUCTION w ALL BRICK exterior featuring sleek accents and brick columns! Located on a 1.24 acre lot, you have room for a pool or detached garage! Custom shutters, front door w premium hardware & coach lights create exceptional curb appeal. DESIGNER INTERIORS showcase hardwood flooring flowing through foyer, family room, & dining area. Painted wainscoting in the dining room adds elegance; board & batten Fireplace w floating mantle anchors the family room. Custom built-ins complete the main level; KITCHEN features premium countertops, custom cabinetry, custom backsplash, & stainless steel appliances. LUXURIOUS BATHS include custom vanities, premium tile throughout, and spa-inspired showers w designer tile. Primary suite features custom vanity lighting & ceiling fan. Covered back porch w outdoor fan & coach lighting, & quality finishes throughout. Low HOA, Friedberg/Oak Grove Schools.
New construction
$608,780
121 Sandpiper Dr #21, Lexington, NC 27295
4beds
3,003sqft
:
Get pre-qualified$3,580/mo
Stick/Site Built, Residential, Single Family Residence
Built in 2025
1.24 Acres Lot
$601,400 Zestimate®
$--/sqft
$33/mo HOA
What's special
Custom shuttersQuality finishes throughout
- 205 days |
- 406 |
- 33 |
Zillow last checked:
Listing updated:
Listed by:
Alison Sink 336-671-8469,
Southern Signature Properties
Source: Triad MLS,MLS#: 1206375
Facts & features
Interior
Bedrooms & bathrooms
- Bedrooms: 4
- Bathrooms: 4
- Full bathrooms: 3
- 1/2 bathrooms: 1
- Main level bathrooms: 2
Primary bedroom
- Level: Main
- Dimensions: 16.5 x 16.25
Bedroom 2
- Level: Second
- Dimensions: 14.08 x 12
Bedroom 3
- Level: Second
- Dimensions: 12.67 x 12
Bedroom 4
- Level: Second
- Dimensions: 14.42 x 11.33
Bonus room
- Level: Second
- Dimensions: 20.33 x 10.75
Dining room
- Level: Main
- Dimensions: 13.42 x 12.33
Entry
- Level: Main
- Dimensions: 8.92 x 7
Kitchen
- Level: Main
- Dimensions: 12.5 x 9.25
Laundry
- Level: Main
- Dimensions: 8.33 x 7.25
Living room
- Level: Main
- Dimensions: 19.42 x 17.83
Loft
- Level: Second
- Dimensions: 16.17 x 13.42
Heating
- Forced Air, Natural Gas
Cooling
- Central Air
Appliances
- Included: Microwave, Dishwasher, Free-Standing Range, Tankless Water Heater
- Laundry: Main Level, Washer Hookup
Features
- Built-in Features, Ceiling Fan(s), Dead Bolt(s), Kitchen Island, Pantry, Solid Surface Counter
- Flooring: Carpet, Tile, Wood
- Has basement: No
- Attic: Pull Down Stairs
- Number of fireplaces: 1
- Fireplace features: Gas Log, Living Room
Interior area
- Total structure area: 3,003
- Total interior livable area: 3,003 sqft
- Finished area above ground: 3,003
Property
Parking
- Total spaces: 2
- Parking features: Driveway, Garage, Garage Door Opener, Garage Faces Front
- Garage spaces: 2
- Has uncovered spaces: Yes
Features
- Levels: Two
- Stories: 2
- Patio & porch: Porch
- Pool features: None
- Fencing: None
Lot
- Size: 1.24 Acres
- Features: Subdivided, Subdivision
Details
- Parcel number: 03006P0000021
- Zoning: RA3
- Special conditions: Owner Sale
Construction
Type & style
- Home type: SingleFamily
- Architectural style: Transitional
- Property subtype: Stick/Site Built, Residential, Single Family Residence
Materials
- Brick
- Foundation: Slab
Condition
- New Construction
- New construction: Yes
- Year built: 2025
Utilities & green energy
- Sewer: Septic Tank
- Water: Public
Community & HOA
Community
- Security: Smoke Detector(s)
- Subdivision: Berrier Farms
HOA
- Has HOA: Yes
- HOA fee: $400 annually
Location
- Region: Lexington
Financial & listing details
- Tax assessed value: $60,000
- Date on market: 1/12/2026
- Cumulative days on market: 206 days
- Listing agreement: Exclusive Right To Sell
- Listing terms: Cash,Conventional,FHA,VA Loan
Estimated market value
$601,400
$571,000 - $631,000
$2,892/mo
Price history
| Date | Event | Price |
|---|---|---|
| 4/16/2026 | Price change | $608,780+0.2% |
Source:  Triad MLS #1206375 Report a problem Triad MLS #1206375 Report a problem | ||
| 1/12/2026 | Listed for sale | $607,780 |
Source: Triad MLS #1206375 Report a problem | ||
Public tax history
Tax history is unavailable.
Monthly payment
Est. payment
Payment breakdown
Explore the cost of this home by adjusting the details. Changes won't be saved.Climate risks
Neighborhood: 27295
Nearby schools
GreatSchools rating
- 7/10Friedberg ElementaryGrades: PK-5Distance: 1.6 mi
- 5/10Oak Grove Middle SchoolGrades: 6-8Distance: 6.7 mi
- 6/10Oak Grove HighGrades: 9-12Distance: 6.8 mi
Schools provided by the listing agent
- Elementary: Friedberg
- Middle: Oak Grove
- High: Oak Grove
Source: Triad MLS. This data may not be complete. We recommend contacting the local school district to confirm school assignments for this home.
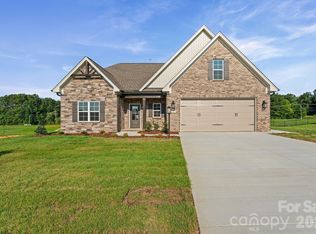
- $531,9803 bd3 ba2.3k sqft257 Sandpiper Dr #4, Lexington, NC 27295New Construction
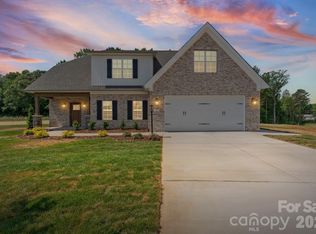
- $598,2784 bd4 ba2.9k sqft101 Sandpiper Dr #19, Lexington, NC 27295Sold
- $598,2784 bd4 ba2.9k sqft101 Sandpiper Dr, Lexington, NC 27295Sold

- $624,0314 bd4 ba3.5k sqft102 Sandpiper Dr, Lexington, NC 27295Sold

- $586,4644 bd3 ba2.8k sqft108 Sandpiper Dr, Lexington, NC 27295Pending
- $544,4164 bd3 ba2.5k sqft178 Sandpiper Dr, Lexington, NC 27295Sold
- $586,4644 bd3 ba2.8k sqft108 Sandpiper Dr #17, Lexington, NC 27295Pending
- $544,4164 bd3 ba2.5k sqft178 Sandpiper Dr #13, Lexington, NC 27295Sold
A local agent can set up tours, give advice and negotiate with sellers.
A local lender can help you make sure your offer is ready when you are.
Similar homes
- $745,0004 bd3 ba2.9k sqft274 Garnet Ln, Lexington, NC 27295New Construction
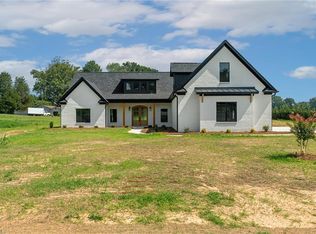
 MLS ID #1230247, Ashley Bonnett. Triad MLS
 - $499,0004 bd4 ba3.1k sqft286 Windsor Trl, Lexington, NC 27295For Sale
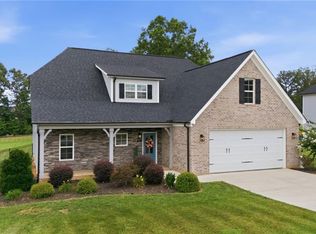 MLS ID #1228373, Andrew Lay. Triad MLS
 - $699,9003 bd4 ba2.7k sqft148 Dyna Dr, Lexington, NC 27295For Sale
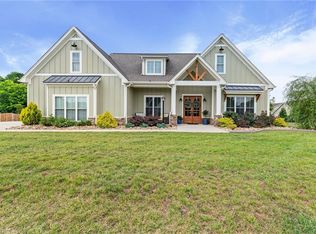 MLS ID #1222805, Pat Robertson. Triad MLS
 - $597,0004 bd3 ba2.4k sqft4791 Cooper Rd, Clemmons, NC 27012For Sale
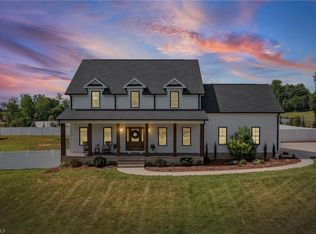 MLS ID #1225760, Chasity Robertson. Triad MLS
 - $669,9994 bd3 ba2.5k sqft10265 N State Highway 150, Clemmons, NC 27012New ConstructionMLS ID #1219597, Craig Tribus. Triad MLS
- $442,5005 bd4 ba2.6k sqft105 Tally Meadow Ct, Lexington, NC 27295New ConstructionMLS ID #1215933, Jodi Lee Tate. Triad MLS
- $542,9124 bd3 ba2.7k sqft242 Avian Ln, Winston Salem, NC 27127New ConstructionMLS ID #1223193, Stacy Hill. Triad MLS
- $649,0004 bd3 ba2.6k sqft278 Vine Ridge Dr, Winston Salem, NC 27127For SaleMLS ID #1226768, Andrew Lay. Triad MLS
- $549,0004 bd3 ba2.3k sqft189 Midpines Dr, Winston Salem, NC 27127For SaleMLS ID #1225779, Christie Harrison. Triad MLS
- $599,0005 bd4 ba3.3k sqft1875 Paragon Dr, Winston Salem, NC 27127For SaleMLS ID #1216731, Sophia Karageorgos. Triad MLS
- $533,8683 bd3 ba2.5k sqft212 Avian Ln, Winston Salem, NC 27127New ConstructionMLS ID #1223249, Stacy Hill. Triad MLS
- $534,9004 bd4 ba3.3k sqft4844 Old Thomasville Rd, Winston Salem, NC 27107For SaleMLS ID #1228808, Savannah Sliger. Triad MLS
- $532,7383 bd3 ba2.5k sqft228 Avian Ln, Winston Salem, NC 27127New ConstructionMLS ID #1222560, Stacy Hill. Triad MLS
- $469,9004 bd3 ba2.3k sqft377 Lenalan Dr, Lexington, NC 27295For SaleMLS ID #1228718, Kristen Brown. Triad MLS
- $710,0004 bd4 ba3.1k sqft477 Rosewood Dr, Winston Salem, NC 27127For SaleMLS ID #1225611, Christopher Neal. Triad MLS
- $639,5005 bd3 ba2.8k sqft1005 W Pinehurst Ct #1042, Clemmons, NC 27012New ConstructionTriad MLS
- $675,0003 bd3 ba3.5k sqft293 Vine Ridge Dr, Winston Salem, NC 27127For SaleMLS ID #1221981, Rashmie Ramkissoon. Triad MLS
- $499,9003 bd4 ba2.4k sqft231 Cool Run, Lexington, NC 27295New ConstructionMLS ID #1223877, Noah Wilkerson. Triad MLS
- $579,9003 bd3 ba2.3k sqft6047 Haywood St, Clemmons, NC 27012For SaleMLS ID #1229674, Mary Uren. Triad MLS
- $499,9003 bd4 ba2.4k sqft173 Cool Run, Lexington, NC 27295New ConstructionMLS ID #1208972, Noah Wilkerson. Triad MLS
