Welcome to this 2026 newly built construction home! Hidden away on a secluded lot and tucked away with a great nature view, this remarkable residence offers a rare sense of tranquility and exclusivity. Designed for peace of mind, the home is equipped with all the fixings! This custom home has been thoughtfully built to feature a beautiful luxury finished basement with potential to add on additional rooms! Step inside to discover a stunning new kitchen complete with quartz countertops, brand-new stainless steel appliances, and plenty of space for meal prep and entertaining. Additional upgrades include a brand new A/C system and a tankless water heater for added comfort and efficiency. Outside, the newly sodded front yard enhances curb appeal, and great outdoor deck, perfect for relaxing or entertaining guests. Enjoy easy access to grocery stores, shopping, restaurants, and the mall, making this beautifully updated property the perfect blend of comfort, convenience, and lifestyle.
For sale
Price cut: $16K (8/15)
$659,000
293 Vine Ridge Dr, Winston Salem, NC 27127
3beds
3,516sqft
Stick/Site Built, Residential, Single Family Residence
Built in 2026
1.3 Acres Lot
$651,300 Zestimate®
$--/sqft
$56/mo HOA
What's special
- 151 days
- 189
- 14
Zillow last checked:
Listing updated:
Listed by:
Rashmie Ramkissoon 754-245-7988,
Fathom Realty
Source: Triad MLS,MLS#: 1221981
Facts & features
Interior
Bedrooms & bathrooms
- Bedrooms: 3
- Bathrooms: 3
- Full bathrooms: 3
- Main level bathrooms: 2
Primary bedroom
- Level: Main
- Dimensions: 17.33 x 13.67
Bedroom 2
- Level: Main
- Dimensions: 11.67 x 12
Bonus room
- Level: Basement
- Dimensions: 14.75 x 18.83
Dining room
- Level: Main
- Dimensions: 11.33 x 10.17
Kitchen
- Level: Main
- Dimensions: 12 x 15.58
Heating
- Forced Air, Natural Gas
Cooling
- Central Air
Appliances
- Included: Microwave, Dishwasher, Disposal, Gas Cooktop, Free-Standing Range, Range Hood, Gas Water Heater
- Laundry: Dryer Connection, Main Level, Washer Hookup
Features
- Built-in Features, Ceiling Fan(s), Dead Bolt(s), Kitchen Island, Pantry, Separate Shower, Solid Surface Counter
- Flooring: Carpet, Tile, Wood
- Basement: Finished, Basement
- Attic: Access Only
- Number of fireplaces: 1
- Fireplace features: Gas Log, Living Room
Interior area
- Total structure area: 3,516
- Total interior livable area: 3,516 sqft
- Finished area above ground: 2,698
- Finished area below ground: 818
Property
Parking
- Total spaces: 2
- Parking features: Driveway, Garage, Garage Door Opener, Attached
- Attached garage spaces: 2
- Has uncovered spaces: Yes
Features
- Levels: One
- Stories: 1
- Pool features: None
Lot
- Size: 1.3 Acres
- Features: Cul-De-Sac, Not in Flood Zone
Details
- Parcel number: 03003Y0000010000
- Zoning: RA3
- Special conditions: Owner Sale
Construction
Type & style
- Home type: SingleFamily
- Architectural style: Traditional
- Property subtype: Stick/Site Built, Residential, Single Family Residence
Materials
- Brick
Condition
- Year built: 2026
Utilities & green energy
- Sewer: Public Sewer, Septic Tank
- Water: Public
Community & HOA
Community
- Security: Security Lights, Carbon Monoxide Detector(s), Smoke Detector(s)
- Subdivision: Ivy Brook
HOA
- Has HOA: Yes
- HOA fee: $675 annually
Location
- Region: Winston Salem
Financial & listing details
- Tax assessed value: $592,000
- Annual tax amount: $3,816
- Date on market: 5/22/2026
- Cumulative days on market: 151 days
- Listing agreement: Exclusive Right To Sell
- Listing terms: Cash,Conventional,FHA,VA Loan
Estimated market value
$651,300
$619,000 - $684,000
$2,366/mo
Price history
| Date | Event | Price |
|---|---|---|
| 8/15/2026 | Price change | $659,000-2.4% |
Source:  Triad MLS #1221981 Report a problem Triad MLS #1221981 Report a problem | ||
| 5/23/2026 | Listed for sale | $675,000+14% |
Source: Triad MLS #1221981 Report a problem | ||
| 2/27/2026 | Sold | $592,240 |
Source: Triad MLS #1124927 Report a problem | ||
| 4/2/2025 | Pending sale | -- |
Source: Triad MLS #1124927 Report a problem | ||
| 11/10/2023 | Listed for sale | -- |
Source: Triad MLS #1124927 Report a problem | ||
Public tax history
| Year | Property taxes | Tax assessment |
|---|---|---|
| 2026 | -- | $42,000 |
| 2025 | -- | $42,000 |
| 2024 | -- | $42,000 |
Find assessor info on the county website
Monthly payment
Est. payment
Payment breakdown
Explore the cost of this home by adjusting the details. Changes won't be saved.Climate risks
Neighborhood: 27127
Nearby schools
Schools provided by the listing agent
- Elementary: Friedberg
- Middle: Oak Grove
- High: Oak Grove
Source: Triad MLS. This data may not be complete. We recommend contacting the local school district to confirm school assignments for this home.
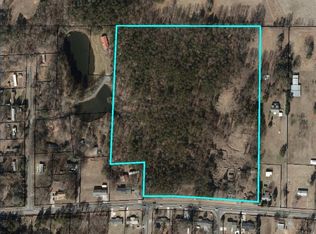
Similar homes
- $599,0003 bd3 ba2.7k sqft252 Rosewood Dr, Winston Salem, NC 27127For Sale

 MLS ID #1235591, Sherri Kiser. Triad MLS
 - $635,0003 bd4 ba2.8k sqft179 Pipers Rdg W, Winston Salem, NC 27127For Sale
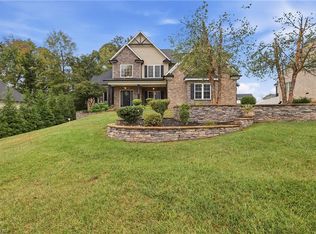 MLS ID #1225637, Darla Miner. Triad MLS
 - $699,0004 bd4 ba3.1k sqft477 Rosewood Dr, Winston Salem, NC 27127For Sale
 MLS ID #1225611, Christopher Neal. Triad MLS
 - $529,0004 bd3 ba2.3k sqft189 Midpines Dr, Winston Salem, NC 27127For Sale
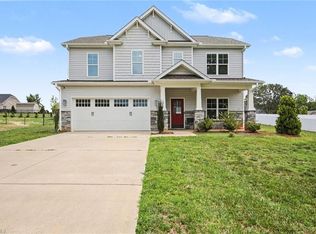 MLS ID #1225779, Christie Harrison. Triad MLS
 - $537,8004 bd4 ba2.6k sqft164 Pipers Rdg E, Winston Salem, NC 27127For SaleMLS ID #1223299, Sherri Pegg. Triad MLS
- $455,0004 bd3 ba2.6k sqft163 Phoenix Ct, Lexington, NC 27295For SaleMLS ID #1239205, TJ Norris. Triad MLS
- $565,0005 bd3 ba3.1k sqft204 Montreat Dr, Lexington, NC 27295For SaleMLS ID #1234799, Donise G. Bailey. Triad MLS
- $629,9004 bd3 ba3.6k sqft5690 Lauren Acres Ct, Winston Salem, NC 27103For SaleMLS ID #1231182, Erin Hege. Triad MLS
- $354,9003 bd3 ba2.3k sqft2056 Claxton Dr, Winston Salem, NC 27127For SaleMLS ID #1228003, Kristin Bennett Wooten. Triad MLS
- $625,0004 bd3 ba3k sqft528 Amos Garden Dr, Winston Salem, NC 27104For SaleMLS ID #1231319, Victoria L. Boysen. Triad MLS
- $475,0005 bd4 ba2.8k sqft164 Sand Hill Dr, Lexington, NC 27295For SaleMLS ID #1237652, Pamelia Matthews. Triad MLS
- $659,9004 bd5 ba3.8k sqft109 Covington Pl, Lewisville, NC 27023For SaleMLS ID #1234729, Micaela Wall. Triad MLS
- $499,9004 bd4 ba3.3k sqft4844 Old Thomasville Rd, Winston Salem, NC 27107For SaleMLS ID #1228808, Savannah Sliger. Triad MLS
- $649,0004 bd4 ba3k sqft775 Morris Rd, Winston Salem, NC 27107For SaleMLS ID #1223341, Lance Jenkins. Triad MLS
- $679,0004 bd3 ba3.4k sqft6171 Olde Fields Way, Pfafftown, NC 27040For SaleMLS ID #1228543, Kristen Roberson. Triad MLS
- $669,9004 bd4 ba3.4k sqft489 Lotus Ct, Lewisville, NC 27023For SaleMLS ID #1236467, Lane Young. Triad MLS
- $629,0004 bd4 ba2.4k sqft2748 Bartlett Ln, Clemmons, NC 27012For SaleMLS ID #1233120, Heather Bowen. Triad MLS
- $595,0004 bd3 ba2.7k sqft110 Odell Myers Rd, Advance, NC 27006For SaleMLS ID #1237887, Joshua Tackett. Triad MLS
- $599,9004 bd3 ba2.7k sqft144 Odell Myers Rd, Advance, NC 27006For SaleMLS ID #1236449, Camden Bouchard. Triad MLS
- $720,0005 bd5 ba3.7k sqft105 Creekstone Ct, Winston Salem, NC 27104For SaleMLS ID #1223557, Brianna Funte. Triad MLS
