Better than new in Advance! This beautifully maintained modern farmhouse is situated on a spacious corner lot and offers an ideal combination of style, space, and convenience. Located less than 10 minutes from I-40 and Davie Medical Center, the home features an open-concept main level designed for comfortable everyday living and entertaining. The main-level primary suite includes a spacious bath with a walk-in tile shower, separate soaking tub, and generous closet space. Upstairs, you'll find two additional bedrooms, a large bonus room offering flexible living space, and abundant walk-in attic storage. Enjoy outdoor living from the covered rear deck overlooking the spacious yard. An oversized garage provides excellent space for vehicles, storage, hobbies, and recreational equipment. A wonderful opportunity to enjoy the feel of newer construction with added space, functionality, and value. This is your next home!
For sale
$595,000
110 Odell Myers Rd, Advance, NC 27006
4beds
2,754sqft
Stick/Site Built, Residential, Single Family Residence
Built in 2022
0.84 Acres Lot
$583,500 Zestimate®
$--/sqft
$-- HOA
What's special
Walk-in tile showerSpacious corner lotMain-level primary suiteAbundant walk-in attic storageSeparate soaking tubGenerous closet spaceSpacious bath
- 34 days
- 361
- 30
Zillow last checked:
Listing updated:
Listed by:
Joshua Tackett 336-250-9952,
Local R.E. Inc.
Source: Triad MLS,MLS#: 1237887
Facts & features
Interior
Bedrooms & bathrooms
- Bedrooms: 4
- Bathrooms: 3
- Full bathrooms: 3
- Main level bathrooms: 2
Primary bedroom
- Level: Main
- Dimensions: 16.25 x 14
Bedroom 2
- Level: Main
- Dimensions: 13 x 11
Bedroom 4
- Level: Main
- Dimensions: 12.42 x 11.67
Bedroom 5
- Level: Main
- Dimensions: 13.08 x 13.33
Bonus room
- Level: Main
- Dimensions: 20.5 x 11.92
Breakfast
- Level: Main
- Dimensions: 10.25 x 6.5
Kitchen
- Level: Main
- Dimensions: 14 x 8.75
Laundry
- Level: Main
- Dimensions: 7.08 x 6.33
Living room
- Level: Main
- Dimensions: 26.08 x 14
Heating
- Heat Pump, Electric, Propane
Cooling
- Central Air
Appliances
- Included: Microwave, Dishwasher, Disposal, Free-Standing Range, Electric Water Heater
- Laundry: Dryer Connection, Main Level, Washer Hookup
Features
- Ceiling Fan(s), Dead Bolt(s), Freestanding Tub, Kitchen Island, Pantry, Separate Shower, Solid Surface Counter
- Flooring: Carpet, Engineered Hardwood, Tile, Vinyl
- Basement: Crawl Space
- Attic: Floored,Walk-In
- Number of fireplaces: 1
- Fireplace features: Gas Log, Living Room
Interior area
- Total structure area: 2,754
- Total interior livable area: 2,754 sqft
- Finished area above ground: 2,754
Property
Parking
- Total spaces: 2
- Parking features: Driveway, Garage, Garage Door Opener, Attached
- Attached garage spaces: 2
- Has uncovered spaces: Yes
Features
- Levels: Two
- Stories: 2
- Pool features: None
- Fencing: Privacy
Lot
- Size: 0.84 Acres
- Features: Cleared, Corner Lot
Details
- Parcel number: H80000003106
- Zoning: R20
- Special conditions: Owner Sale
Construction
Type & style
- Home type: SingleFamily
- Property subtype: Stick/Site Built, Residential, Single Family Residence
Materials
- Brick, Cement Siding, Vinyl Siding
Condition
- Year built: 2022
Utilities & green energy
- Sewer: Septic Tank
- Water: Public
Community & HOA
Community
- Security: Smoke Detector(s)
- Subdivision: Myers Ridge
HOA
- Has HOA: No
Location
- Region: Advance
Financial & listing details
- Tax assessed value: $544,040
- Annual tax amount: $3,878
- Date on market: 10/6/2026
- Cumulative days on market: 34 days
- Listing agreement: Exclusive Right To Sell
- Listing terms: Cash,Conventional
Estimated market value
$583,500
$554,000 - $613,000
$2,841/mo
Price history
| Date | Event | Price |
|---|---|---|
| 10/6/2026 | Listed for sale | $595,000+13.3% |
Source:  Triad MLS #1237887 Report a problem | ||
| 6/24/2022 | Sold | $525,000+1% |
Source: Triad MLS #1057970 Report a problem | ||
| 5/29/2022 | Pending sale | $519,900 |
Source: Triad MLS #1057970 Report a problem | ||
| 2/19/2022 | Price change | $519,900+1% |
Source: Triad MLS #1057970 Report a problem | ||
| 2/3/2022 | Listed for sale | $514,900 |
Source: Triad MLS #1057970 Report a problem | ||
Public tax history
| Year | Property taxes | Tax assessment |
|---|---|---|
| 2025 | $3,828 +7.5% | $536,890 +20.2% |
| 2024 | $3,561 | $446,540 |
| 2023 | $3,561 +639.6% | $446,540 +644.2% |
| 2022 | $481 | $60,000 |
Find assessor info on the county website
Monthly payment
Est. payment
Payment breakdown
Explore the cost of this home by adjusting the details. Changes won't be saved.Climate risks
Neighborhood: 27006
Nearby schools
Schools provided by the listing agent
- Elementary: Shady Grove
- Middle: William Ellis
- High: Davie County
Source: Triad MLS. This data may not be complete. We recommend contacting the local school district to confirm school assignments for this home.
Similar homes
- $599,9004 bd3 ba2.7k sqft144 Odell Myers Rd, Advance, NC 27006For Sale
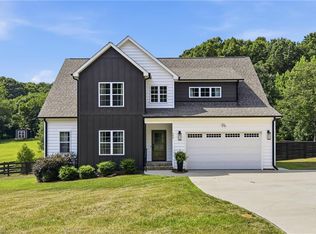
 MLS ID #1236449, Camden Bouchard. Triad MLS
- $499,9003 bd3 ba2.7k sqft185 Old Homeplace Dr, Advance, NC 27006For Sale
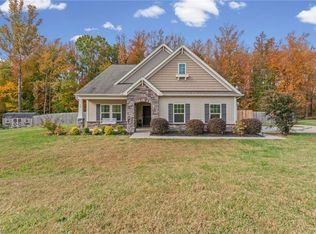 MLS ID #1241078, Austin Hege. Triad MLS
- $630,0004 bd4 ba2.7k sqft163 Meeting House Ln, Advance, NC 27006For Sale
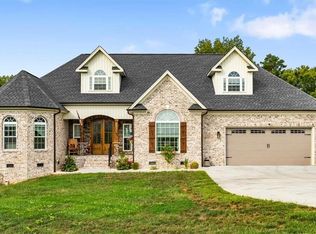 MLS ID #1236781, Evan Gallimore. Triad MLS
- $485,0003 bd3 ba2.1k sqft122 Idlewild Rd, Advance, NC 27006For Sale
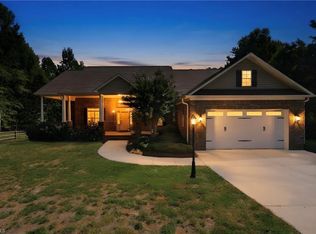 MLS ID #1241335, Lindsay Lambert. Triad MLS
- $579,9004 bd3 ba2.7k sqft404 Bingham And Parks Rd, Advance, NC 27006New ConstructionTriad MLS
- $647,7005 bd4 ba3.7k sqft115 S River Hill Dr, Advance, NC 27006For SaleMLS ID #1231211, Dylan Hines. Triad MLS
- $599,9004 bd3 ba3.6k sqft5690 Lauren Acres Ct, Winston Salem, NC 27103For SaleMLS ID #1231182, Erin Hege. Triad MLS
- $629,0004 bd4 ba2.4k sqft2748 Bartlett Ln, Clemmons, NC 27012For SaleMLS ID #1233120, Heather Bowen. Triad MLS
- $529,9004 bd3 ba2.7k sqft425 Bingham And Parks Rd, Advance, NC 27006New ConstructionTriad MLS
- $866,5004 bd3 ba3.1k sqft4926 Salem Glen Blvd, Clemmons, NC 27012For SaleMLS ID #1240652, Parker Ward. Triad MLS
- $675,0005 bd4 ba3.2k sqft904 Forge Way, Lewisville, NC 27023For SaleMLS ID #1241072, Jeff Valentino. Triad MLS
- $599,0003 bd3 ba2.7k sqft252 Rosewood Dr, Winston Salem, NC 27127For SaleMLS ID #1235591, Sherri Kiser. Triad MLS
- $525,0004 bd2 ba2k sqft499 Sandy Creek Ln, Lexington, NC 27295For SaleMLS ID #1237584, Shelli Phillips. Triad MLS
- $634,0004 bd5 ba3.9k sqft170 Whitmore Cove Ct, Clemmons, NC 27012For SaleMLS ID #1233136, Amanda Stephens. Triad MLS
- $490,0004 bd4 ba3.1k sqft286 Windsor Trl, Lexington, NC 27295For SaleMLS ID #1228373, Andrew Lay. Triad MLS
- $599,9004 bd4 ba2.7k sqft7811 Fairview Garden Trl, Clemmons, NC 27012For SaleMLS ID #1234039, Amanda Brooks. Triad MLS
- $659,9994 bd3 ba2.5k sqft10265 N State Highway 150, Clemmons, NC 27012For SaleMLS ID #1237589, Craig Tribus. Triad MLS
- $511,9684 bd4 ba2.7k sqft153 Canton Dr, Lexington, NC 27295New ConstructionMLS ID #1229964, Stacy Hill. Triad MLS
- $585,0003 bd4 ba2.9k sqft817 Gibb St, Winston Salem, NC 27106For SaleMLS ID #1233862, Robert Wiley. Triad MLS
- $510,0004 bd3 ba2.5k sqft1523 Chickasha Dr, Pfafftown, NC 27040For SaleMLS ID #1225909, Lee Fowler. Triad MLS
