Welcome to this spacious brick home tucked away at the end of a cul-de-sac. If you're looking for generous living spaces, large first floor designated office space, basement bonus rooms, vaulted ceilings, a primary bedroom and laundry room on the main level, and a screened in porch overlooking a private partially wooded backyard, this home is ready to impress. Featuring 4 bedrooms and 4.5 baths, there is plenty of room to spread out and entertain. Basement offers a bonus room, plus an additional space for entertaining and a full bathroom. Benefit from new Anderson windows throughout, bringing energy efficiency, natural light, and peace of mind. Enjoy the combination of space, privacy, and a neighborhood pool in this cute neighborhood Whitmore Place; located in Clemmons on the back side of Lasater Lake off Lakeshore Drive.
For sale
$644,000
170 Whitmore Cove Ct, Clemmons, NC 27012
4beds
3,955sqft
Stick/Site Built, Residential, Single Family Residence
Built in 1994
0.73 Acres Lot
$620,800 Zestimate®
$--/sqft
$42/mo HOA
What's special
Natural lightVaulted ceilingsBasement bonus roomsSpacious brick homeGenerous living spacesEnd of a cul-de-sacNew anderson windows throughout
- 1 day |
- 646 |
- 43 |
Likely to sell faster than
Zillow last checked:
Listing updated:
Listed by:
Amanda Stephens 336-466-4510,
Keller Williams Realty Elite
Source: Triad MLS,MLS#: 1233136
Facts & features
Interior
Bedrooms & bathrooms
- Bedrooms: 4
- Bathrooms: 5
- Full bathrooms: 4
- 1/2 bathrooms: 1
- Main level bathrooms: 2
Primary bedroom
- Level: Main
- Dimensions: 16.83 x 16.25
Bedroom 2
- Level: Second
- Dimensions: 15.25 x 12.58
Bedroom 3
- Level: Second
- Dimensions: 12.17 x 10.83
Bedroom 4
- Level: Second
- Dimensions: 13.92 x 11.25
Bonus room
- Level: Basement
- Dimensions: 31.75 x 15.25
Breakfast
- Level: Main
- Dimensions: 11 x 8.5
Den
- Level: Basement
- Dimensions: 23.67 x 15.58
Dining room
- Level: Main
- Dimensions: 15.08 x 12.42
Kitchen
- Level: Main
- Dimensions: 11.33 x 10.25
Laundry
- Level: Main
- Dimensions: 5.83 x 5.67
Office
- Level: Main
- Dimensions: 15.25 x 14.25
Other
- Level: Basement
- Dimensions: 16.33 x 13.5
Heating
- Heat Pump, Multiple Systems, Electric
Cooling
- Heat Pump, Multi Units
Appliances
- Included: Microwave, Dishwasher, Disposal, Free-Standing Range, Cooktop, Electric Water Heater
- Laundry: Dryer Connection, Main Level, Washer Hookup
Features
- Built-in Features, Ceiling Fan(s), Dead Bolt(s), Pantry, Separate Shower, Solid Surface Counter, Sound System
- Flooring: Carpet, Laminate, Tile, Wood
- Doors: Arched Doorways, Insulated Doors
- Windows: Insulated Windows
- Basement: Partially Finished, Basement
- Attic: Storage,Walk-In
- Number of fireplaces: 2
- Fireplace features: Basement, Den
Interior area
- Total structure area: 4,991
- Total interior livable area: 3,955 sqft
- Finished area above ground: 3,013
- Finished area below ground: 942
Property
Parking
- Total spaces: 2
- Parking features: Driveway, Garage, Garage Door Opener, Basement
- Attached garage spaces: 2
- Has uncovered spaces: Yes
Features
- Levels: One and One Half
- Stories: 1
- Patio & porch: Porch
- Pool features: Community
- Fencing: None
Lot
- Size: 0.73 Acres
- Features: City Lot, Cul-De-Sac, Partially Wooded, Subdivided, Sloped, Subdivision
- Residential vegetation: Partially Wooded
Details
- Parcel number: 5883023687
- Zoning: RS15
- Special conditions: Owner Sale
- Other equipment: Sump Pump
Construction
Type & style
- Home type: SingleFamily
- Property subtype: Stick/Site Built, Residential, Single Family Residence
Materials
- Brick
Condition
- Year built: 1994
Utilities & green energy
- Sewer: Public Sewer
- Water: Public
Community & HOA
Community
- Security: Smoke Detector(s)
- Subdivision: Whitmore Place
HOA
- Has HOA: Yes
- HOA fee: $500 annually
Location
- Region: Clemmons
Financial & listing details
- Tax assessed value: $571,400
- Annual tax amount: $4,701
- Date on market: 8/22/2026
- Listing agreement: Exclusive Right To Sell
- Listing terms: Cash,Conventional,FHA,VA Loan
- Exclusions: Attached Jewelry Box In Primary Closet Does Not Convey, Punching Bag Does Not Convey
Estimated market value
$620,800
$590,000 - $652,000
$3,309/mo
Price history
| Date | Event | Price |
|---|---|---|
| 8/22/2026 | Listed for sale | $644,000+28.8% |
Source:  Triad MLS #1233136 Report a problem Triad MLS #1233136 Report a problem | ||
| 3/15/2022 | Sold | $500,000+5.3% |
Source: Triad MLS #1057612 Report a problem | ||
| 2/7/2022 | Pending sale | $475,000 |
Source: Triad MLS #1057612 Report a problem | ||
| 2/3/2022 | Listed for sale | $475,000+5.8% |
Source: Triad MLS #1057612 Report a problem | ||
| 9/24/2019 | Listing removed | $449,000$114/sqft |
Source: Keller Williams Realty Elite #944965 Report a problem | ||
| 8/27/2019 | Pending sale | $449,000$114/sqft |
Source: Keller Williams Realty Elite #944965 Report a problem | ||
| 8/27/2019 | Listed for sale | $449,000$114/sqft |
Source: Keller Williams Realty Elite #944965 Report a problem | ||
| 8/27/2019 | Pending sale | $449,000$114/sqft |
Source: Keller Williams Realty Elite #944965 Report a problem | ||
| 8/15/2019 | Listed for sale | $449,000+15.1%$114/sqft |
Source: Keller Williams Realty Elite #944965 Report a problem | ||
| 6/18/2015 | Sold | $390,000-2.5% |
Source: Triad MLS #750598 Report a problem | ||
| 6/6/2015 | Pending sale | $399,900$101/sqft |
Source: Keller Williams - Lake Norman - Mooresville #750598 Report a problem | ||
| 3/29/2015 | Listed for sale | $399,900+23%$101/sqft |
Source: Keller Williams Mooresville #750598 Report a problem | ||
| 7/21/2003 | Sold | $325,000 |
Source: Triad MLS #W290507 Report a problem | ||
Public tax history
| Year | Property taxes | Tax assessment |
|---|---|---|
| 2025 | $4,484 +22% | $571,400 +47.2% |
| 2024 | $3,674 +2.2% | $388,200 |
| 2023 | $3,597 -3.6% | $388,200 -3.8% |
| 2022 | $3,732 | $403,400 |
| 2021 | $3,732 +0.7% | $403,400 +2.4% |
| 2020 | $3,707 -1.1% | $393,900 |
| 2019 | $3,746 +3.7% | $393,900 |
| 2018 | $3,613 | $393,900 +10.6% |
| 2016 | $3,613 +9.9% | $356,256 |
| 2015 | $3,288 +2.7% | $356,256 |
| 2014 | $3,202 | $356,256 |
| 2013 | -- | $356,256 -9.9% |
| 2012 | -- | $395,408 |
| 2011 | -- | $395,408 |
| 2010 | -- | $395,408 |
| 2009 | -- | $395,408 +10.2% |
| 2008 | -- | $358,962 |
| 2007 | -- | $358,962 |
| 2006 | -- | $358,962 |
| 2005 | -- | -- |
| 2004 | -- | $290,309 |
| 2003 | -- | $290,309 |
| 2002 | -- | $290,309 |
| 2001 | -- | $290,309 +2.4% |
| 2000 | -- | $283,401 |
Find assessor info on the county website
Monthly payment
Est. payment
Payment breakdown
Explore the cost of this home by adjusting the details. Changes won't be saved.Climate risks
Neighborhood: 27012
Nearby schools
GreatSchools rating
- 7/10Frank Morgan Elementary SchoolGrades: PK-5Distance: 1.4 mi
- 5/10Clemmons MiddleGrades: 6-8Distance: 4.6 mi
- 8/10West Forsyth HighGrades: 9-12Distance: 2.9 mi
Schools provided by the listing agent
- High: West Forsyth
Source: Triad MLS. This data may not be complete. We recommend contacting the local school district to confirm school assignments for this home.
- $592,2004 bd4 ba3.7k sqft165 Whitmore Cove Ct, Clemmons, NC 27012Off Market

- $549,3004 bd2 ba3k sqft160 Whitmore Cove Ct, Clemmons, NC 27012Off Market
- $578,0004 bd4 ba2.9k sqft185 Almont Forest Dr, Clemmons, NC 27012Off Market
- $400,0002 bd2 ba1.8k sqft3695 N Lakeshore Dr, Clemmons, NC 27012Sold
- $543,9004 bd4 ba3.3k sqft150 Whitmore Cove Ct, Clemmons, NC 27012Off Market
- $547,5004 bd2 ba2.7k sqft155 Whitmore Cove Ct, Clemmons, NC 27012Off Market
- $506,6004 bd3 ba2.7k sqft195 Almont Forest Dr, Clemmons, NC 27012Off Market
- $522,4004 bd3 ba3.2k sqft175 Almont Forest Dr, Clemmons, NC 27012Off Market
A local agent can set up tours, give advice and negotiate with sellers.
Similar homes
- $696,0004 bd5 ba3.6k sqft2549 Innisfail Ln, Clemmons, NC 27012For Sale
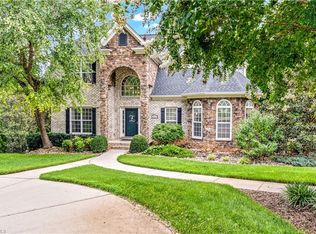
 MLS ID #1230560, David Dixon. Triad MLS
 - $635,0004 bd3 ba3.1k sqft215 Essex Farm Rd, Advance, NC 27006For Sale
 MLS ID #1231502, Blake Ginther. Triad MLS
 - $549,9004 bd4 ba2.9k sqft115 Whitley Mill Ct, Clemmons, NC 27012For Sale
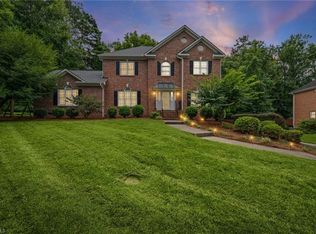 MLS ID #1229844, Jennifer Reid. Triad MLS
 - $529,9004 bd4 ba3.1k sqft100 Claron Ct, Clemmons, NC 27012For Sale
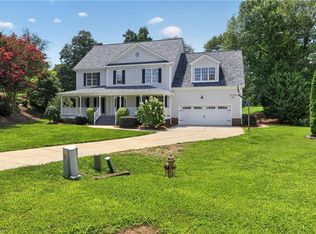 MLS ID #1230430, Stephen Metarelis. Triad MLS
 - $649,9004 bd3 ba3.6k sqft5690 Lauren Acres Ct, Winston Salem, NC 27103For SaleMLS ID #1231182, Erin Hege. Triad MLS
- $545,0004 bd4 ba3.1k sqft1869 Curraghmore Rd, Clemmons, NC 27012For SaleMLS ID #1212653, Jill Petras. Triad MLS
- $499,9004 bd4 ba2.6k sqft6655 Lake Dale Way, Clemmons, NC 27012For SaleMLS ID #1226863, Meg Keever. Triad MLS
- $565,0004 bd5 ba2.8k sqft500 Knob View Dr, Winston Salem, NC 27104For SaleMLS ID #1232862, Carla Hoots. Triad MLS
- $450,0004 bd3 ba2.2k sqft7626 Rolling Oak Ct, Clemmons, NC 27012For SaleMLS ID #1224279, Amy Scheid. Triad MLS
- $500,0004 bd4 ba3.1k sqft220 Lake Dale Ct, Clemmons, NC 27012For SaleMLS ID #1219555, Kris Shepherd. Triad MLS
- $629,0004 bd4 ba3k sqft1778 Ramhurst Dr, Clemmons, NC 27012For SaleMLS ID #1224287, Brittany Ward. Triad MLS
- $597,0004 bd3 ba2.4k sqft4791 Cooper Rd, Clemmons, NC 27012For SaleMLS ID #1225760, Chasity Robertson. Triad MLS
- $599,9004 bd4 ba2.9k sqft963 Ridge Gate Dr, Lewisville, NC 27023For SaleMLS ID #1224820, Brooke Plitt. Triad MLS
- $434,9003 bd3 ba2.6k sqft5229 Bridge Pointe Dr, Clemmons, NC 27012For SaleMLS ID #1231433, Emily Phipps. Triad MLS
- $460,0003 bd4 ba2.5k sqft3718 Squirewood Dr, Clemmons, NC 27012For SaleMLS ID #1229306, Ashley Mitchell. Triad MLS
- $747,7005 bd4 ba3.7k sqft115 S River Hill Dr, Advance, NC 27006For SaleMLS ID #1231211, Dylan Hines. Triad MLS
- $472,5003 bd4 ba2.5k sqft4310 Clarksburg Rd, Clemmons, NC 27012For SaleMLS ID #1227147, Mark Kennedy. Triad MLS
- $439,9004 bd3 ba3k sqft7088 Orchard Path Dr, Clemmons, NC 27012For SaleMLS ID #1218693, Greta Frye Wiley. Triad MLS
- $795,0005 bd5 ba3.3k sqft1018 Riverbend Dr, Bermuda Run, NC 27006For SaleMLS ID #1229737, Ginger Baldwin. Triad MLS
- $599,9003 bd3 ba2.3k sqft211 Hidden Creek Dr, Advance, NC 27006For SaleMLS ID #1219425, Amanda Tucker. Triad MLS
