Mint condition home in fantastic Clemmons location! Better than new construction with upgrades throughout, all on a private, quiet cul-de-sac lot. Main level features terrific open floorplan with formal dining, eat-in breakfast area, huge island with bar seating, custom built-ins and main-level primary suite. Incredible custom cabinetry with all the high end features - pull out drawers, soft close doors/drawers, and custom built wine cabinet area (wine refrigerator does not convey). Primary has hardwood floors and huge walk-in closest! Second floor features spacious bedrooms, huge hall bathroom, finished bonus room and amazing walk-in attic storage!! Enjoy the outdoors on the screened porch, patio, or in the fenced in backyard. Lovely tree lined areas and cul-de-sac lot provides privacy. Storage building for all the lawn equipment! This one is special!
For sale
$649,900
5690 Lauren Acres Ct, Winston Salem, NC 27103
4beds
3,600sqft
Stick/Site Built, Residential, Single Family Residence
Built in 2017
0.35 Acres Lot
$640,600 Zestimate®
$--/sqft
$50/mo HOA
What's special
- 15 days
- 415
- 34
Zillow last checked:
Listing updated:
Listed by:
Erin Hege 336-970-3071,
Berkshire Hathaway HomeServices Carolinas Realty
Source: Triad MLS,MLS#: 1231182
Facts & features
Interior
Bedrooms & bathrooms
- Bedrooms: 4
- Bathrooms: 3
- Full bathrooms: 2
- 1/2 bathrooms: 1
- Main level bathrooms: 2
Primary bedroom
- Level: Main
- Dimensions: 16.25 x 14.42
Bedroom 2
- Level: Second
- Dimensions: 16.5 x 13.25
Bedroom 3
- Level: Second
- Dimensions: 12 x 14
Bedroom 4
- Level: Second
- Dimensions: 14.5 x 10
Bonus room
- Level: Second
- Dimensions: 17.33 x 15.33
Breakfast
- Level: Main
- Dimensions: 11.33 x 11.5
Dining room
- Level: Main
- Dimensions: 12.25 x 14.42
Entry
- Level: Main
- Dimensions: 8 x 10.75
Kitchen
- Level: Main
- Dimensions: 11.33 x 12.25
Living room
- Level: Main
- Dimensions: 15.75 x 20
Heating
- Forced Air, Natural Gas
Cooling
- Central Air
Appliances
- Included: Microwave, Dishwasher, Free-Standing Range, Gas Water Heater
- Laundry: Dryer Connection, Main Level, Washer Hookup
Features
- Built-in Features, Ceiling Fan(s), Dead Bolt(s), Kitchen Island, Separate Shower, Solid Surface Counter
- Flooring: Carpet, Tile, Wood
- Basement: Crawl Space
- Attic: Floored,Walk-In
- Number of fireplaces: 1
- Fireplace features: Gas Log, Great Room, Living Room
Interior area
- Total structure area: 3,600
- Total interior livable area: 3,600 sqft
- Finished area above ground: 3,600
Property
Parking
- Total spaces: 2
- Parking features: Driveway, Garage, Paved, Garage Door Opener, Attached
- Attached garage spaces: 2
- Has uncovered spaces: Yes
Features
- Levels: Two
- Stories: 2
- Patio & porch: Porch
- Pool features: None
- Fencing: Fenced
Lot
- Size: 0.35 Acres
- Features: Cul-De-Sac
Details
- Additional structures: Storage
- Parcel number: 5893432361
- Zoning: RS15
- Special conditions: Owner Sale
Construction
Type & style
- Home type: SingleFamily
- Architectural style: Transitional
- Property subtype: Stick/Site Built, Residential, Single Family Residence
Materials
- Brick
Condition
- Year built: 2017
Utilities & green energy
- Sewer: Public Sewer
- Water: Public
Community & HOA
Community
- Security: Security System, Smoke Detector(s)
- Subdivision: Lauren Acres
HOA
- Has HOA: Yes
- HOA fee: $600 annually
Location
- Region: Winston Salem
Financial & listing details
- Tax assessed value: $611,100
- Annual tax amount: $4,786
- Date on market: 8/13/2026
- Cumulative days on market: 15 days
- Listing agreement: Exclusive Right To Sell
- Exclusions: China Cabinet In Dining Room crepe Myrtle Beside Patio Fence
Estimated market value
$640,600
$609,000 - $673,000
$2,950/mo
Price history
| Date | Event | Price |
|---|---|---|
| 8/14/2026 | Listed for sale | $649,900+100% |
Source:  Triad MLS #1231182 Report a problem Triad MLS #1231182 Report a problem | ||
| 5/25/2017 | Sold | $325,000$90/sqft |
Source: Public Record Report a problem | ||
Public tax history
| Year | Property taxes | Tax assessment |
|---|---|---|
| 2025 | $4,786 +16.4% | $611,100 +40.1% |
| 2024 | $4,111 +2.2% | $436,100 |
| 2023 | $4,024 | $436,100 |
| 2022 | $4,024 | $436,100 |
| 2021 | $4,024 +16.6% | $436,100 +19.1% |
| 2020 | $3,451 -1.1% | $366,300 |
| 2019 | $3,488 +3.7% | $366,300 |
| 2018 | $3,364 | $366,300 +678.9% |
| 2016 | $3,364 +690.1% | $47,025 |
| 2015 | $426 +2.7% | $47,025 |
| 2014 | $414 | $47,025 |
Find assessor info on the county website
Monthly payment
Est. payment
Payment breakdown
Explore the cost of this home by adjusting the details. Changes won't be saved.Climate risks
Neighborhood: 27103
- $55,200-- bd-- ba-- sqft5689 Lauren Acres Ct, Winston Salem, NC 27103Off Market
- $582,0004 bd3 ba3.4k sqft5689 Lauren Acres Ct, Winston Salem, NC 27103Off Market
- $12,0004 bd3 ba3.1k sqft5680 Lauren Acres Ct, Winston Salem, NC 27103Sold
- $580,7004 bd4 ba3.2k sqft5683 Lauren Acres Ct, Winston Salem, NC 27103Off Market
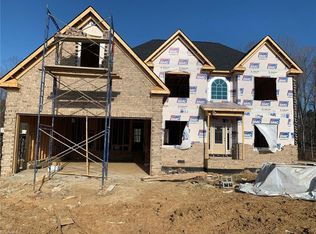
Similar homes
- $649,0004 bd4 ba2.4k sqft2748 Bartlett Ln, Clemmons, NC 27012For Sale

 MLS ID #1233120, Heather Bowen. Triad MLS
 - $644,0004 bd5 ba3.9k sqft170 Whitmore Cove Ct, Clemmons, NC 27012For Sale
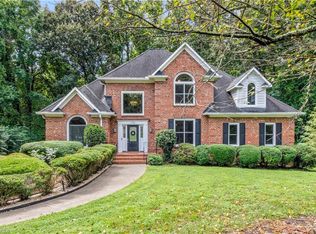 MLS ID #1233136, Amanda Stephens. Triad MLS
 - $696,0004 bd5 ba3.6k sqft2549 Innisfail Ln, Clemmons, NC 27012For Sale
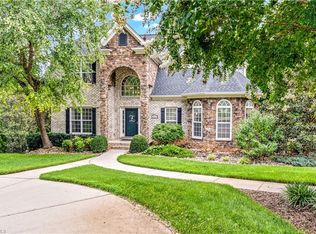 MLS ID #1230560, David Dixon. Triad MLS
 - $665,0004 bd3 ba3k sqft528 Amos Garden Dr, Winston Salem, NC 27104For Sale
 MLS ID #1231319, Victoria L. Boysen. Triad MLS
 - $465,0004 bd3 ba2.1k sqft3033 Cameron Village Ct, Winston Salem, NC 27103For SaleMLS ID #1228629, Kelisha Watson. Triad MLS
- $635,0004 bd3 ba3.1k sqft215 Essex Farm Rd, Advance, NC 27006For SaleMLS ID #1231502, Blake Ginther. Triad MLS
- $565,0004 bd5 ba2.8k sqft500 Knob View Dr, Winston Salem, NC 27104For SaleMLS ID #1232862, Carla Hoots. Triad MLS
- $749,9004 bd3 ba2.4k sqft397 Brookberry Farm Cir, Winston Salem, NC 27106For SaleMLS ID #1233505, Jessica Zombek Ferris. Triad MLS
- $647,0004 bd4 ba3.4k sqft894 Shady Hill Dr, Lewisville, NC 27023For SaleMLS ID #1230792, Jeff Valentino. Triad MLS
- $689,0004 bd3 ba3.4k sqft6171 Olde Fields Way, Pfafftown, NC 27040For SaleMLS ID #1228543, Kristen Roberson. Triad MLS
- $469,9003 bd3 ba2.4k sqft5356 Graycliff Ln, Clemmons, NC 27012For SaleMLS ID #1233064, Arlene Rouse. Triad MLS
- $500,0004 bd4 ba3.1k sqft220 Lake Dale Ct, Clemmons, NC 27012For SaleMLS ID #1219555, Kris Shepherd. Triad MLS
- $575,0004 bd3 ba2.4k sqft4791 Cooper Rd, Clemmons, NC 27012For SaleMLS ID #1225760, Chasity Robertson. Triad MLS
- $799,9004 bd3 ba2.9k sqft8730 Atlas Heights Way, Lewisville, NC 27023For SaleMLS ID #1233733, Leigh Cortesis. Triad MLS
- $549,0004 bd5 ba3.7k sqft520 Barrett Rd, Winston Salem, NC 27104For SaleMLS ID #1229892, Kirsten Ririe. Triad MLS
- $499,9004 bd4 ba2.6k sqft6655 Lake Dale Way, Clemmons, NC 27012For SaleMLS ID #1226863, Meg Keever. Triad MLS
- $645,0003 bd4 ba2.8k sqft179 Pipers Rdg W, Winston Salem, NC 27127For SaleMLS ID #1225637, Darla Miner. Triad MLS
- $625,0004 bd3 ba2.7k sqft144 Odell Myers Rd, Advance, NC 27006For SaleMLS ID #1227402, Camden Bouchard. Triad MLS
- $629,0004 bd4 ba3k sqft1778 Ramhurst Dr, Clemmons, NC 27012For SaleMLS ID #1224287, Brittany Ward. Triad MLS
- $659,0003 bd3 ba3.5k sqft293 Vine Ridge Dr, Winston Salem, NC 27127For SaleMLS ID #1221981, Rashmie Ramkissoon. Triad MLS
